 Available
Photo 1 of 37
£450,000
Merrilocks Road, Liverpool
Flat1 Westdene 44 Merrilocks Road, Liverpool, L23
- 🏠 Flat
- 📋 For sale
- 🛏 3 beds
- 👁 6 views
About this property
Abode are proud to present this exceptional, spacious and contemporary three-bedroom ground-floor apartment, positioned within one of Blundellsands’ most prestigious and sought-after locations.
Set within an attractive development, the property enjoys a prime position just a short walk from the beach, two convenient train stations, and an excellent selection of local amenities, as well as highly regarded schools and nurseries. Offering future-proof living, upgraded interiors and an enviable setting, this impressive apartment.
The beautifully presented accommodation comprises: elegant communal areas, a grand entrance hallway, a generously proportioned FRONT lounge, and a stylish fitted kitchen/dining area complete with integrated appliances. There are three well-appointed double bedrooms and a NEW luxuriously finished family Shower room, featuring a large walk-in shower.
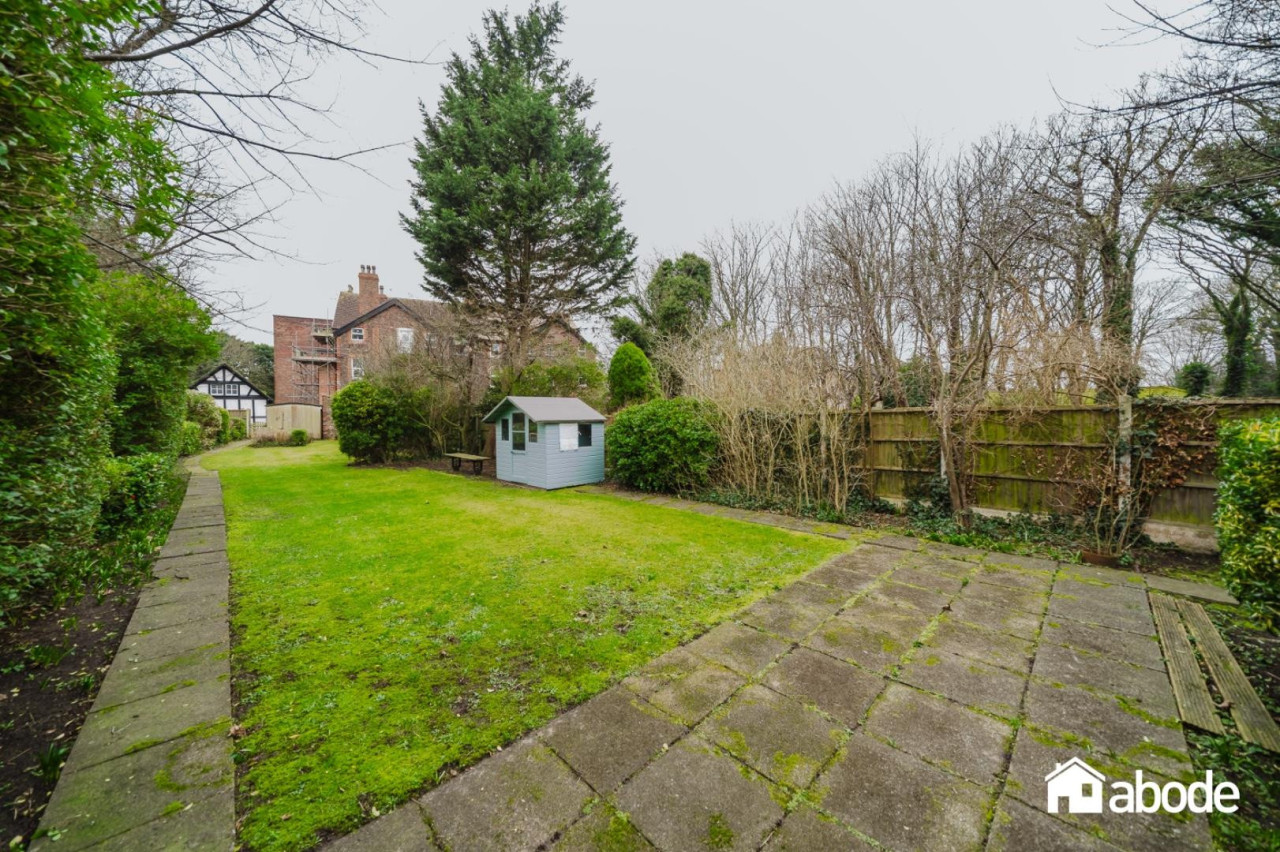
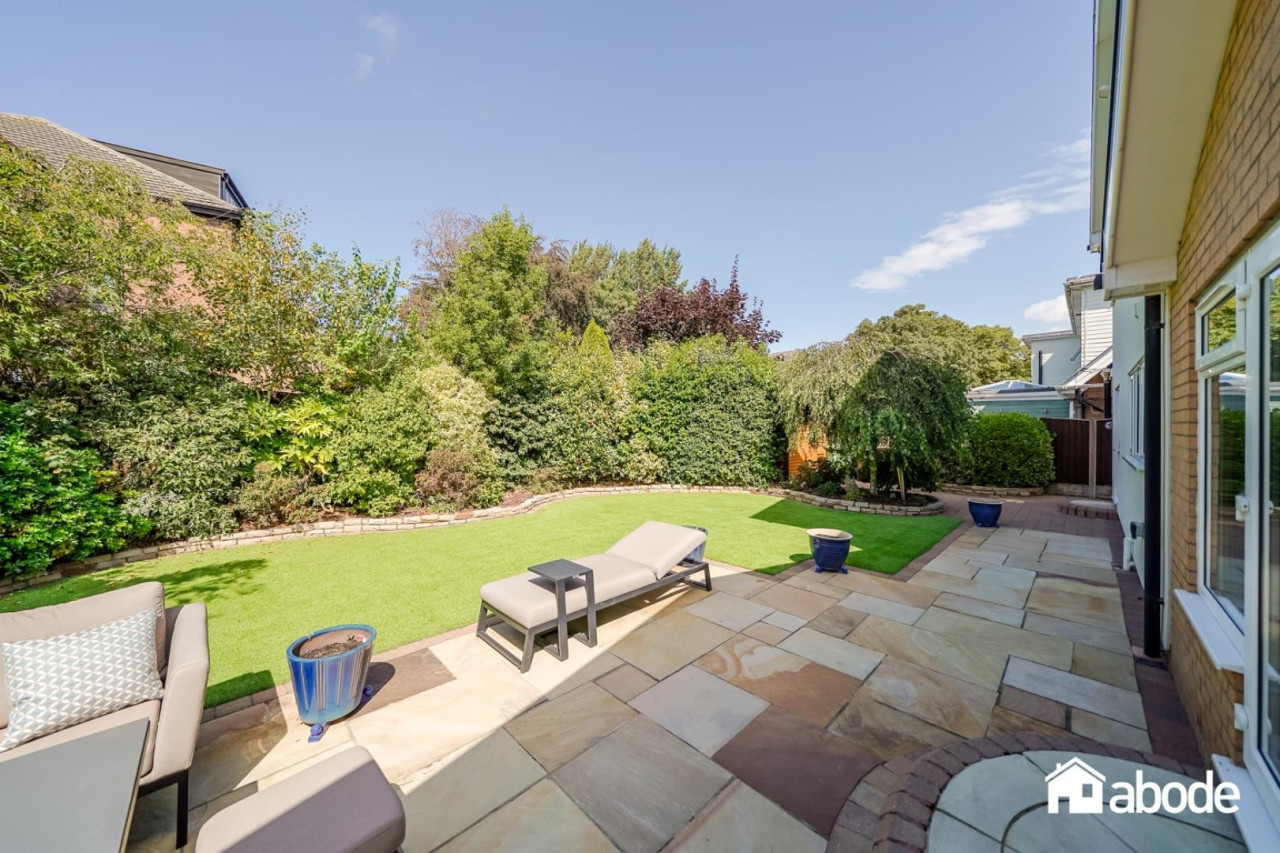
Externally, the property further benefits from a substantial private rear garden, a detached garage with new roof, and access to a shared residents-only cellar.
Additional features include double-glazed windows throughout, gas central heating, and private off-street parking.
Council Tax Band: D
Tenure: Leasehold
Communal Areas
Large external communal door, tiled floor, stairs to upper floors;
Hallway
Wood flooring, high ceilings and archway, access to all rooms.
Lounge
Double glazed large bay window, picture rails, central gas feature fire, radiator.
Kitchen/Dining Area
Double glazed windows with front aspect and French doors, fitted kitchen with integrated BOSCH appliances including NEW dishwasher, washer dryer, stainless sink with drainer board. Five ring gas Italian hob, space for large fridge freezer. Vertical radiator. Cupboard housing boiler.
Large Bathroom
Double glazed windows, tiled floor, part tiled walls, NEW luxuriously finished family Shower room, featuring a large walk-in shower. low level WC, hand wash basin, vertical radiator, radiator.
Bedroom One
Two large double glazed windows, column radiator.
Bedroom Two
Large bay double glazed windows, column radiator.
Bedroom Three
Large double glazed window with rear aspect, radiator.
Private Rear Garden
Well maintained private garden, mature borders, laid to lawn, two sheds
Shared Cellar
Underground access.
Detached Garage
Access to private garage.
Buyer Identification and Compliance Fee
Please note that an AML fee of £10 inclusive of Vat is chargeable per person once an offer is accepted to cover the cost of carrying out the required identity and anti-money laundering checks. Once these checks have been completed, the fee cannot be refunded, even if the property purchase does not go ahead.
Set within an attractive development, the property enjoys a prime position just a short walk from the beach, two convenient train stations, and an excellent selection of local amenities, as well as highly regarded schools and nurseries. Offering future-proof living, upgraded interiors and an enviable setting, this impressive apartment.
The beautifully presented accommodation comprises: elegant communal areas, a grand entrance hallway, a generously proportioned FRONT lounge, and a stylish fitted kitchen/dining area complete with integrated appliances. There are three well-appointed double bedrooms and a NEW luxuriously finished family Shower room, featuring a large walk-in shower.
Externally, the property further benefits from a substantial private rear garden, a detached garage with new roof, and access to a shared residents-only cellar.
Additional features include double-glazed windows throughout, gas central heating, and private off-street parking.
Council Tax Band: D
Tenure: Leasehold
Communal Areas
Large external communal door, tiled floor, stairs to upper floors;
Hallway
Wood flooring, high ceilings and archway, access to all rooms.
Lounge
Double glazed large bay window, picture rails, central gas feature fire, radiator.
Kitchen/Dining Area
Double glazed windows with front aspect and French doors, fitted kitchen with integrated BOSCH appliances including NEW dishwasher, washer dryer, stainless sink with drainer board. Five ring gas Italian hob, space for large fridge freezer. Vertical radiator. Cupboard housing boiler.
Large Bathroom
Double glazed windows, tiled floor, part tiled walls, NEW luxuriously finished family Shower room, featuring a large walk-in shower. low level WC, hand wash basin, vertical radiator, radiator.
Bedroom One
Two large double glazed windows, column radiator.
Bedroom Two
Large bay double glazed windows, column radiator.
Bedroom Three
Large double glazed window with rear aspect, radiator.
Private Rear Garden
Well maintained private garden, mature borders, laid to lawn, two sheds
Shared Cellar
Underground access.
Detached Garage
Access to private garage.
Buyer Identification and Compliance Fee
Please note that an AML fee of £10 inclusive of Vat is chargeable per person once an offer is accepted to cover the cost of carrying out the required identity and anti-money laundering checks. Once these checks have been completed, the fee cannot be refunded, even if the property purchase does not go ahead.
More properties nearby
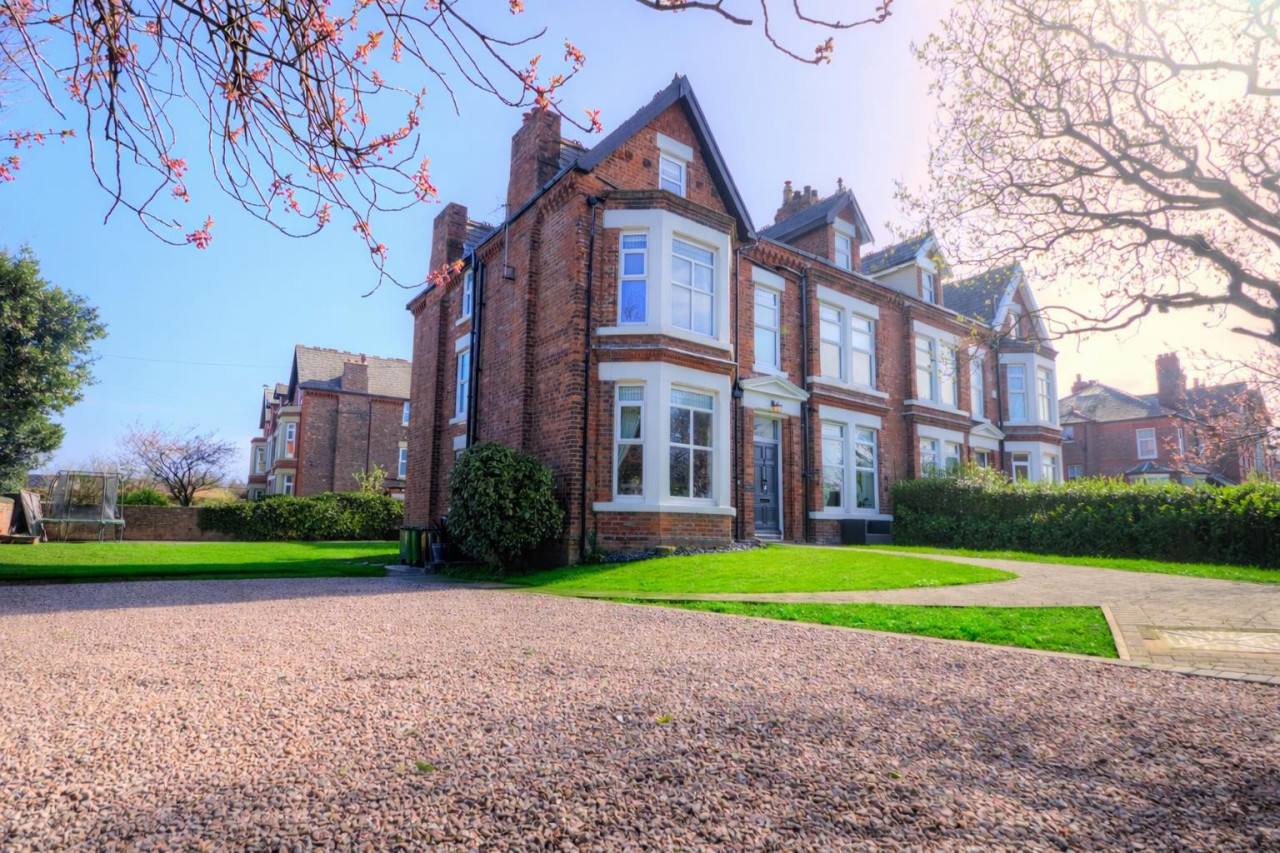
£930,000
Merrilocks Road, Blundellsands
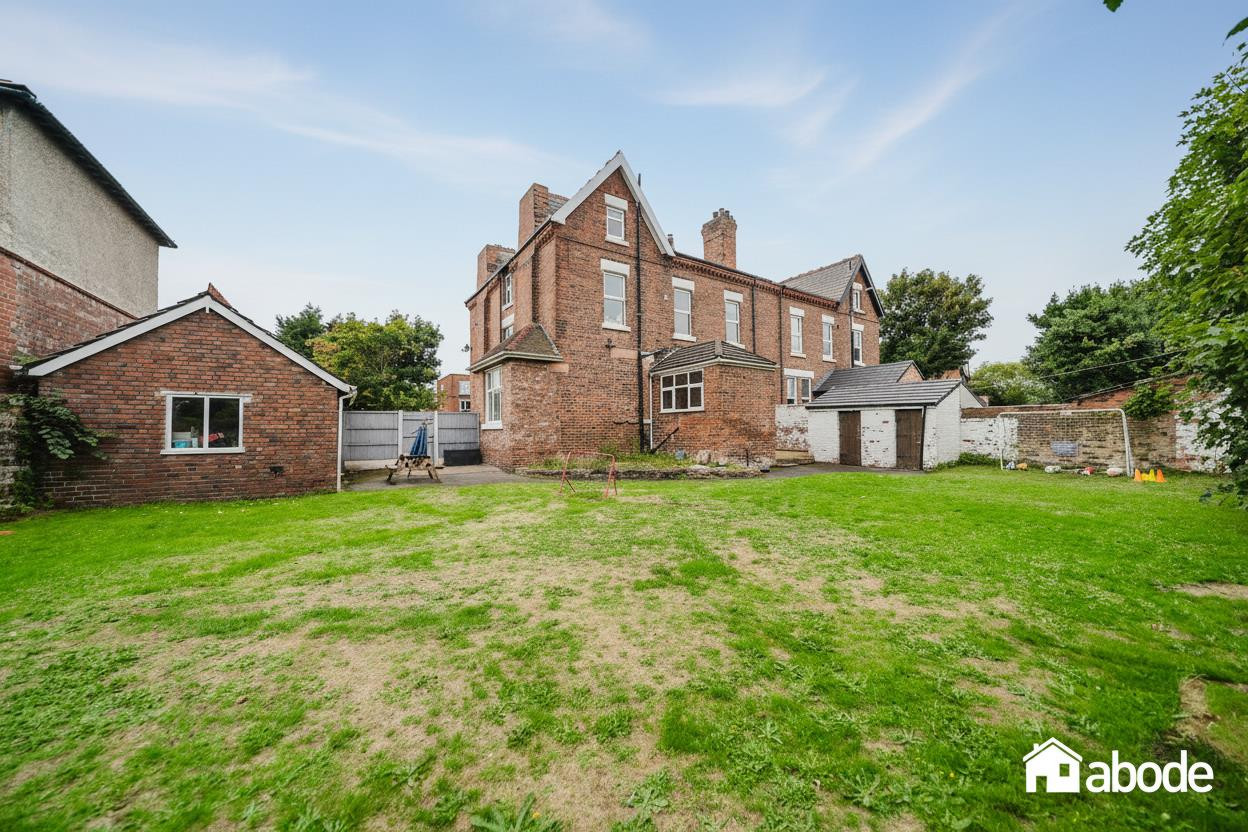
£825,000
Merrilocks Road, Liverpool
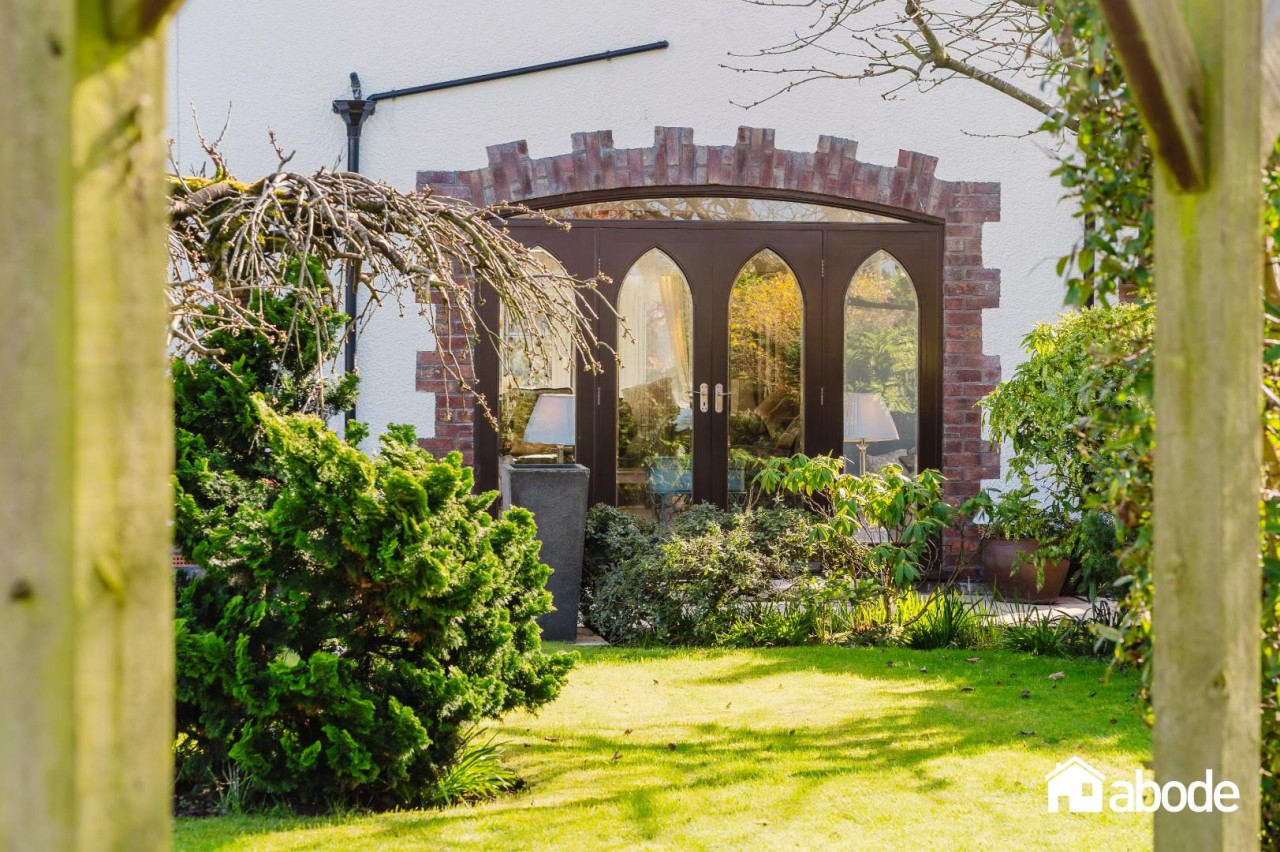
£1,100,000
St. Michaels Road, Crosby, Liverpool
Offers over £900,000





Comments (0)
Log in to like, comment or share to your feed.
Start the conversation about this listing.