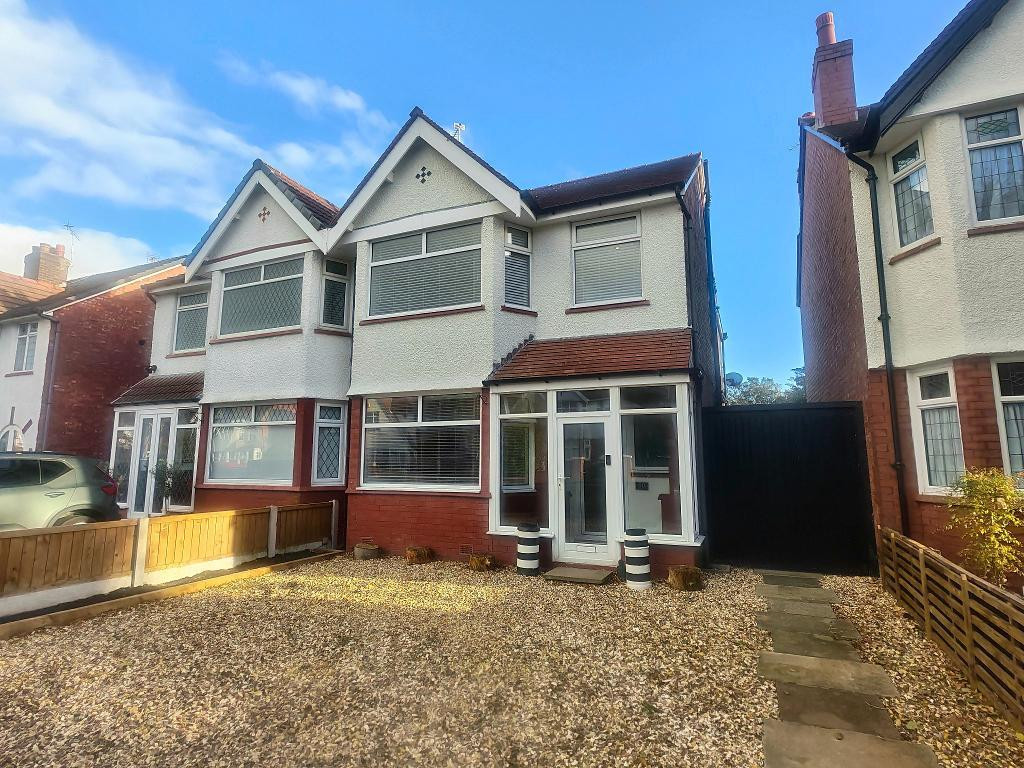
 Available
Photo 1 of 32
£1,750 pcm
Balmoral Drive, Churchtown, Southport, Merseyside, PR9 8PY
Balmoral Drive, Churchtown, PR9 8PY
- 🏠 House
- 📋 To let
- 🛏 4 beds
- 👁 8 views
About this property
Key Features
Stunning '4' Bedroom Family Home
Potential of a Long Term LET
Presented over Three Floors
Large Rear Grd Floor Extension
Stunning & Impressive Dining Kitchen
Viewing Absolutely Essential
Family Bathroom plus En Suite
EPC Band Rating - C
Summary
Bailey Estates Residential Lettings are delighted to present to the rental market this beautifully renovated, extended and thoughtfully improved family home, ideally situated along the ever-popular Balmoral Drive in Churchtown, directly opposite the picturesque Botanical Gardens.
The current owners have lovingly transformed this property to create a truly impressive family residence, combining generous traditional living accommodation with a stunning contemporary rear extension and an excellent loft conversion. The result is a beautifully presented home offering exceptional space, comfort and versatility across three floors.
Without doubt, the outstanding feature of this property is the magnificent open-plan breakfast dining kitchen and family room, which provides the perfect setting for modern family living and entertaining. This superbly proportioned space boasts an extensive range of stylish fitted kitchen units, complemented by an excellent selection of integrated appliances, including separate full-height fridge and freezer, dishwasher, double eye-level ovens, five-ring gas hob and an under-counter dual-temperature wine cooler for both red and white wines.
The kitchen flows seamlessly into the spacious dining and family area, where a charming multi-fuel stove creates a wonderful focal point, adding warmth and character to this impressive contemporary living space. Extensive bi-folding doors span the rear aspect, allowing natural light to flood the room whilst providing a delightful connection to the generous rear garden. During the warmer months, these doors can be opened to create a fabulous indoor-outdoor entertaining environment.
To the front of the property, an enclosed storm porch provides a welcoming entrance into an inviting hallway, which leads to a convenient ground-floor cloakroom/WC and a comfortable, separate family lounge overlooking the front aspect. From the hallway, access continues through to the spectacular extended kitchen and family living accommodation.
The first floor offers three well-proportioned bedrooms, including an exceptionally spacious principal-sized bedroom overlooking the rear garden, together with two further bedrooms positioned to the front of the property. These rooms are served by a fabulous contemporary family bathroom, beautifully appointed with a four-piece suite comprising a separate bath, walk-in shower enclosure, wash hand basin and WC.
A further outstanding addition is the impressive loft conversion, which provides a generously sized double bedroom complete with its own beautifully fitted private en-suite shower room. This wonderful space offers excellent flexibility and would be equally suitable as a principal bedroom suite, guest accommodation or a private retreat for an older family member.
Externally, the property continues to impress. The substantial rear garden provides plenty of space for outdoor relaxation, family activities and entertaining, whilst incoming tenants will also benefit from the use of a single garage positioned at the far end of the garden.
The location is equally appealing. Balmoral Drive enjoys a highly desirable position immediately opposite Churchtown's beautiful Botanical Gardens, offering delightful green surroundings and recreational space virtually on the doorstep. The historic Churchtown village centre is also just a short distance away, providing an excellent selection of independent shops, cafés, restaurants and everyday amenities.
This is a rare opportunity to rent a genuinely spacious and beautifully enhanced family home in one of Churchtown's most desirable residential settings.
Bailey Estates Residential Lettings highly recommend an early internal viewing to fully appreciate the exceptional accommodation, quality of improvements and wonderful lifestyle this outstanding family home has to offer.
Location
Head north on Lord Street, Continue along Albert Road right around Park Crescent to the 1st main roundabout and take the 1st exit onto Cambridge Road. Continue all the way along through to the main set of traffic lights at Churchtown where you will travel over into Preston New Road. After the Tesco Express take a right turn into Balmoral Road. The property is located on the right hand side about 300-400 yards along and easily identified by a Bailey Estates TO LET board.
Ground Floor
Storm Porch
8' 0'' x 3' 10'' (2.46m x 1.19m)
Entrance Hallway
14' 4'' x 6' 3'' (4.38m x 1.92m)
Cloak/WC
5' 1'' x 2' 11'' (1.55m x 0.9m)
Front Reception Lounge
12' 11'' x 10' 10'' (3.95m x 3.32m)
Luxury Dining Kitchen & Family Room
31' 8'' x 16' 4'' (9.66m x 5m)
First Floor
1st Floor Landing
10' 6'' x 6' 3'' (3.21m x 1.93m)
Family Bathroom
13' 4'' x 6' 1'' (4.08m x 1.87m)
Large Rear Bedroom
21' 3'' x 10' 10'' (6.48m x 3.32m)
Front Double Bedroom
13' 0'' x 10' 11'' (3.97m x 3.35m)
Front Single Bedroom
7' 8'' x 6' 4'' (2.35m x 1.95m)
Second Floor
4th Double Bedroom
13' 6'' x 11' 5'' (4.13m x 3.48m)
En Suite Shower Room
7' 2'' x 4' 7'' (2.19m x 1.42m)
Landing & Stairs
6' 11'' x 5' 6'' (2.12m x 1.7m)
Additional Information
Council Tax Banding - C
Local Authority - Sefton Council
For further information on this property please call 01704 564163 or e-mail [email protected]
Disclaimer: These property details are thought to be correct, though their accuracy cannot be guaranteed and they do not form part of any contract. Please note that Bailey Estates has not tested any apparatus or services and as such cannot verify that they are in working order or fit for their purpose. Although Bailey Estates try to ensure accuracy, measurements used in this brochure may be approximate.
Share this property
Stunning '4' Bedroom Family Home
Potential of a Long Term LET
Presented over Three Floors
Large Rear Grd Floor Extension
Stunning & Impressive Dining Kitchen
Viewing Absolutely Essential
Family Bathroom plus En Suite
EPC Band Rating - C
Summary
Bailey Estates Residential Lettings are delighted to present to the rental market this beautifully renovated, extended and thoughtfully improved family home, ideally situated along the ever-popular Balmoral Drive in Churchtown, directly opposite the picturesque Botanical Gardens.
The current owners have lovingly transformed this property to create a truly impressive family residence, combining generous traditional living accommodation with a stunning contemporary rear extension and an excellent loft conversion. The result is a beautifully presented home offering exceptional space, comfort and versatility across three floors.
Without doubt, the outstanding feature of this property is the magnificent open-plan breakfast dining kitchen and family room, which provides the perfect setting for modern family living and entertaining. This superbly proportioned space boasts an extensive range of stylish fitted kitchen units, complemented by an excellent selection of integrated appliances, including separate full-height fridge and freezer, dishwasher, double eye-level ovens, five-ring gas hob and an under-counter dual-temperature wine cooler for both red and white wines.
The kitchen flows seamlessly into the spacious dining and family area, where a charming multi-fuel stove creates a wonderful focal point, adding warmth and character to this impressive contemporary living space. Extensive bi-folding doors span the rear aspect, allowing natural light to flood the room whilst providing a delightful connection to the generous rear garden. During the warmer months, these doors can be opened to create a fabulous indoor-outdoor entertaining environment.
To the front of the property, an enclosed storm porch provides a welcoming entrance into an inviting hallway, which leads to a convenient ground-floor cloakroom/WC and a comfortable, separate family lounge overlooking the front aspect. From the hallway, access continues through to the spectacular extended kitchen and family living accommodation.
The first floor offers three well-proportioned bedrooms, including an exceptionally spacious principal-sized bedroom overlooking the rear garden, together with two further bedrooms positioned to the front of the property. These rooms are served by a fabulous contemporary family bathroom, beautifully appointed with a four-piece suite comprising a separate bath, walk-in shower enclosure, wash hand basin and WC.
A further outstanding addition is the impressive loft conversion, which provides a generously sized double bedroom complete with its own beautifully fitted private en-suite shower room. This wonderful space offers excellent flexibility and would be equally suitable as a principal bedroom suite, guest accommodation or a private retreat for an older family member.
Externally, the property continues to impress. The substantial rear garden provides plenty of space for outdoor relaxation, family activities and entertaining, whilst incoming tenants will also benefit from the use of a single garage positioned at the far end of the garden.
The location is equally appealing. Balmoral Drive enjoys a highly desirable position immediately opposite Churchtown's beautiful Botanical Gardens, offering delightful green surroundings and recreational space virtually on the doorstep. The historic Churchtown village centre is also just a short distance away, providing an excellent selection of independent shops, cafés, restaurants and everyday amenities.
This is a rare opportunity to rent a genuinely spacious and beautifully enhanced family home in one of Churchtown's most desirable residential settings.
Bailey Estates Residential Lettings highly recommend an early internal viewing to fully appreciate the exceptional accommodation, quality of improvements and wonderful lifestyle this outstanding family home has to offer.
Location
Head north on Lord Street, Continue along Albert Road right around Park Crescent to the 1st main roundabout and take the 1st exit onto Cambridge Road. Continue all the way along through to the main set of traffic lights at Churchtown where you will travel over into Preston New Road. After the Tesco Express take a right turn into Balmoral Road. The property is located on the right hand side about 300-400 yards along and easily identified by a Bailey Estates TO LET board.
Ground Floor
Storm Porch
8' 0'' x 3' 10'' (2.46m x 1.19m)
Entrance Hallway
14' 4'' x 6' 3'' (4.38m x 1.92m)
Cloak/WC
5' 1'' x 2' 11'' (1.55m x 0.9m)
Front Reception Lounge
12' 11'' x 10' 10'' (3.95m x 3.32m)
Luxury Dining Kitchen & Family Room
31' 8'' x 16' 4'' (9.66m x 5m)
First Floor
1st Floor Landing
10' 6'' x 6' 3'' (3.21m x 1.93m)
Family Bathroom
13' 4'' x 6' 1'' (4.08m x 1.87m)
Large Rear Bedroom
21' 3'' x 10' 10'' (6.48m x 3.32m)
Front Double Bedroom
13' 0'' x 10' 11'' (3.97m x 3.35m)
Front Single Bedroom
7' 8'' x 6' 4'' (2.35m x 1.95m)
Second Floor
4th Double Bedroom
13' 6'' x 11' 5'' (4.13m x 3.48m)
En Suite Shower Room
7' 2'' x 4' 7'' (2.19m x 1.42m)
Landing & Stairs
6' 11'' x 5' 6'' (2.12m x 1.7m)
Additional Information
Council Tax Banding - C
Local Authority - Sefton Council
For further information on this property please call 01704 564163 or e-mail [email protected]
Disclaimer: These property details are thought to be correct, though their accuracy cannot be guaranteed and they do not form part of any contract. Please note that Bailey Estates has not tested any apparatus or services and as such cannot verify that they are in working order or fit for their purpose. Although Bailey Estates try to ensure accuracy, measurements used in this brochure may be approximate.
Share this property
Comments (0)
Log in to like, comment or share to your feed.
Start the conversation about this listing.