 Available
Photo 1 of 46
Offers in Region of £925,000
Trafalgar Road, Birkdale, Southport, Merseyside, PR8 2HE
Trafalgar Road, Birkdale, PR8 2HE
- 🏠 House
- 📋 For sale
- 🛏 4 beds
- 👁 8 views
About this property
Key Features
Stunning Detached Property
Beautifully Presented Throughout
Viewing Absolutely Essential
4 Good Sized Bedrooms
Separate 1 Bedroom Annexe
Sought After Birkdale Setting
No Sales Chain Delay
EPC Band - C
Summary
** Stunning Detached Residence with Separate '1' Bedroom Annexe **
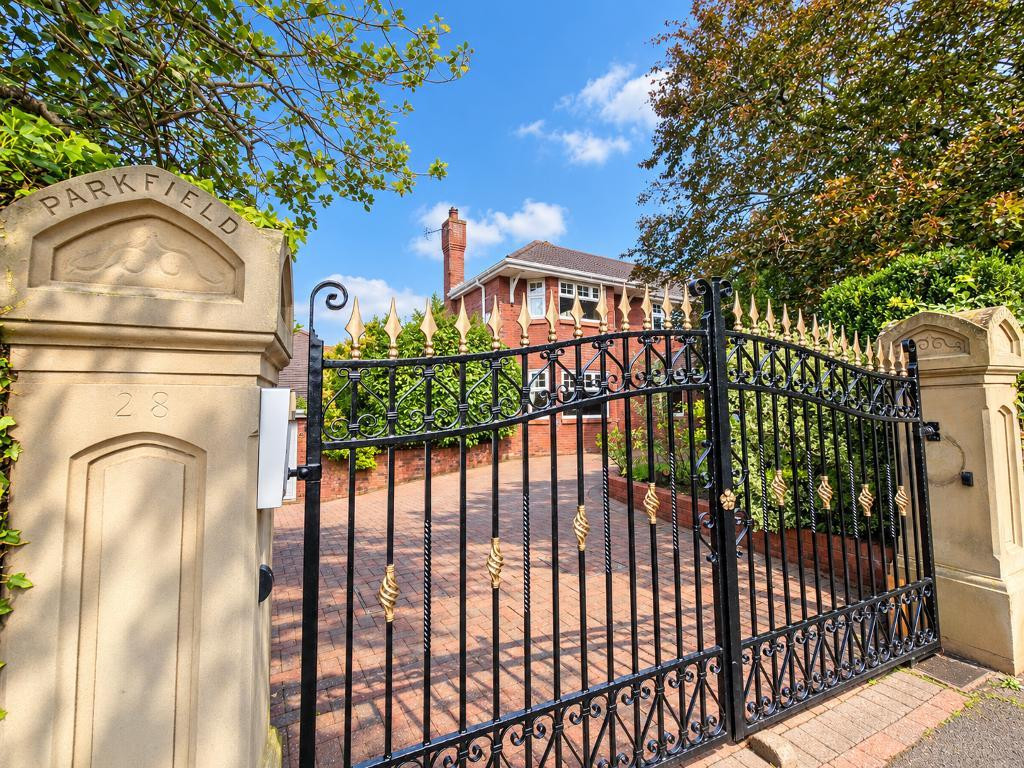
This impressive four bedroom detached residence offers generous living accommodation, beautifully maintained gardens and the added benefit of a separate purpose built one bedroom annexe. Set behind secure electric gates, with mature trees providing privacy, the property combines characterful interiors with versatile space for family life.
A mosaic tiled entrance porch opens into a grand dining hall, where rich light wood creates a warm and welcoming heart to the home. To the left, a bright and airy lounge features a large bay window and 2 bespoke windows that flood the room with natural light. To the right, a further spacious living room enjoys polished wooden flooring and another attractive bay window.
To the rear, the spacious, light filled kitchen benefits from patio doors on either side, opening onto the courtyard garden to the left and the lawned garden to the right. This connection to both outdoor spaces makes the kitchen an inviting setting for everyday living and entertaining. A good sized utility room and a downstairs WC complete the ground floor.
Upstairs, a bright and airy landing leads to four well proportioned bedrooms. The principal bedroom enjoys a large bay window, a dressing room and a generous ensuite with a corner shower. The second bedroom, situated to the rear, also benefits from an ensuite shower room. Bedrooms three and four occupy the front of the property, while a neatly finished family bathroom with a full sized bath serves the remaining accommodation.
The gardens are a particular highlight. Accessed from the right hand side of the kitchen, the immaculately maintained lawned garden is framed by mature hedging, established planting and colourful flowers. Picket fencing provides an attractive connection to the front gardens. To the left of the kitchen, the equally well kept courtyard offers a low maintenance space for outdoor dining and relaxing.
The courtyard leads to the impressive purpose built one bedroom annexe, which opens into a welcoming living area, with a kitchen and dining room. Upstairs, a good sized bedroom and a bathroom with a corner bath complete this valuable additional accommodation, offering flexibility for extended family or guests.
The front grounds are just as thoughtfully maintained, with mature trees enhancing privacy and electric gates providing secure access. The spacious driveway offers parking for multiple vehicles.
Situated a short distance from Birkdale Village, with its restaurants, bars and shops, the property is also close to the renowned Royal Birkdale and Hillside Golf Clubs. Well placed for connections to Southport and Liverpool city centre, the property is ideal for families due to its location to a range of both primary and secondary schools, as well as to the bus stops providing transport links to the area"s prestigious private schools.
A substantial and versatile home, combining elegant living spaces, attractive gardens and the added appeal of a separate annexe.
Location
Leave Bailey Estates Birkdale office and head south on Liverpool Road. At the traffic lights at Eastbourne Road turn right into Crescent Road. Continue over the train tracks into Grosvenor Road and take the first left into Trafalgar Road. This property is the first house on the corner.
Virtual Tour
Ground Floor
Porch
6' 9'' x 6' 3'' (2.09m x 1.93m)
Dining Hall
17' 6'' x 13' 11'' (5.34m x 4.25m)
Lounge
15' 9'' x 22' 11'' (4.81m x 6.99m)
Living Room
13' 9'' x 14' 0'' (4.21m x 4.27m)
Kitchen
18' 1'' x 17' 10'' (5.53m x 5.46m)
W/C
7' 4'' x 3' 3'' (2.24m x 1.01m)
Utility Room
4' 10'' x 12' 11'' (1.48m x 3.96m)
First Floor
Bedroom 1
15' 8'' x 16' 4'' (4.79m x 4.99m)
Ensuite
7' 8'' x 6' 3'' (2.36m x 1.91m)
Dressing Room
6' 11'' x 6' 7'' (2.13m x 2.01m)
Bedroom 2
14' 2'' x 10' 6'' (4.33m x 3.21m)
Ensuite 2
4' 3'' x 9' 8'' (1.32m x 2.96m)
Bedroom 3
11' 0'' x 14' 9'' (3.36m x 4.52m)
Bedroom 4
14' 0'' x 13' 9'' (4.27m x 4.22m)
Bathroom
6' 2'' x 10' 0'' (1.9m x 3.06m)
Landing
9' 8'' x 28' 8'' (2.95m x 8.74m)
Annexe
Living Room
14' 6'' x 12' 11'' (4.44m x 3.96m)
Kitchen
9' 11'' x 14' 6'' (3.04m x 4.43m)
Dining Room
8' 11'' x 14' 6'' (2.72m x 4.43m)
Bathroom
7' 7'' x 8' 3'' (2.32m x 2.52m)
Bedroom
11' 7'' x 14' 7'' (3.54m x 4.47m)
Additional Information
Council Tax Band G
Local Authority Sefton
Tenure Freehold
Please note the washing machine in the annexe kitchen has been added for decorative purposes.
For further information on this property please call 01704 564163 or e-mail [email protected]
Disclaimer: These property details are thought to be correct, though their accuracy cannot be guaranteed and they do not form part of any contract. Please note that Bailey Estates has not tested any apparatus or services and as such cannot verify that they are in working order or fit for their purpose. Although Bailey Estates try to ensure accuracy, measurements used in this brochure may be approximate.
Share this property
Stunning Detached Property
Beautifully Presented Throughout
Viewing Absolutely Essential
4 Good Sized Bedrooms
Separate 1 Bedroom Annexe
Sought After Birkdale Setting
No Sales Chain Delay
EPC Band - C
Summary
** Stunning Detached Residence with Separate '1' Bedroom Annexe **
This impressive four bedroom detached residence offers generous living accommodation, beautifully maintained gardens and the added benefit of a separate purpose built one bedroom annexe. Set behind secure electric gates, with mature trees providing privacy, the property combines characterful interiors with versatile space for family life.
A mosaic tiled entrance porch opens into a grand dining hall, where rich light wood creates a warm and welcoming heart to the home. To the left, a bright and airy lounge features a large bay window and 2 bespoke windows that flood the room with natural light. To the right, a further spacious living room enjoys polished wooden flooring and another attractive bay window.
To the rear, the spacious, light filled kitchen benefits from patio doors on either side, opening onto the courtyard garden to the left and the lawned garden to the right. This connection to both outdoor spaces makes the kitchen an inviting setting for everyday living and entertaining. A good sized utility room and a downstairs WC complete the ground floor.
Upstairs, a bright and airy landing leads to four well proportioned bedrooms. The principal bedroom enjoys a large bay window, a dressing room and a generous ensuite with a corner shower. The second bedroom, situated to the rear, also benefits from an ensuite shower room. Bedrooms three and four occupy the front of the property, while a neatly finished family bathroom with a full sized bath serves the remaining accommodation.
The gardens are a particular highlight. Accessed from the right hand side of the kitchen, the immaculately maintained lawned garden is framed by mature hedging, established planting and colourful flowers. Picket fencing provides an attractive connection to the front gardens. To the left of the kitchen, the equally well kept courtyard offers a low maintenance space for outdoor dining and relaxing.
The courtyard leads to the impressive purpose built one bedroom annexe, which opens into a welcoming living area, with a kitchen and dining room. Upstairs, a good sized bedroom and a bathroom with a corner bath complete this valuable additional accommodation, offering flexibility for extended family or guests.
The front grounds are just as thoughtfully maintained, with mature trees enhancing privacy and electric gates providing secure access. The spacious driveway offers parking for multiple vehicles.
Situated a short distance from Birkdale Village, with its restaurants, bars and shops, the property is also close to the renowned Royal Birkdale and Hillside Golf Clubs. Well placed for connections to Southport and Liverpool city centre, the property is ideal for families due to its location to a range of both primary and secondary schools, as well as to the bus stops providing transport links to the area"s prestigious private schools.
A substantial and versatile home, combining elegant living spaces, attractive gardens and the added appeal of a separate annexe.
Location
Leave Bailey Estates Birkdale office and head south on Liverpool Road. At the traffic lights at Eastbourne Road turn right into Crescent Road. Continue over the train tracks into Grosvenor Road and take the first left into Trafalgar Road. This property is the first house on the corner.
Virtual Tour
Ground Floor
Porch
6' 9'' x 6' 3'' (2.09m x 1.93m)
Dining Hall
17' 6'' x 13' 11'' (5.34m x 4.25m)
Lounge
15' 9'' x 22' 11'' (4.81m x 6.99m)
Living Room
13' 9'' x 14' 0'' (4.21m x 4.27m)
Kitchen
18' 1'' x 17' 10'' (5.53m x 5.46m)
W/C
7' 4'' x 3' 3'' (2.24m x 1.01m)
Utility Room
4' 10'' x 12' 11'' (1.48m x 3.96m)
First Floor
Bedroom 1
15' 8'' x 16' 4'' (4.79m x 4.99m)
Ensuite
7' 8'' x 6' 3'' (2.36m x 1.91m)
Dressing Room
6' 11'' x 6' 7'' (2.13m x 2.01m)
Bedroom 2
14' 2'' x 10' 6'' (4.33m x 3.21m)
Ensuite 2
4' 3'' x 9' 8'' (1.32m x 2.96m)
Bedroom 3
11' 0'' x 14' 9'' (3.36m x 4.52m)
Bedroom 4
14' 0'' x 13' 9'' (4.27m x 4.22m)
Bathroom
6' 2'' x 10' 0'' (1.9m x 3.06m)
Landing
9' 8'' x 28' 8'' (2.95m x 8.74m)
Annexe
Living Room
14' 6'' x 12' 11'' (4.44m x 3.96m)
Kitchen
9' 11'' x 14' 6'' (3.04m x 4.43m)
Dining Room
8' 11'' x 14' 6'' (2.72m x 4.43m)
Bathroom
7' 7'' x 8' 3'' (2.32m x 2.52m)
Bedroom
11' 7'' x 14' 7'' (3.54m x 4.47m)
Additional Information
Council Tax Band G
Local Authority Sefton
Tenure Freehold
Please note the washing machine in the annexe kitchen has been added for decorative purposes.
For further information on this property please call 01704 564163 or e-mail [email protected]
Disclaimer: These property details are thought to be correct, though their accuracy cannot be guaranteed and they do not form part of any contract. Please note that Bailey Estates has not tested any apparatus or services and as such cannot verify that they are in working order or fit for their purpose. Although Bailey Estates try to ensure accuracy, measurements used in this brochure may be approximate.
Share this property
Comments (0)
Log in to like, comment or share to your feed.
Start the conversation about this listing.