 Available
Photo 1 of 16
£259,995
Weld Road, Birkdale, Southport, Merseyside, PR8 2DJ
Weld Road, Birkdale, PR8 2DJ
- 🏠 Flat
- 📋 For sale
- 🛏 3 beds
- 👁 5 views
About this property
Key Features
3 Bedroom 1st Floor Apartment
Beautifully Kept Throughout
Spacious Lounge, Kitchen & Diner
3 Good Sized Bedrooms
Modern Bathroom & Ensuite
Communal Garden
2 Off Road Parking Spaces
Sought After Area
Summary
Beautifully kept and filled with natural light, this bright and airy three bedroom first floor apartment offers spacious accommodation just a stone"s throw from the ever popular Birkdale Village.
The welcoming entrance hallway provides access to every room. Straight ahead, the generous lounge is flooded with natural light, creating an inviting space to relax. Large doors connect the lounge to the spacious kitchen and dining room, offering a sociable layout for everyday living and entertaining. The kitchen provides ample cupboard storage and worktop space, with plenty of room for a dining table.
Positioned at the front of the property, the well proportioned principal bedroom enjoys an abundance of natural light through its attractive bay windows and benefits from a modern ensuite shower room. Bedrooms two and three sit to the rear, with pleasant views over the communal gardens. A modern bathroom, conveniently located between the principal bedroom and lounge, completes the accommodation.
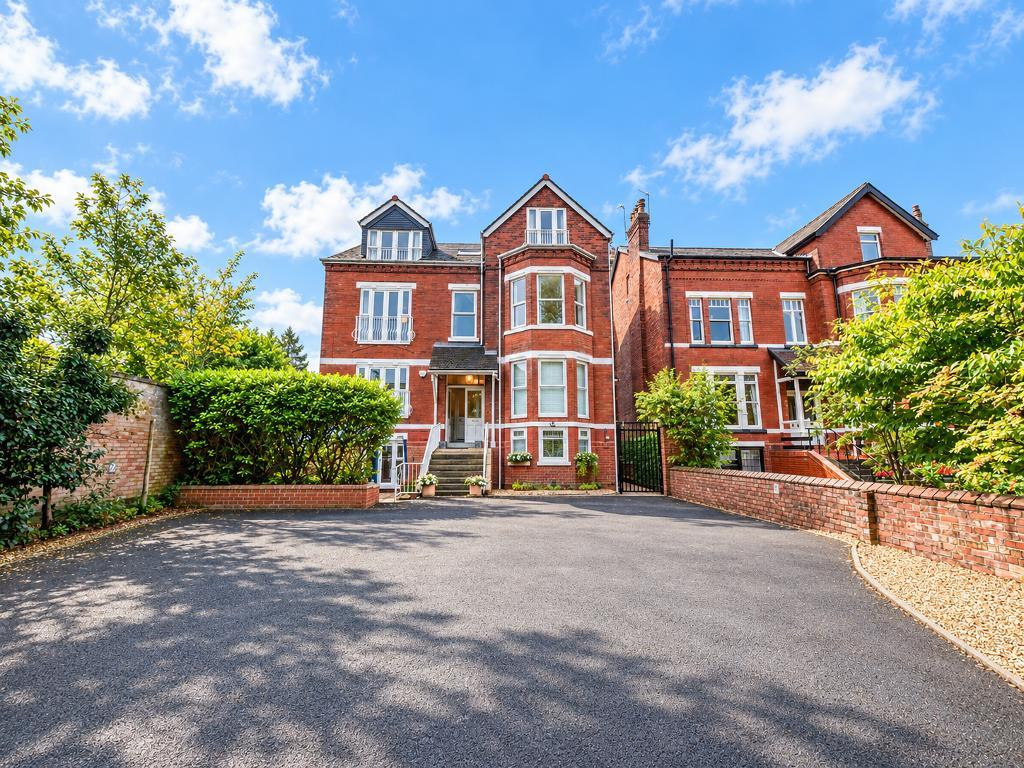
Outside, residents can enjoy a well maintained communal lawned garden to the rear, while driveway parking is available at the front, set back from the main road.
Nearby Birkdale Village offers a popular selection of restaurants, bars and shops, alongside rail connections to Southport town centre and Liverpool city centre.
Location
Leave Bailey Estates Birkdale office and head down through the village, over the train tracks and through a set of traffic lights. Priory Gardens is situated on the left hand side with the apartment building situated to the rear of the cul-de-sac.
First Floor
Lounge
17' 11'' x 14' 1'' (5.47m x 4.31m)
Kitchen/Diner
10' 9'' x 15' 11'' (3.3m x 4.86m)
Bedroom 1
13' 11'' x 14' 6'' (4.26m x 4.45m)
Ensuite
3' 8'' x 9' 4'' (1.12m x 2.85m)
Bedroom 2
9' 1'' x 14' 1'' (2.79m x 4.3m)
Bedroom 3
7' 10'' x 12' 7'' (2.39m x 3.86m)
Bathroom
9' 9'' x 5' 9'' (2.99m x 1.77m)
Additional Information
Tenure- Leasehold
(999 years (les 30 days) from and including 25 March 1889
Council Tax Band- D
Local Authority- Sefton
For further information on this property please call 01704 564163 or e-mail [email protected]
Disclaimer: These property details are thought to be correct, though their accuracy cannot be guaranteed and they do not form part of any contract. Please note that Bailey Estates has not tested any apparatus or services and as such cannot verify that they are in working order or fit for their purpose. Although Bailey Estates try to ensure accuracy, measurements used in this brochure may be approximate.
Share this property
3 Bedroom 1st Floor Apartment
Beautifully Kept Throughout
Spacious Lounge, Kitchen & Diner
3 Good Sized Bedrooms
Modern Bathroom & Ensuite
Communal Garden
2 Off Road Parking Spaces
Sought After Area
Summary
Beautifully kept and filled with natural light, this bright and airy three bedroom first floor apartment offers spacious accommodation just a stone"s throw from the ever popular Birkdale Village.
The welcoming entrance hallway provides access to every room. Straight ahead, the generous lounge is flooded with natural light, creating an inviting space to relax. Large doors connect the lounge to the spacious kitchen and dining room, offering a sociable layout for everyday living and entertaining. The kitchen provides ample cupboard storage and worktop space, with plenty of room for a dining table.
Positioned at the front of the property, the well proportioned principal bedroom enjoys an abundance of natural light through its attractive bay windows and benefits from a modern ensuite shower room. Bedrooms two and three sit to the rear, with pleasant views over the communal gardens. A modern bathroom, conveniently located between the principal bedroom and lounge, completes the accommodation.
Outside, residents can enjoy a well maintained communal lawned garden to the rear, while driveway parking is available at the front, set back from the main road.
Nearby Birkdale Village offers a popular selection of restaurants, bars and shops, alongside rail connections to Southport town centre and Liverpool city centre.
Location
Leave Bailey Estates Birkdale office and head down through the village, over the train tracks and through a set of traffic lights. Priory Gardens is situated on the left hand side with the apartment building situated to the rear of the cul-de-sac.
First Floor
Lounge
17' 11'' x 14' 1'' (5.47m x 4.31m)
Kitchen/Diner
10' 9'' x 15' 11'' (3.3m x 4.86m)
Bedroom 1
13' 11'' x 14' 6'' (4.26m x 4.45m)
Ensuite
3' 8'' x 9' 4'' (1.12m x 2.85m)
Bedroom 2
9' 1'' x 14' 1'' (2.79m x 4.3m)
Bedroom 3
7' 10'' x 12' 7'' (2.39m x 3.86m)
Bathroom
9' 9'' x 5' 9'' (2.99m x 1.77m)
Additional Information
Tenure- Leasehold
(999 years (les 30 days) from and including 25 March 1889
Council Tax Band- D
Local Authority- Sefton
For further information on this property please call 01704 564163 or e-mail [email protected]
Disclaimer: These property details are thought to be correct, though their accuracy cannot be guaranteed and they do not form part of any contract. Please note that Bailey Estates has not tested any apparatus or services and as such cannot verify that they are in working order or fit for their purpose. Although Bailey Estates try to ensure accuracy, measurements used in this brochure may be approximate.
Share this property
Comments (0)
Log in to like, comment or share to your feed.
Start the conversation about this listing.