 Available
Photo 1 of 9
£115,000
Atlantic Way, Derby, DE24
87, Derby, DE24 1AB
- 🏠 Flat
- 📋 For sale
- 🛏 2 beds
- 🛁 2 baths
- 👁 11 views
About this property
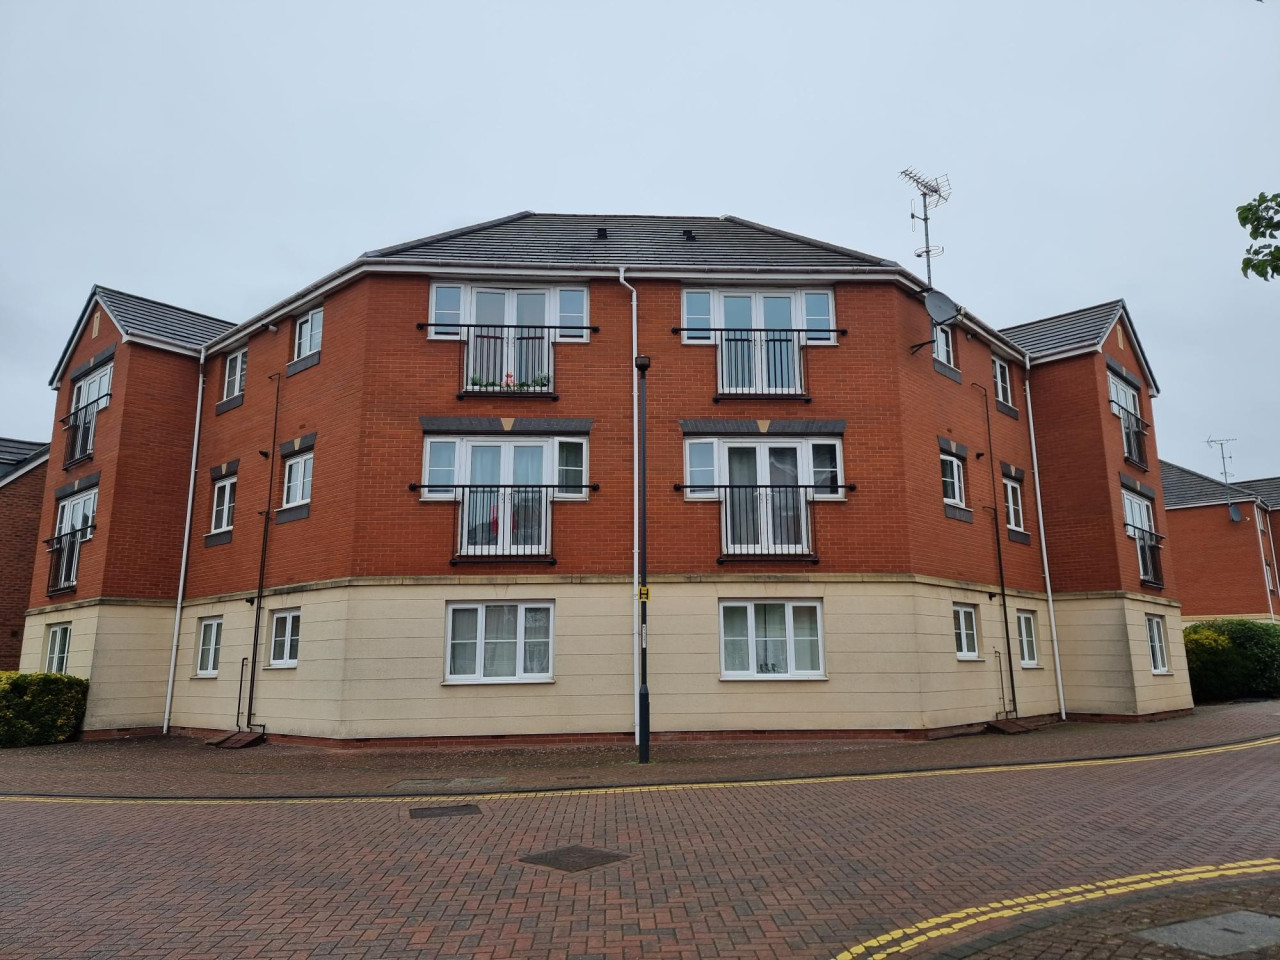
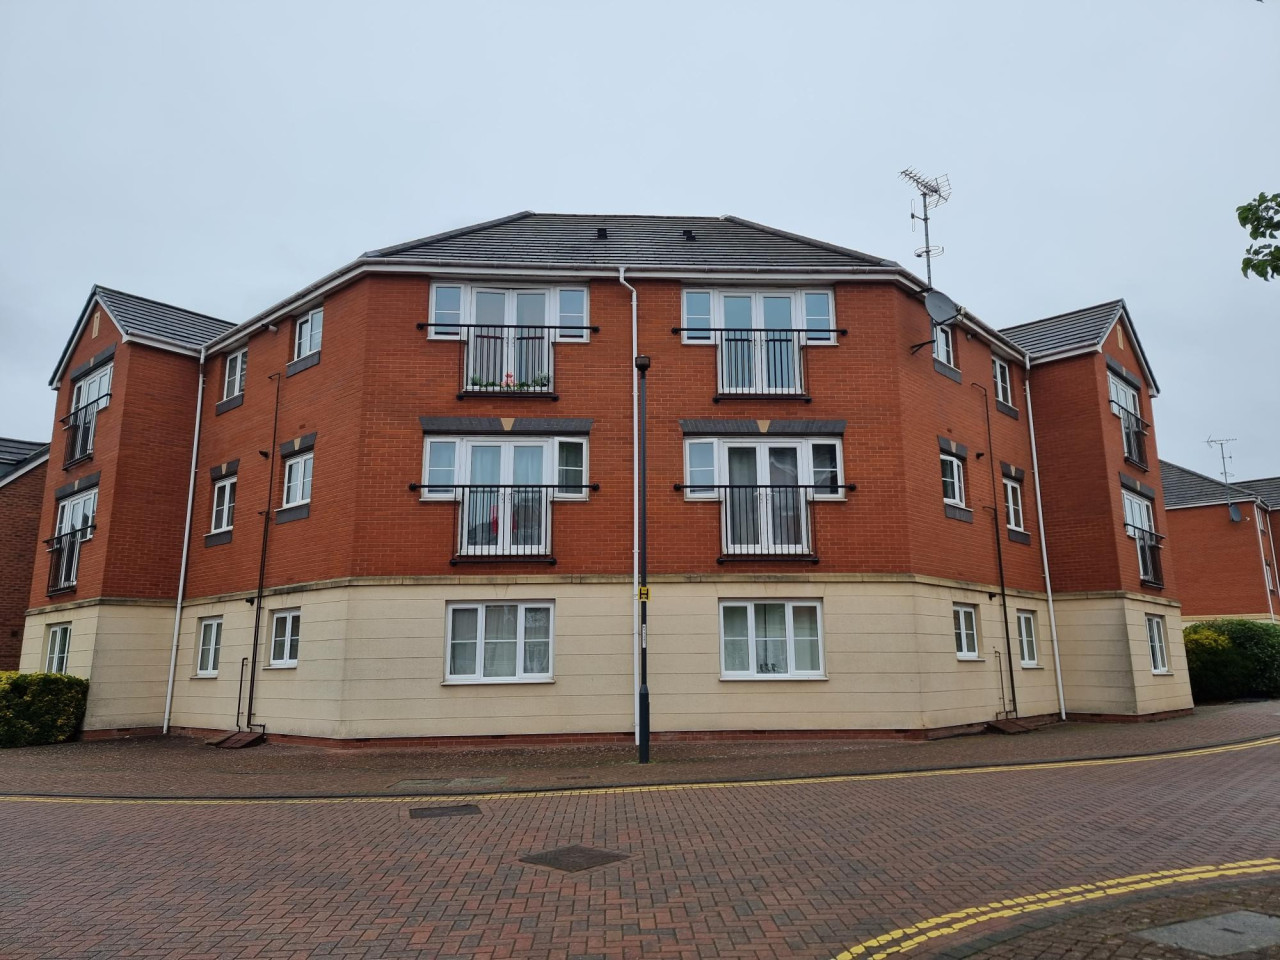
A well presented second floor apartment ideally situated on the popular City Point development, close to Pride Park. Perfect for investors and first-time buyers. The accomodation comprises hallway, lounge, fitted kitchen, two double bedrooms, en suite shower room to master bedroom and famly bathroom. Gas central heating. Allocated parking Offered for sale with no upward chain Located on the outskirts of Derby City Centre Atlantic Way is well located for a range of amenities including shops and transport links including Derby Railway Station and bus routes
A well presented second floor apartment ideally situated on the popular City Point development, close to Pride Park. Perfect for investors and first-time buyers. The accomodation comprises hallway, lounge, fitted kitchen, two double bedrooms, en suite shower room to master bedroom and famly bathroom. Gas central heating. Allocated parking Offered for sale with no upward chain
Located on the outskirts of Derby City Centre Atlantic Way is well located for a range of amenities including shops and transport links including Derby Railway Station and bus routes
EPC rating: C. Council tax band: A, Tenure: Leasehold, Annual service charge: £2479.68, Length of lease (remaining): 105 years 5 months,
Entrance hall
having central heating radiator, two storage cupboards and telephone entry system
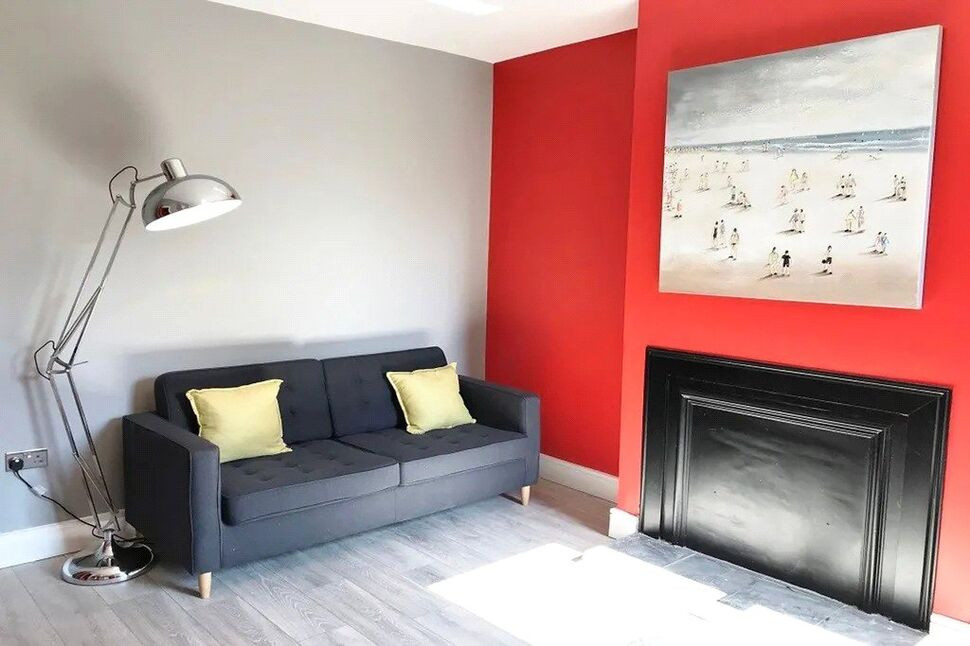
Lounge
5.19m x 3.65m (17'0" x 12'0")
Having double glazed window, central heating radiator, TV point and telephone point
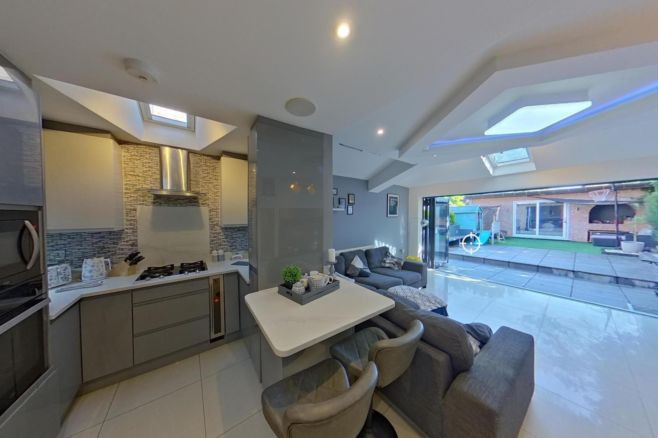
Fitted kitchen
3.5m x 2.94m (11'6" x 9'8")
having a range of wall and base units with cupboards and drawers, roll top work surfacing, splash back tiling, inset sink and drainer, space for washing machine, space for fridge freezer, built in electric oven and hob with extractor over, vinylflooring, double glazed window and Worcester gas central heating boiler.
Bedroom one
4.03m x 3.5m (13'3" x 11'6")
Having a double glazed window to the rear elevation and central heating radiator
En suite shower room
Having a three piece suite including a double shower cubicle, low flush WC and wash hand basin, heated towel rail, half tiled walls and vinyl flooring
Bedroom two
2.8m x 2.55m (9'2" x 8'4")
Having a double glazed window to the front elevation and central heating radiator.
Bathroom
Having a three piece modern suite to include panelled bath with bath/shower mixer tap, low flush WC and pedestal wash hand basin, half tiled walls ,vinyl flooring, towel rail radiator and extractor fan
Outside
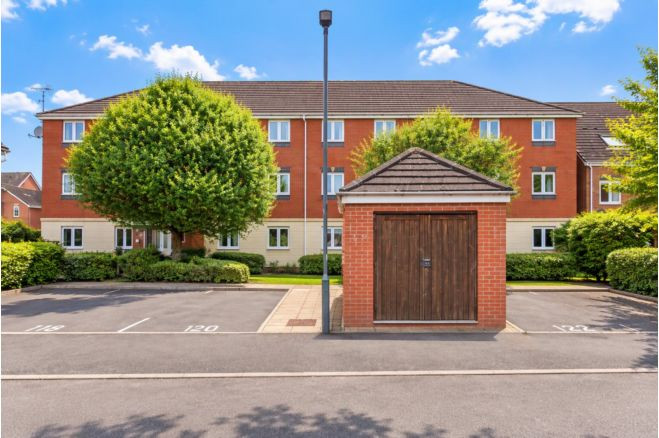
There is an allocated parking space
A well presented second floor apartment ideally situated on the popular City Point development, close to Pride Park. Perfect for investors and first-time buyers. The accomodation comprises hallway, lounge, fitted kitchen, two double bedrooms, en suite shower room to master bedroom and famly bathroom. Gas central heating. Allocated parking Offered for sale with no upward chain
Located on the outskirts of Derby City Centre Atlantic Way is well located for a range of amenities including shops and transport links including Derby Railway Station and bus routes
EPC rating: C. Council tax band: A, Tenure: Leasehold, Annual service charge: £2479.68, Length of lease (remaining): 105 years 5 months,
Entrance hall
having central heating radiator, two storage cupboards and telephone entry system
Lounge
5.19m x 3.65m (17'0" x 12'0")
Having double glazed window, central heating radiator, TV point and telephone point
Fitted kitchen
3.5m x 2.94m (11'6" x 9'8")
having a range of wall and base units with cupboards and drawers, roll top work surfacing, splash back tiling, inset sink and drainer, space for washing machine, space for fridge freezer, built in electric oven and hob with extractor over, vinylflooring, double glazed window and Worcester gas central heating boiler.
Bedroom one
4.03m x 3.5m (13'3" x 11'6")
Having a double glazed window to the rear elevation and central heating radiator
En suite shower room
Having a three piece suite including a double shower cubicle, low flush WC and wash hand basin, heated towel rail, half tiled walls and vinyl flooring
Bedroom two
2.8m x 2.55m (9'2" x 8'4")
Having a double glazed window to the front elevation and central heating radiator.
Bathroom
Having a three piece modern suite to include panelled bath with bath/shower mixer tap, low flush WC and pedestal wash hand basin, half tiled walls ,vinyl flooring, towel rail radiator and extractor fan
Outside
There is an allocated parking space
Comments (0)
Log in to like, comment or share to your feed.
Start the conversation about this listing.