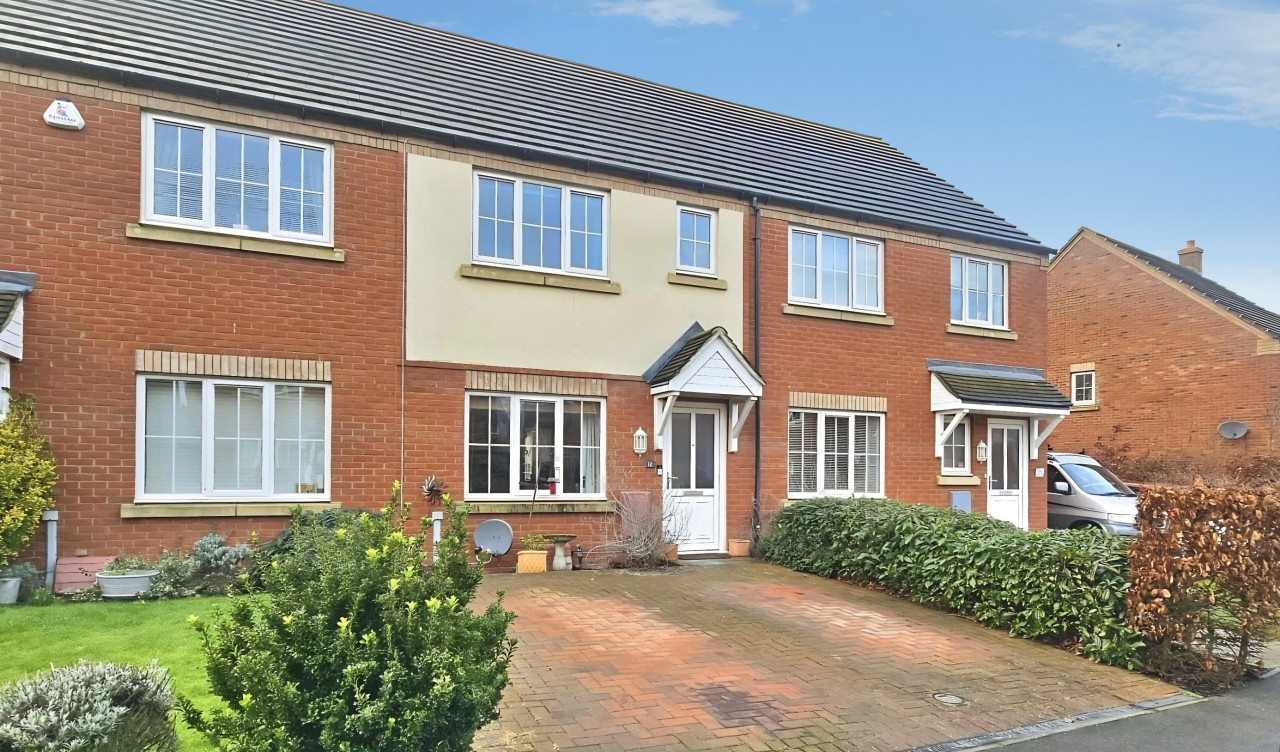
 Available
Photo 1 of 3
OIRO £220,000
Barley Way, Littleport, CB6
12, Littleport, CB6 1FS
- 🏠 House
- 📋 For sale
- 🛏 2 beds
- 🛁 1 bath
- 👁 6 views
About this property
Charming Two-Bedroom Mid-Terrace Home This charming two-bedroom mid-terrace home offers an excellent opportunity for anyone looking to step onto the property ladder.The spacious kitchen/dining room provides a welcoming setting for entertaining friends, or everyday living. Well-maintained and ready to move into, the property offers comfortable accommodation throughout, while also presenting an exciting opportunity for new owners to add their own style and personal touch over time.Upstairs, the home features two generous double bedrooms, each offering ample space and comfort for modern living.Outside, the enclosed rear garden provides a private outdoor retreat, perfect for relaxing, dining al fresco, or hosting guests during the warmer months.
Charming Two-Bedroom Mid-Terrace Home
This charming two-bedroom mid-terrace home offers an excellent opportunity for anyone looking to step onto the property ladder.
The spacious kitchen/dining room provides a welcoming setting for entertaining friends, or everyday living. Well-maintained and ready to move into, the property offers comfortable accommodation throughout, while also presenting an exciting opportunity for new owners to add their own style and personal touch over time.
Upstairs, the home features two generous double bedrooms, each offering ample space and comfort for modern living.
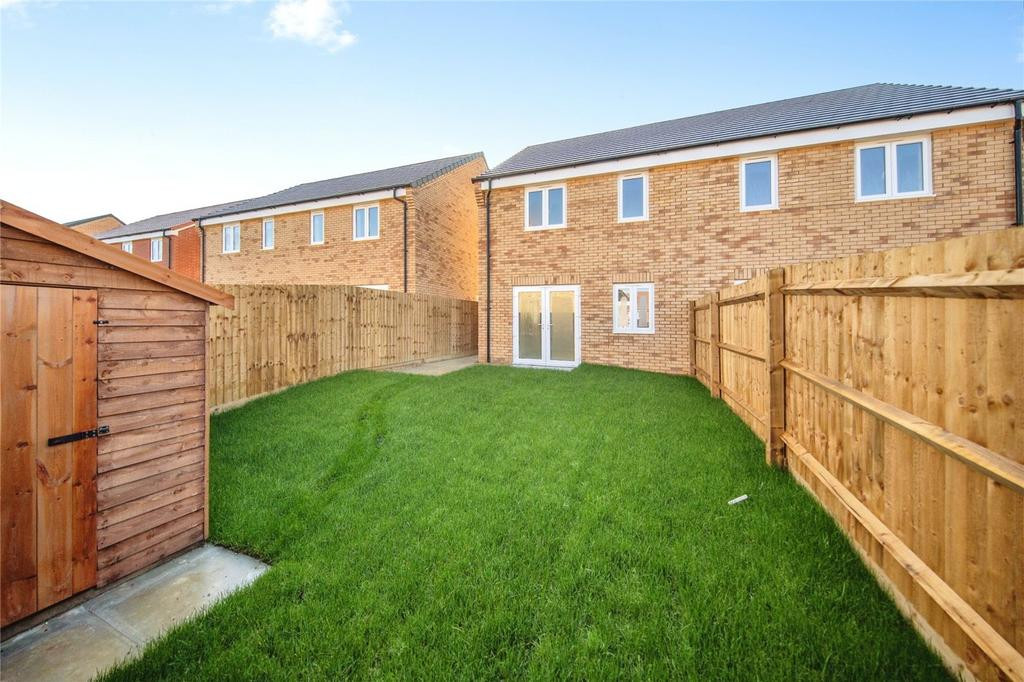
Outside, the enclosed rear garden provides a private outdoor retreat, perfect for relaxing, dining al fresco, or hosting guests during the warmer months.
Combining comfort, practicality, and potential, this delightful home is ready to be enjoyed from day one, while offering scope for cosmetic updating and the chance to truly make it your own. Early viewing is highly recommended. EPC rating: B. Council tax band: B, Tenure: Freehold, Annual service charge: £180, Planning permissions: New housing development Quantum Fields Mobile signal information: Mobile phone coverage is available in the area, with 4G/5G services available from major network providers. Prospective tenants are advised to check coverage with their preferred mobile network provider.
Addtional inforamtion on EE, O2, Vodafone and Three can be found in the Photo section.
Please note that actual indoor reception can vary depending on the building/ construction and the particular handset you may use.
Entrance Hall
Staircase to first floor, door leading to
Lounge
3.7m x 3.1m (12'2" x 10'2")
Double glazed window to front, radiator, Carpet flooring.
WC
Low level WC, hand wash basin and vinyl flooring
Kitchen / Diner
3.4m x 4.1m (11'2" x 13'5")
Double glazed door leading to garden, double glazed window to rear, a range of eye and wall based units, sink and drainer, plumbing for washing machine and dishwasher, space for fridge/freezer, built in hob and oven, radiator and tiled flooring.
Garden
Patio area and path along laid to lawn, rear access to the left.
Bedroom 1
3.1m x 4.1m (10'2" x 13'5")
Double glazed window to rear, fitted wardrobes, radiator, Carpet flooring.
Bathroom
Fitted white three piece comprising of fully tiled bath with shower over head, W.C, wash basin, radiator and vinyl flooring
Bedroom 2
2.9m x 4.1m (9'6" x 13'5")
Double glazed window to front, radiator, storage cupboard Carpet flooring.
Loft Space
The loft is part boarded.
Property Price
The property is available for offers over £200,000.
Disclaimer
Belvoir Cambridge Disclaimer - Every care has been taken with the preparation of these Particulars but complete accuracy cannot be guaranteed. If there is any point, which is of particular importance to you, please obtain professional confirmation. All measurements quoted are approximate. These Particulars do not constitute a contract or part of a contract.
Charming Two-Bedroom Mid-Terrace Home
This charming two-bedroom mid-terrace home offers an excellent opportunity for anyone looking to step onto the property ladder.
The spacious kitchen/dining room provides a welcoming setting for entertaining friends, or everyday living. Well-maintained and ready to move into, the property offers comfortable accommodation throughout, while also presenting an exciting opportunity for new owners to add their own style and personal touch over time.
Upstairs, the home features two generous double bedrooms, each offering ample space and comfort for modern living.
Outside, the enclosed rear garden provides a private outdoor retreat, perfect for relaxing, dining al fresco, or hosting guests during the warmer months.
Combining comfort, practicality, and potential, this delightful home is ready to be enjoyed from day one, while offering scope for cosmetic updating and the chance to truly make it your own. Early viewing is highly recommended. EPC rating: B. Council tax band: B, Tenure: Freehold, Annual service charge: £180, Planning permissions: New housing development Quantum Fields Mobile signal information: Mobile phone coverage is available in the area, with 4G/5G services available from major network providers. Prospective tenants are advised to check coverage with their preferred mobile network provider.
Addtional inforamtion on EE, O2, Vodafone and Three can be found in the Photo section.
Please note that actual indoor reception can vary depending on the building/ construction and the particular handset you may use.
Entrance Hall
Staircase to first floor, door leading to
Lounge
3.7m x 3.1m (12'2" x 10'2")
Double glazed window to front, radiator, Carpet flooring.
WC
Low level WC, hand wash basin and vinyl flooring
Kitchen / Diner
3.4m x 4.1m (11'2" x 13'5")
Double glazed door leading to garden, double glazed window to rear, a range of eye and wall based units, sink and drainer, plumbing for washing machine and dishwasher, space for fridge/freezer, built in hob and oven, radiator and tiled flooring.
Garden
Patio area and path along laid to lawn, rear access to the left.
Bedroom 1
3.1m x 4.1m (10'2" x 13'5")
Double glazed window to rear, fitted wardrobes, radiator, Carpet flooring.
Bathroom
Fitted white three piece comprising of fully tiled bath with shower over head, W.C, wash basin, radiator and vinyl flooring
Bedroom 2
2.9m x 4.1m (9'6" x 13'5")
Double glazed window to front, radiator, storage cupboard Carpet flooring.
Loft Space
The loft is part boarded.
Property Price
The property is available for offers over £200,000.
Disclaimer
Belvoir Cambridge Disclaimer - Every care has been taken with the preparation of these Particulars but complete accuracy cannot be guaranteed. If there is any point, which is of particular importance to you, please obtain professional confirmation. All measurements quoted are approximate. These Particulars do not constitute a contract or part of a contract.
More properties nearby
Shared ownership £114,000
Comments (0)
Log in to like, comment or share to your feed.
Start the conversation about this listing.