 Available
Photo 1 of 11
£180,000
Braddock Close, Lenton, Nottingham, NG7
16, Nottingham, NG7 2FN
- 🏠 House
- 📋 For sale
- 🛏 2 beds
- 🛁 1 bath
- 👁 7 views
About this property
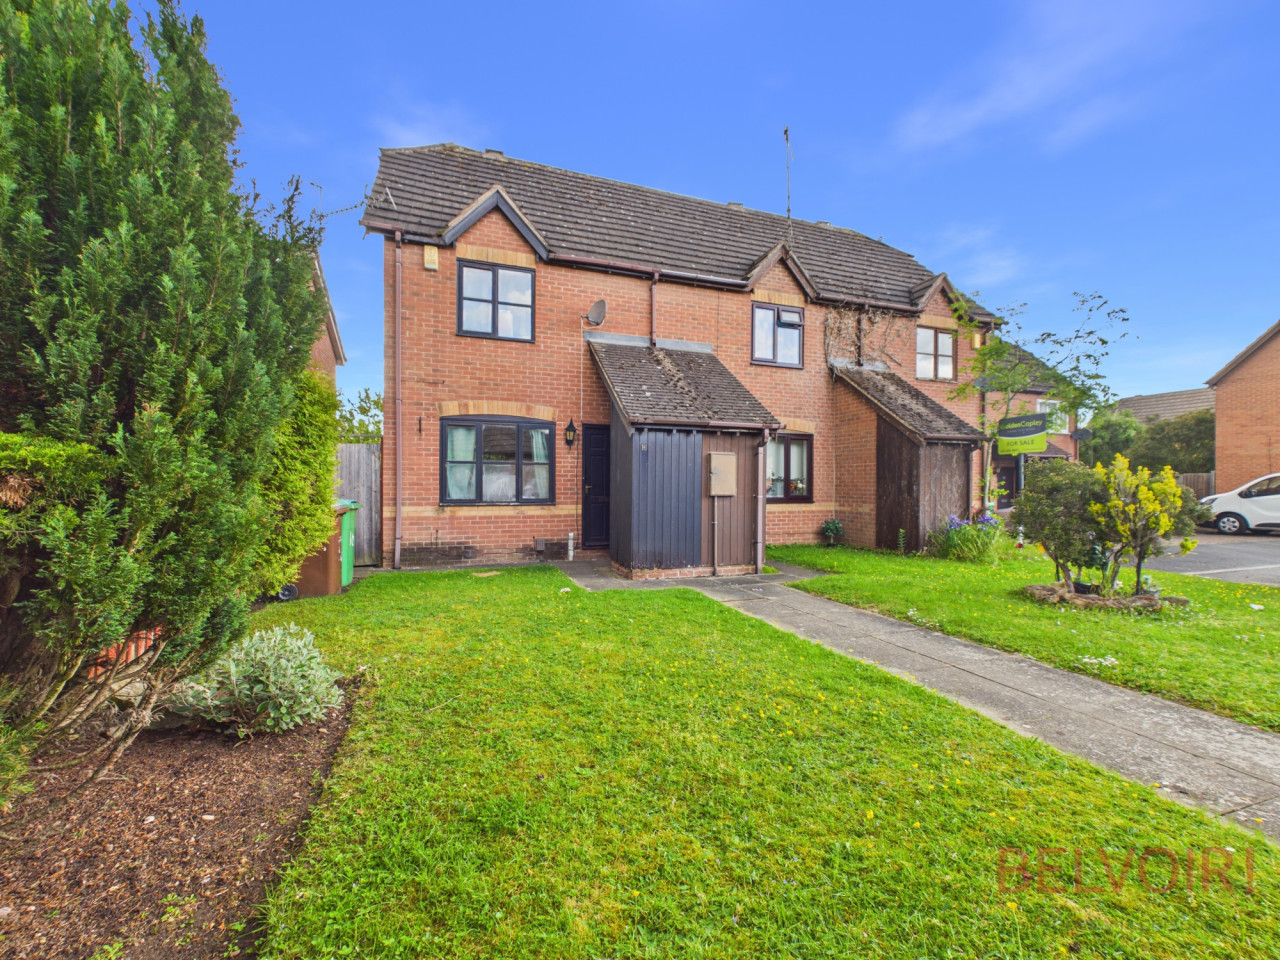
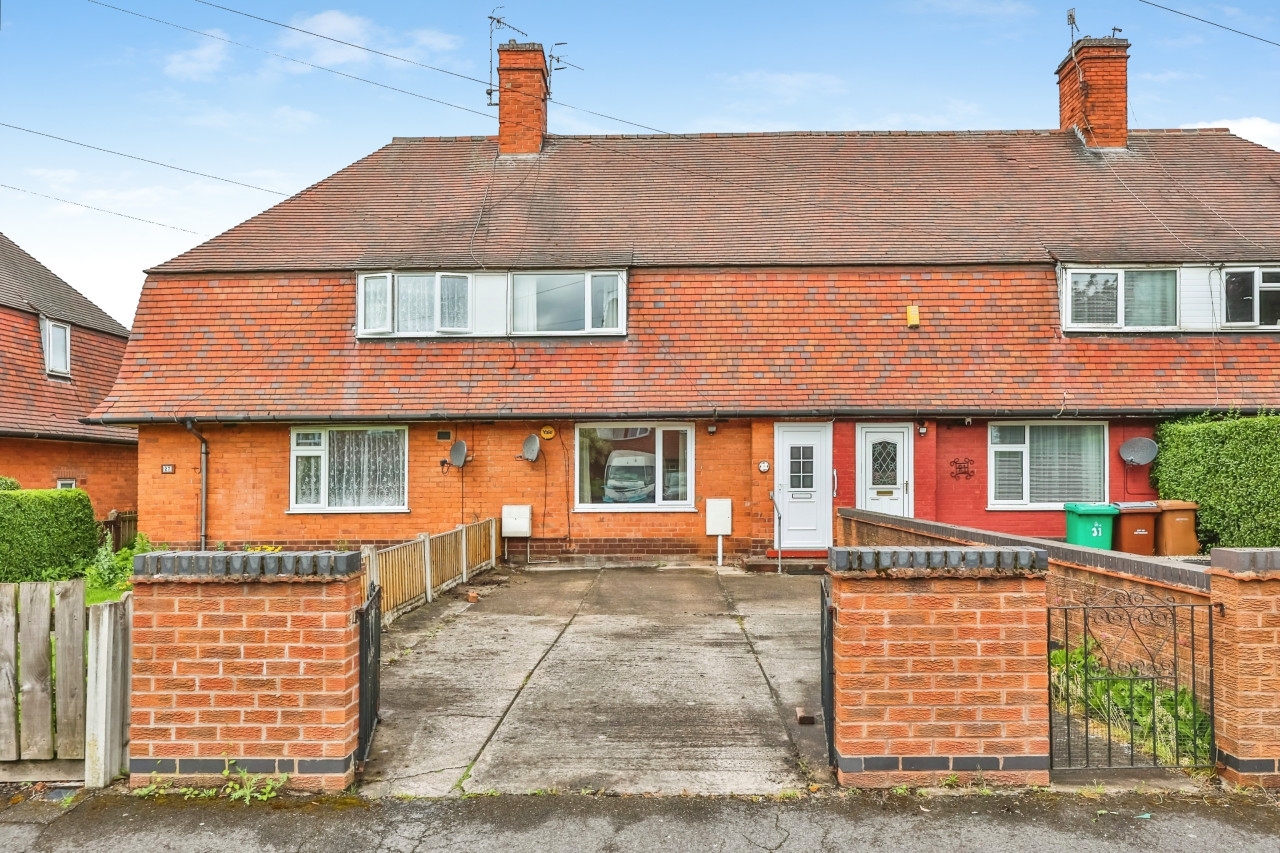
This two bedroom end of terraced property is tucked away at the end of the cul de sac and is offered with no upwards chain and has the benefit of a driveway & garage.A quiet residential cul de sac popular with students and young professionals due to its close proximity to the University of Nottingham, Queens Medical Centre and Nottingham City Centre. The property comprimises entrance hallway with stairs to the first floor, lounge and kitchen/diner to the ground floor and to the first floor are two double bedrooms and the family bathroom.Externally the rear garden is mainly laid to lawn with hedges to the sides and access to the front of the property. To the front is the garden again laid to lawn with driveway and garage.
This two bedroom end of terraced property is tucked away at the end of the cul de sac and is offered with no upwards chain and has the benefit of a driveway & garage.
A quiet residential cul de sac popular with students and young professionals due to its close proximity to the University of Nottingham, Queens Medical Centre and Nottingham City Centre. The property comprimises entrance hallway with stairs to the first floor, lounge and kitchen/diner to the ground floor and to the first floor are two double bedrooms and the family bathroom.
Externally the rear garden is mainly laid to lawn with hedges to the sides and access to the front of the property. To the front is the garden again laid to lawn with driveway and garage. EPC rating: D. Council tax band: B, Tenure: Freehold,
Entrance Hallway
1m x 1.14m (3'3" x 3'9")
Stepping through the front door into the hallway with laminate wood effect flooring, radiator and stairs to the first floor.
Lounge
3.79m x 3.76m (12'5" x 12'4")
With laminate wood effect flooring, radiator and window to the front elevation.
Kitchen/Diner
2.45m x 3.74m (8'0" x 12'3")
Enter through archway from the living room into the kitchen which has a range of wall and floor units with integrated electric oven; four ring gas hob with extractor and space for washing machine with fridge freezer. With tiled splash backs, laminate wood effect flooring, radiator and window and door to the rear elevation.
Landing
With access to the loft and radiator.
Bedroom One
3.22m x 2.79m (10'7" x 9'2")
With built in wardrobes, laminate wood effect flooring, radiator and window to the front elevation.
Bedroom Two
3.03m x 1.81m (9'11" x 5'11")
With carpet, radiator and window to the rear elevation.
Bathroom
1.68m x 1.86m (5'6" x 6'1")
Fitted with a three piece suite comprising wash hand basin, wc and bath with electric shower. With part tiled walls, vinyl flooring, radiator and a window to the rear elevation.
Rear Garden
Stepping out of the patio door onto paved patio area which is turn leads to lawned area with borders to the side. Access to the side via side gate.
Front Garden
With outdoor storage cupboard and lawned area.
Parking
With driveway and seperate garage with up and over door.
This two bedroom end of terraced property is tucked away at the end of the cul de sac and is offered with no upwards chain and has the benefit of a driveway & garage.
A quiet residential cul de sac popular with students and young professionals due to its close proximity to the University of Nottingham, Queens Medical Centre and Nottingham City Centre. The property comprimises entrance hallway with stairs to the first floor, lounge and kitchen/diner to the ground floor and to the first floor are two double bedrooms and the family bathroom.
Externally the rear garden is mainly laid to lawn with hedges to the sides and access to the front of the property. To the front is the garden again laid to lawn with driveway and garage. EPC rating: D. Council tax band: B, Tenure: Freehold,
Entrance Hallway
1m x 1.14m (3'3" x 3'9")
Stepping through the front door into the hallway with laminate wood effect flooring, radiator and stairs to the first floor.
Lounge
3.79m x 3.76m (12'5" x 12'4")
With laminate wood effect flooring, radiator and window to the front elevation.
Kitchen/Diner
2.45m x 3.74m (8'0" x 12'3")
Enter through archway from the living room into the kitchen which has a range of wall and floor units with integrated electric oven; four ring gas hob with extractor and space for washing machine with fridge freezer. With tiled splash backs, laminate wood effect flooring, radiator and window and door to the rear elevation.
Landing
With access to the loft and radiator.
Bedroom One
3.22m x 2.79m (10'7" x 9'2")
With built in wardrobes, laminate wood effect flooring, radiator and window to the front elevation.
Bedroom Two
3.03m x 1.81m (9'11" x 5'11")
With carpet, radiator and window to the rear elevation.
Bathroom
1.68m x 1.86m (5'6" x 6'1")
Fitted with a three piece suite comprising wash hand basin, wc and bath with electric shower. With part tiled walls, vinyl flooring, radiator and a window to the rear elevation.
Rear Garden
Stepping out of the patio door onto paved patio area which is turn leads to lawned area with borders to the side. Access to the side via side gate.
Front Garden
With outdoor storage cupboard and lawned area.
Parking
With driveway and seperate garage with up and over door.
Comments (0)
Log in to like, comment or share to your feed.
Start the conversation about this listing.