 Available
Photo 1 of 15
£425,000
Burnham Drive, Bournemouth, Queens Park
10, Bournemouth, BH8 9EX
- 🏠 Bungalow
- 📋 For sale
- 🛏 2 beds
- 🛁 1 bath
- 👁 9 views
About this property
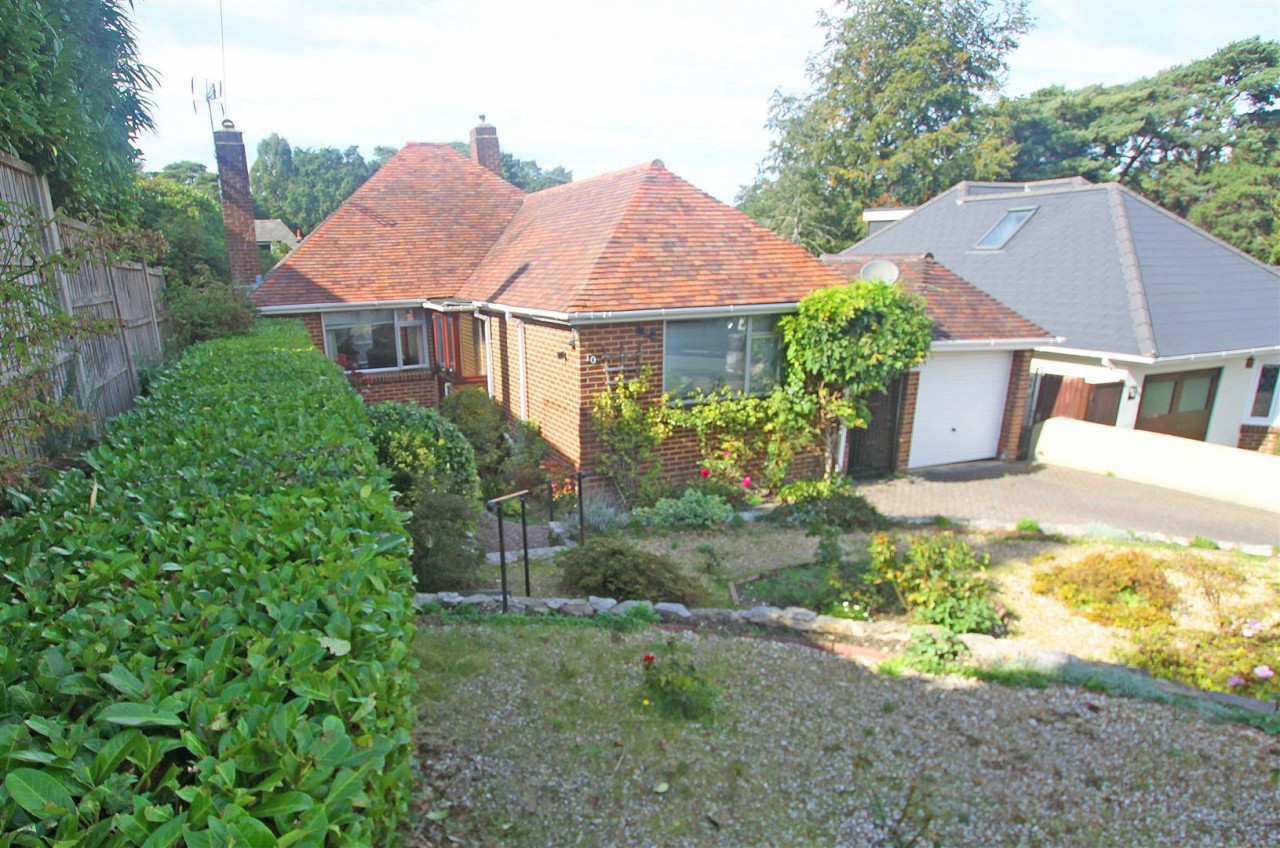
FOR SALE WITH NO FORWARD CHAIN | QUEENS PARK LOCATION | DETACHED BUNGALOW | THROUGH SITTING/DINING ROOM | LARGE KITCHEN WITH GAS ‘AGA’ | CONSERVATORY | TWO DOUBLE SIZED BEDROOMS | SHOWER ROOM WITH WALK-IN SHOWER | GARAGE | AMPLE PARKING | NICE SIZED REAR GARDENGAS HEATING VIA RADIATORS * DOUBLE GLAZING * EXCELLENT RESIDENTIAL LOCATION * BOARDED, CARPETED AND WALL-PAPERED LOFT ROOM WITH SKYLIGHTEntrance door to an enclosed entrance porch with further door to a good sized hallway with two storage cupboards.There is a through sitting/dining room with a large front aspect window and sliding doors leading to a good sized conservatory which in turn has double doors leading out to the rear garden.There is a good sized kitchen with dual aspect windows and side door. There is a matching range of wall and floor mounted cupboard units with contrasting work tops and a gas ‘AGA’ stove. Space for other kitchen appliances.There are two double sized bedrooms.The shower room is tiled with dual side aspect windows with a white suite comprising a floating wash hand basin, close coupled WC and a walk-in shower cubicle.There is a generous front garden with ample off road parking as well as a garage with electric garage door.The rear garden is fully enclosed with a raised patio and laid mainly to lawn with a range of mature shrubs. Newly built summerhouse.Council tax band E
FOR SALE WITH NO FORWARD CHAIN | QUEENS PARK LOCATION | DETACHED BUNGALOW | THROUGH SITTING/DINING ROOM | LARGE KITCHEN WITH GAS ‘AGA’ | CONSERVATORY | TWO DOUBLE SIZED BEDROOMS | SHOWER ROOM WITH WALK-IN SHOWER | GARAGE | AMPLE PARKING | NICE SIZED REAR GARDEN
GAS HEATING VIA RADIATORS * DOUBLE GLAZING * EXCELLENT RESIDENTIAL LOCATION * BOARDED, CARPETED AND WALL-PAPERED LOFT ROOM WITH SKYLIGHT
Entrance door to an enclosed entrance porch with further door to a good sized hallway with two storage cupboards.
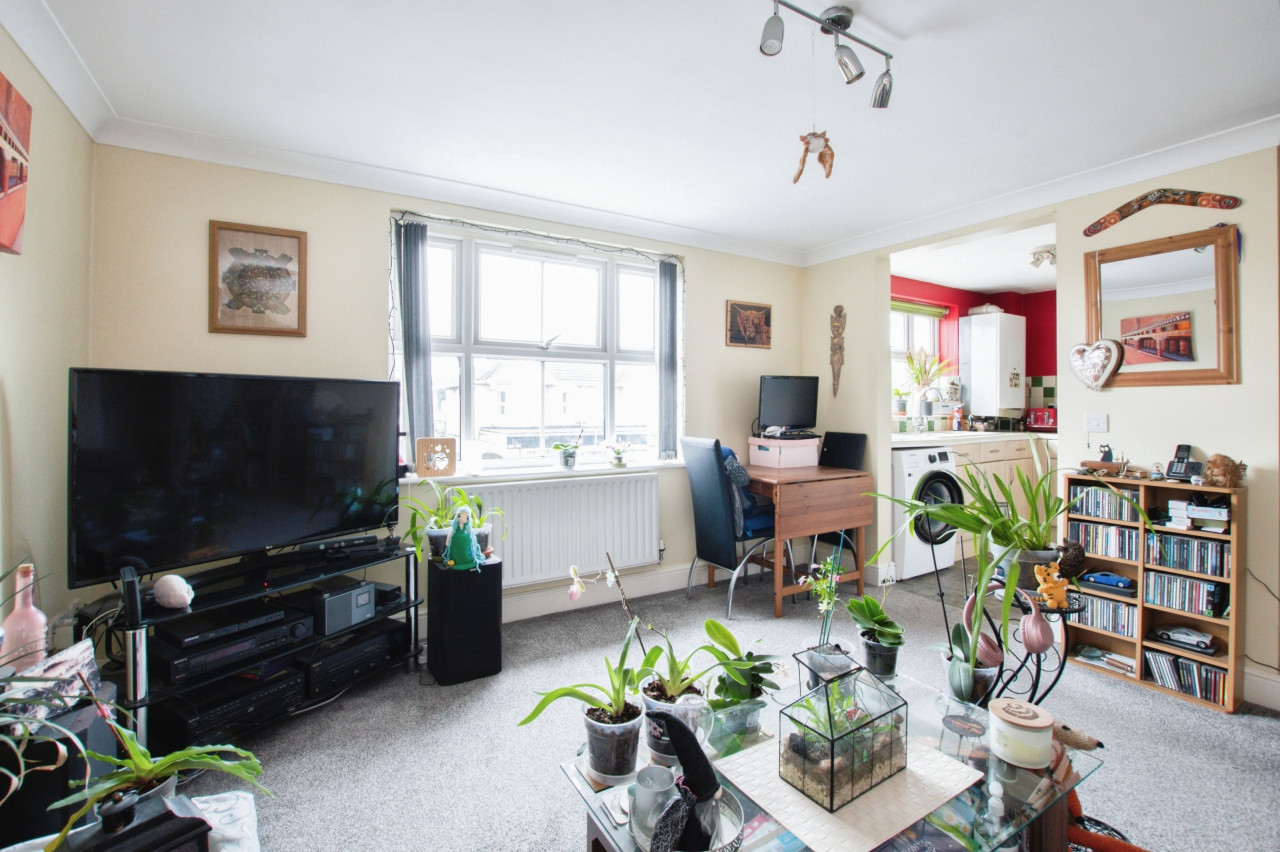
There is a through sitting/dining room with a large front aspect window and sliding doors leading to a good sized conservatory which in turn has double doors leading out to the rear garden.
There is a good sized kitchen with dual aspect windows and side door. There is a matching range of wall and floor mounted cupboard units with contrasting work tops and a gas ‘AGA’ stove. Space for other kitchen appliances.
There are two double sized bedrooms.
The shower room is tiled with dual side aspect windows with a white suite comprising a floating wash hand basin, close coupled WC and a walk-in shower cubicle.
There is a generous front garden with ample off road parking as well as a garage with electric garage door.
The rear garden is fully enclosed with a raised patio and laid mainly to lawn with a range of mature shrubs. Newly built summerhouse.
Council tax band E
FOR SALE WITH NO FORWARD CHAIN | QUEENS PARK LOCATION | DETACHED BUNGALOW | THROUGH SITTING/DINING ROOM | LARGE KITCHEN WITH GAS ‘AGA’ | CONSERVATORY | TWO DOUBLE SIZED BEDROOMS | SHOWER ROOM WITH WALK-IN SHOWER | GARAGE | AMPLE PARKING | NICE SIZED REAR GARDEN
GAS HEATING VIA RADIATORS * DOUBLE GLAZING * EXCELLENT RESIDENTIAL LOCATION * BOARDED, CARPETED AND WALL-PAPERED LOFT ROOM WITH SKYLIGHT
Entrance door to an enclosed entrance porch with further door to a good sized hallway with two storage cupboards.
There is a through sitting/dining room with a large front aspect window and sliding doors leading to a good sized conservatory which in turn has double doors leading out to the rear garden.
There is a good sized kitchen with dual aspect windows and side door. There is a matching range of wall and floor mounted cupboard units with contrasting work tops and a gas ‘AGA’ stove. Space for other kitchen appliances.
There are two double sized bedrooms.
The shower room is tiled with dual side aspect windows with a white suite comprising a floating wash hand basin, close coupled WC and a walk-in shower cubicle.
There is a generous front garden with ample off road parking as well as a garage with electric garage door.
The rear garden is fully enclosed with a raised patio and laid mainly to lawn with a range of mature shrubs. Newly built summerhouse.
Council tax band E
What's it like to live here?
Nearby businesses open now
More properties nearby
£1,725 PCM Available from: 1st Dec, 2026
Comments (0)
Log in to like, comment or share to your feed.
Start the conversation about this listing.