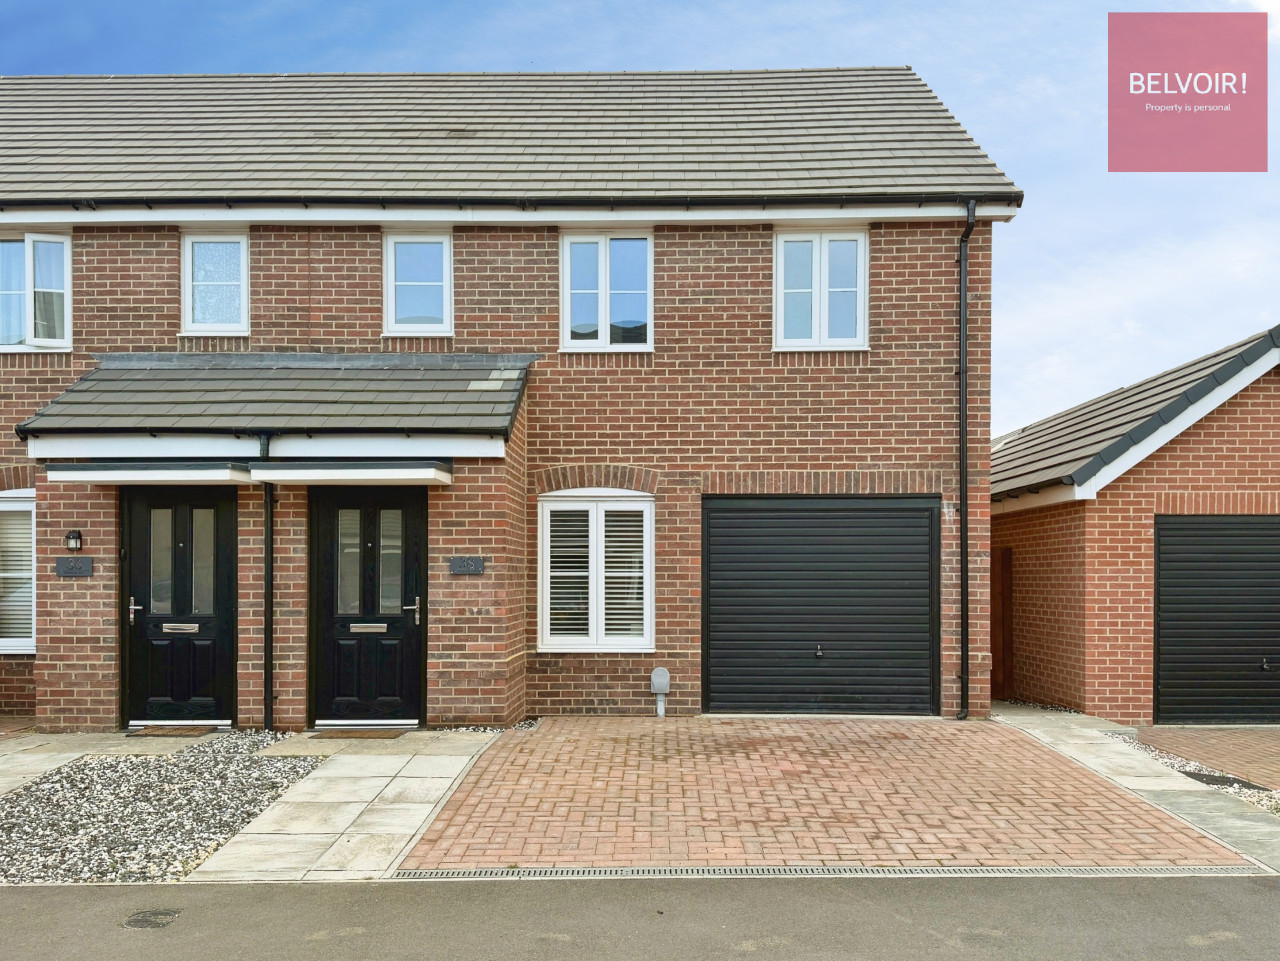
 Available
Photo 1 of 15
Guide Price £200,000
Buttercup Way, Scartho Top, DN33
38, Scartho Top, DN33 3ES
- 🏠 House
- 📋 For sale
- 🛏 3 beds
- 🛁 2 baths
- 👁 6 views
About this property
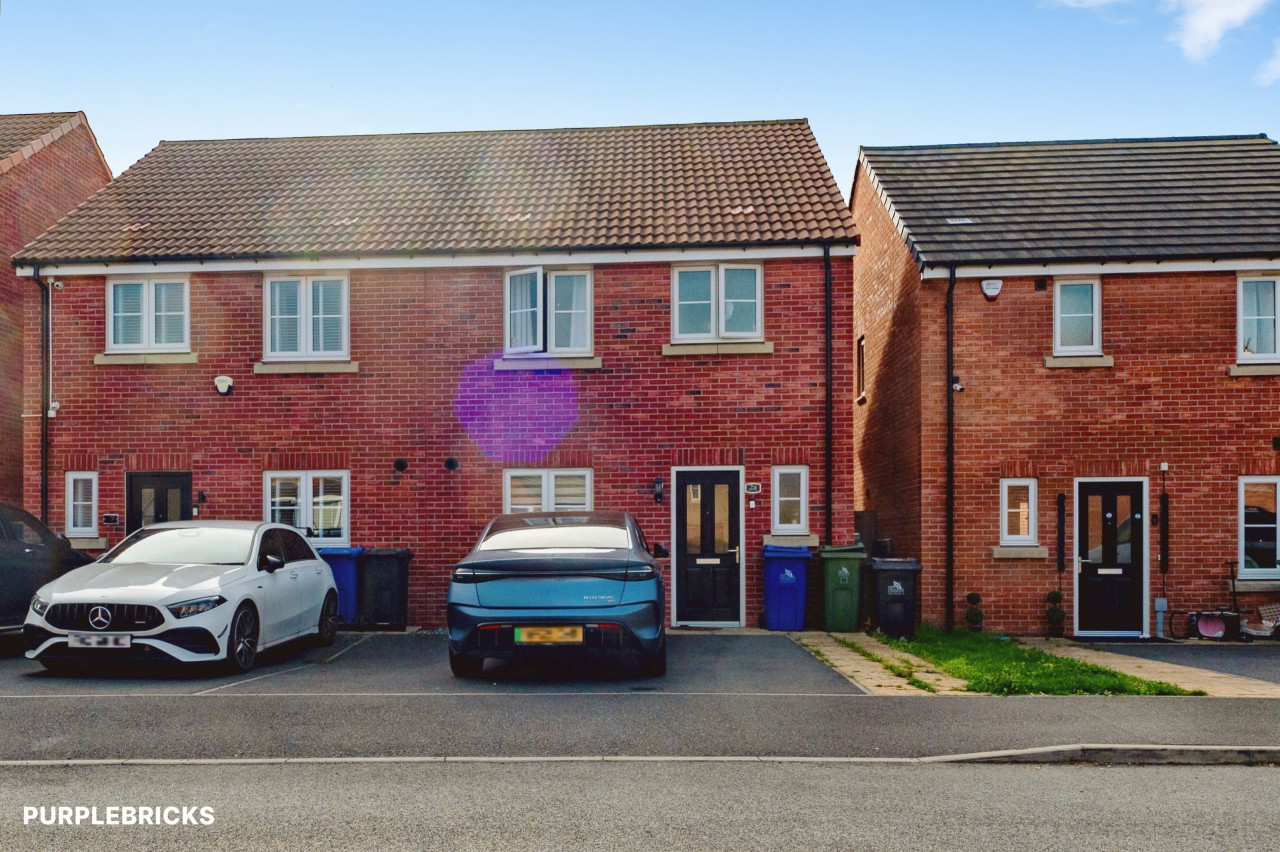
A three-bedroom semi-detached house for sale in Scartho Top, Grimsby, offering a modern kitchen, spacious reception room, two bathrooms, driveway with garage, low-maintenance garden and convenient access to local amenities, schools and transport links.
For sale: a three-bedroom semi-detached house in the popular Scartho Top area of Grimsby, offered in good condition throughout.
The ground floor provides a bright front-to-back reception room with neutral décor and carpet, giving flexible space for both living and dining. A modern navy-fitted kitchen sits to the rear, with matching base and wall units, integrated oven and hob, and wood-effect flooring, creating a clean and practical cooking space. Off the hall there is a useful ground floor WC.
Upstairs are three well-proportioned bedrooms, all finished in a simple, neutral style ready for personal furnishing. The property includes a family bathroom with white suite and shower over bath, plus a separate shower room with corner enclosure and WC, providing two bathrooms in total.
Outside, there is a block-paved frontage and driveway leading to an attached garage, plus a low-maintenance rear garden with paved and gravelled areas, enclosed by fencing for privacy. The home has an EPC rating of B and falls within council tax band C.
Scartho Top is well placed for local amenities, with Scartho village offering everyday shops, cafés and takeaways, along with medical facilities at the nearby Diana, Princess of Wales Hospital. Local primary and secondary schools in Scartho and Grange are within easy reach.
Public transport links are convenient, with regular bus services into Grimsby town centre and Cleethorpes. Grimsby Town railway station, around 10–15 minutes by car, provides services towards Lincoln, Newark and Manchester, with onward connections to London. EPC rating: B. Council tax band: C, Tenure: Freehold,
LOUNGE
18' 10" x 10' 2" (5.74m x 3.1m)
KITCHEN/DINER
19' 2" x 8' 0" (5.84m x 2.44m)
GARAGE
17' 8" x 8' 4" (5.38m x 2.54m)
BEDROOM
19' 2" x 9' 5" (5.84m x 2.87m)
BEDROOM 2
10' 5" x 9' 4" (3.18m x 2.84m)
BEDROOM 3
9' 9" x 8' 5" (2.97m x 2.57m)
BATHROOM
7' 0" x 6' 4" (2.13m x 1.93m)
Disclaimer
We endeavour to make our sales particulars accurate and reliable, however, they do not constitute or form part of an offer or any contract and none is to be relied upon as statements of representation or fact. Any services, systems and appliances listed in this specification have not been tested by us and no guarantee as to their operating ability or efficiency is given. All measurements have been taken as a guide to prospective buyers only and are not precise. If you require clarification or further information on any points, please contact us, especially if you are travelling some distance to view. Fixtures and fittings other than those mentioned are to be agreed with the seller by separate negotiation.
For sale: a three-bedroom semi-detached house in the popular Scartho Top area of Grimsby, offered in good condition throughout.
The ground floor provides a bright front-to-back reception room with neutral décor and carpet, giving flexible space for both living and dining. A modern navy-fitted kitchen sits to the rear, with matching base and wall units, integrated oven and hob, and wood-effect flooring, creating a clean and practical cooking space. Off the hall there is a useful ground floor WC.
Upstairs are three well-proportioned bedrooms, all finished in a simple, neutral style ready for personal furnishing. The property includes a family bathroom with white suite and shower over bath, plus a separate shower room with corner enclosure and WC, providing two bathrooms in total.
Outside, there is a block-paved frontage and driveway leading to an attached garage, plus a low-maintenance rear garden with paved and gravelled areas, enclosed by fencing for privacy. The home has an EPC rating of B and falls within council tax band C.
Scartho Top is well placed for local amenities, with Scartho village offering everyday shops, cafés and takeaways, along with medical facilities at the nearby Diana, Princess of Wales Hospital. Local primary and secondary schools in Scartho and Grange are within easy reach.
Public transport links are convenient, with regular bus services into Grimsby town centre and Cleethorpes. Grimsby Town railway station, around 10–15 minutes by car, provides services towards Lincoln, Newark and Manchester, with onward connections to London. EPC rating: B. Council tax band: C, Tenure: Freehold,
LOUNGE
18' 10" x 10' 2" (5.74m x 3.1m)
KITCHEN/DINER
19' 2" x 8' 0" (5.84m x 2.44m)
GARAGE
17' 8" x 8' 4" (5.38m x 2.54m)
BEDROOM
19' 2" x 9' 5" (5.84m x 2.87m)
BEDROOM 2
10' 5" x 9' 4" (3.18m x 2.84m)
BEDROOM 3
9' 9" x 8' 5" (2.97m x 2.57m)
BATHROOM
7' 0" x 6' 4" (2.13m x 1.93m)
Disclaimer
We endeavour to make our sales particulars accurate and reliable, however, they do not constitute or form part of an offer or any contract and none is to be relied upon as statements of representation or fact. Any services, systems and appliances listed in this specification have not been tested by us and no guarantee as to their operating ability or efficiency is given. All measurements have been taken as a guide to prospective buyers only and are not precise. If you require clarification or further information on any points, please contact us, especially if you are travelling some distance to view. Fixtures and fittings other than those mentioned are to be agreed with the seller by separate negotiation.
What's it like to live here?
Nearby businesses open now
More properties nearby
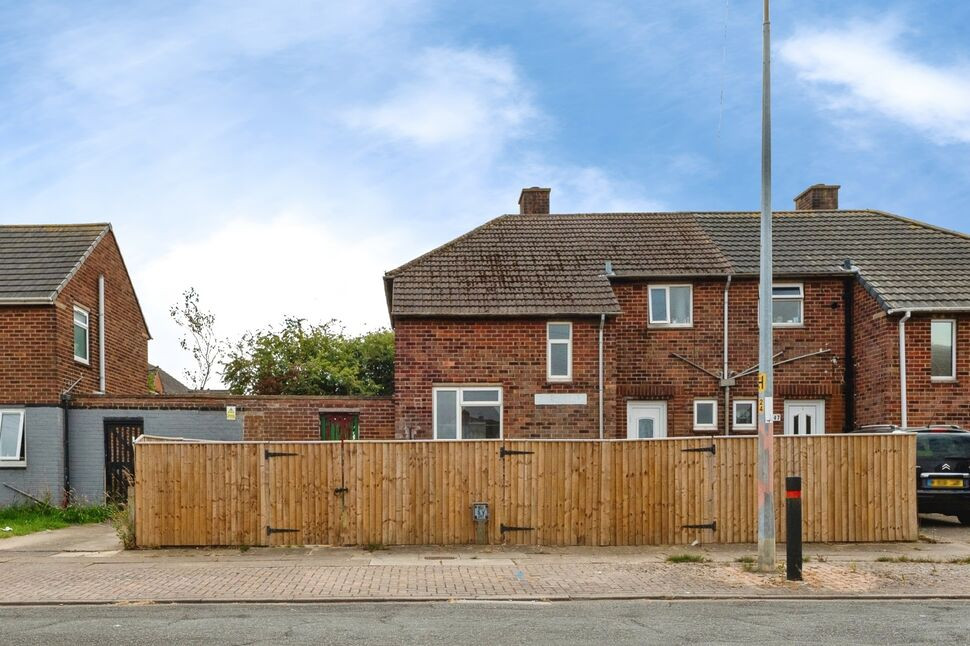
£122,000 Guide price
Crosby Road, Grimsby, Lincolnshire, DN33
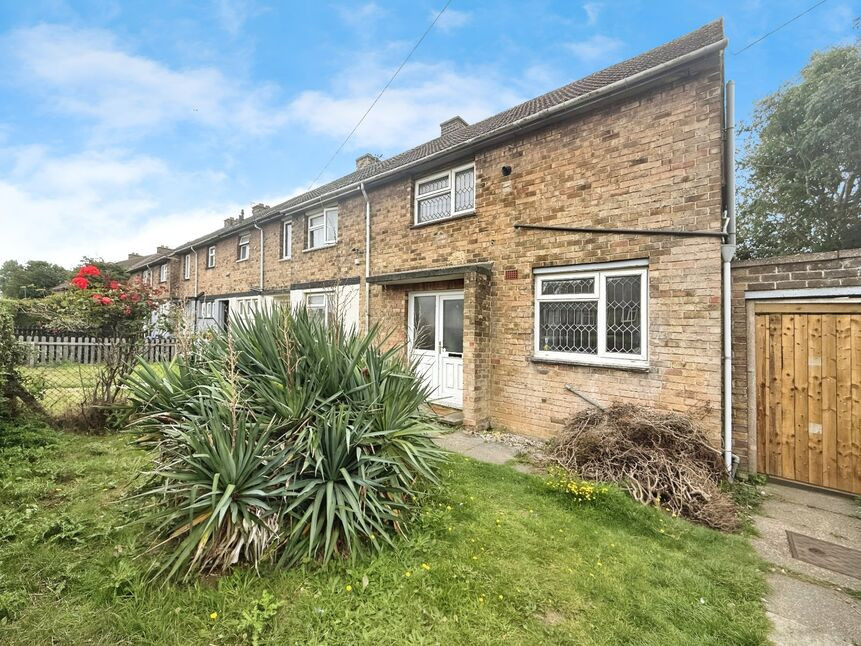
£85,000 Offers in the region of
Winchester Avenue, Grimsby, Lincolnshire, DN33
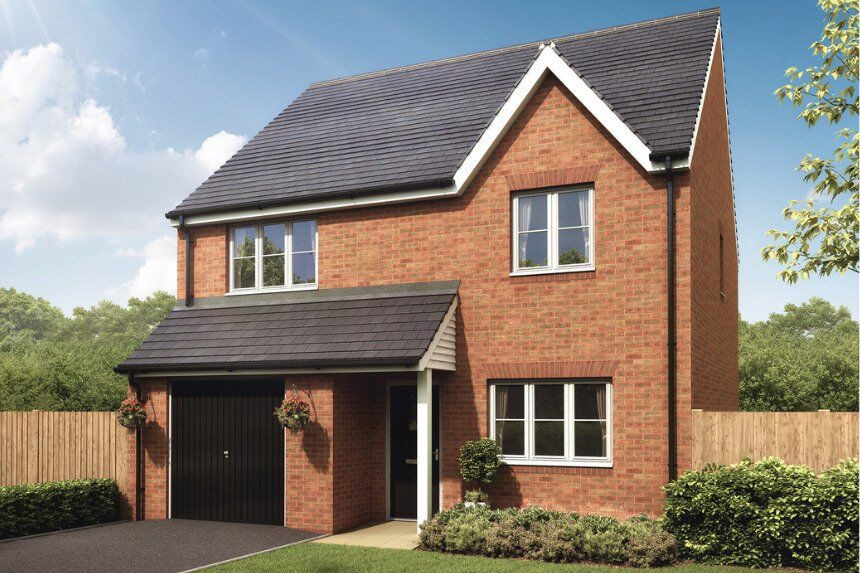
£289,995 Asking price
Comments (0)
Log in to like, comment or share to your feed.
Start the conversation about this listing.