 Available
Photo 1 of 14
£230,000
Clarendon Park Road, Clarendon Park, Leicester, LE2
126, Leicester, LE2 3AE
- 🏠 House
- 📋 For sale
- 🛏 2 beds
- 🛁 2 baths
- 👁 8 views
About this property
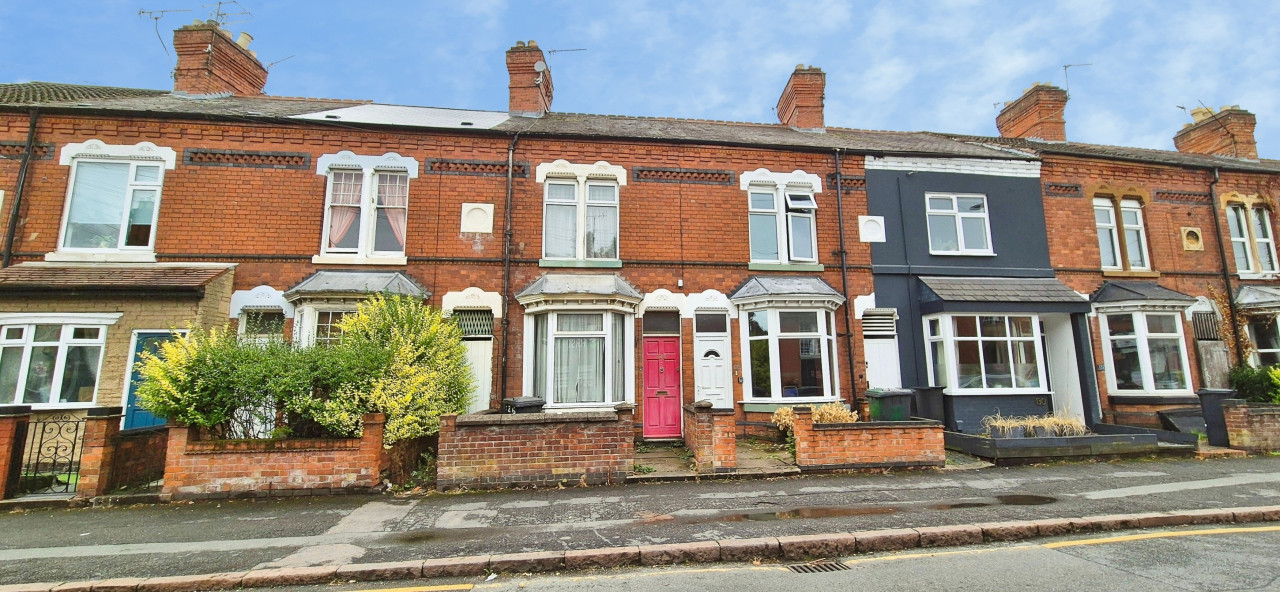
Must View Property! A delightful two-bedroom Victorian terrace in the heart of Clarendon Park, offering two reception rooms, an extended kitchen, downstairs bathroom, en-suite and rear garden. Retaining original character features, the property is ideally located just a short walk from the popular Queens Road shopping parade, with Leicester city centre and the University of Leicester also within easy reach.
A particularly attractive bay-fronted Victorian terraced property situated on Clarendon Park Road, in the heart of the highly sought-after Clarendon Park area. The property offers two double bedrooms, an en-suite, two reception rooms, an extended kitchen and a downstairs bathroom, together with a well-presented rear garden. Retaining a number of original features, the accommodation provides a good balance of traditional character and practical living space.
Clarendon Park is approximately one mile south of Leicester city centre and is a popular residential area known for its strong community feel and excellent range of local amenities. Queens Road is just a short walk away, offering a selection of independent shops, cafes, bars, boutiques and restaurants. The property is also well placed for access to Leicester city centre, the University of Leicester, Leicester Royal Infirmary and the City General Hospital.
FRONT RECEPTION ROOM
The front reception room provides a welcoming entrance to the property, with a bay-fronted window, original wooden flooring and a feature fireplace. The room offers a good amount of natural light and retains the character expected of a Victorian home.
REAR RECEPTION ROOM
A generous second reception room with laminate flooring and useful understairs storage. The room provides flexible additional living space and opens through to the extended kitchen.
KITCHEN
The extended kitchen is a particularly useful feature of the property, providing a generous amount of workspace and storage. The kitchen is fitted with a gas oven and hob, Belfast sink, tiled flooring, space for a freestanding fridge/freezer and plumbing for both a washing machine and dishwasher.
DOWNSTAIRS BATHROOM
Located off the kitchen and comprising a shower, WC and wash basin.
FIRST BEDROOM
A large street-facing double bedroom with laminate flooring, providing a well-proportioned principal bedroom.
SECOND BEDROOM
A good-sized rear double bedroom with original wooden flooring, built-in wardrobe and access to the en-suite bathroom.
ENSUITE BATHROOM
A well-proportioned bathroom comprising a shower over bath, WC and wash basin.
OUTSIDE TO THE REAR
The property benefits from a well-presented rear garden, providing a pleasant outdoor space and a useful extension of the living accommodation. EPC rating: E. Council tax band: B, Tenure: Freehold,
A particularly attractive bay-fronted Victorian terraced property situated on Clarendon Park Road, in the heart of the highly sought-after Clarendon Park area. The property offers two double bedrooms, an en-suite, two reception rooms, an extended kitchen and a downstairs bathroom, together with a well-presented rear garden. Retaining a number of original features, the accommodation provides a good balance of traditional character and practical living space.
Clarendon Park is approximately one mile south of Leicester city centre and is a popular residential area known for its strong community feel and excellent range of local amenities. Queens Road is just a short walk away, offering a selection of independent shops, cafes, bars, boutiques and restaurants. The property is also well placed for access to Leicester city centre, the University of Leicester, Leicester Royal Infirmary and the City General Hospital.
FRONT RECEPTION ROOM
The front reception room provides a welcoming entrance to the property, with a bay-fronted window, original wooden flooring and a feature fireplace. The room offers a good amount of natural light and retains the character expected of a Victorian home.
REAR RECEPTION ROOM
A generous second reception room with laminate flooring and useful understairs storage. The room provides flexible additional living space and opens through to the extended kitchen.
KITCHEN
The extended kitchen is a particularly useful feature of the property, providing a generous amount of workspace and storage. The kitchen is fitted with a gas oven and hob, Belfast sink, tiled flooring, space for a freestanding fridge/freezer and plumbing for both a washing machine and dishwasher.
DOWNSTAIRS BATHROOM
Located off the kitchen and comprising a shower, WC and wash basin.
FIRST BEDROOM
A large street-facing double bedroom with laminate flooring, providing a well-proportioned principal bedroom.
SECOND BEDROOM
A good-sized rear double bedroom with original wooden flooring, built-in wardrobe and access to the en-suite bathroom.
ENSUITE BATHROOM
A well-proportioned bathroom comprising a shower over bath, WC and wash basin.
OUTSIDE TO THE REAR
The property benefits from a well-presented rear garden, providing a pleasant outdoor space and a useful extension of the living accommodation. EPC rating: E. Council tax band: B, Tenure: Freehold,
What's it like to live here?
Nearby businesses open now
More properties nearby
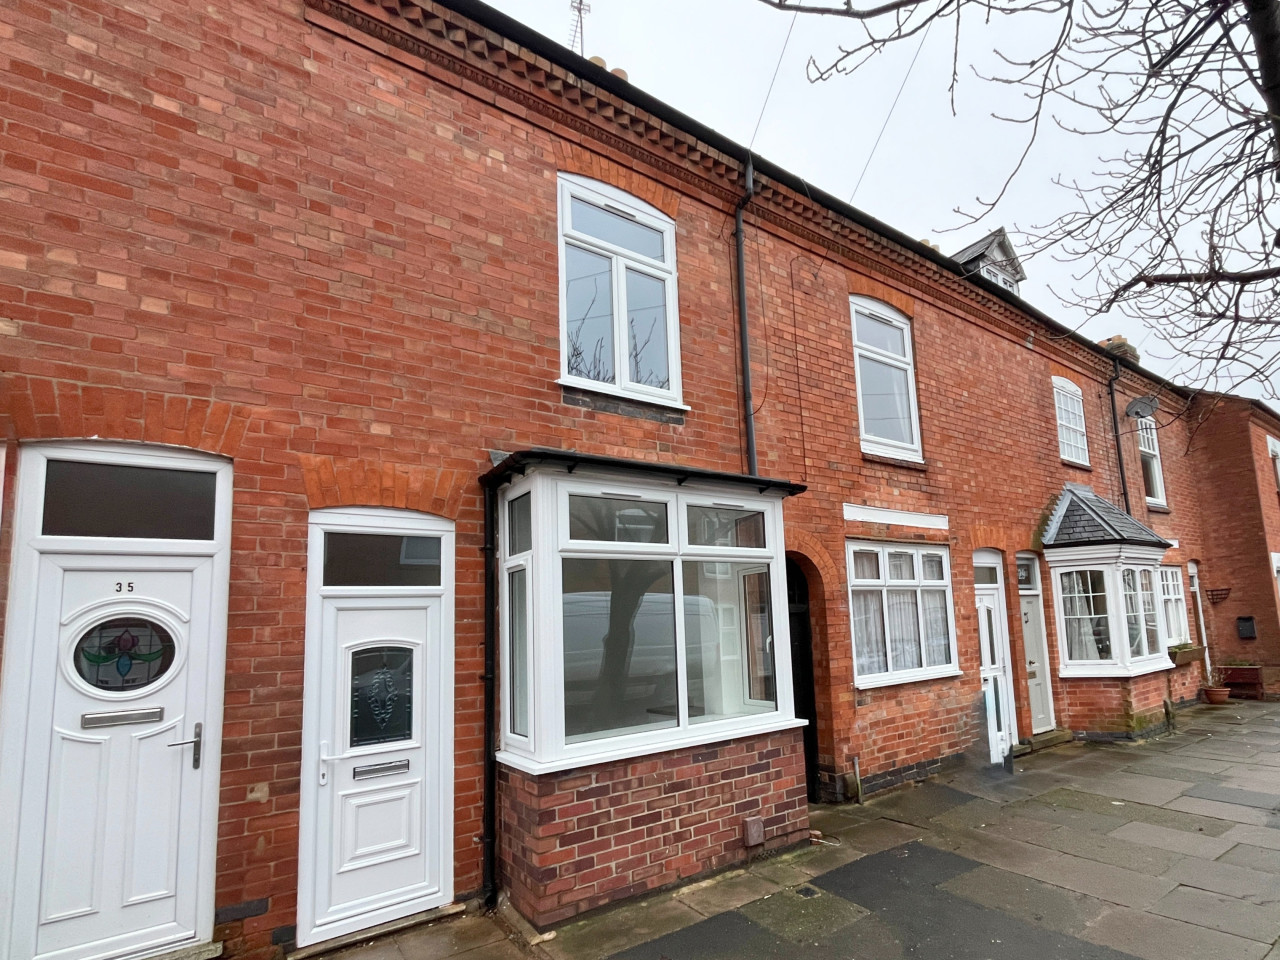
£1,800 PCM Available Now
Oxford Road, Clarendon Park, Leicester, LE2
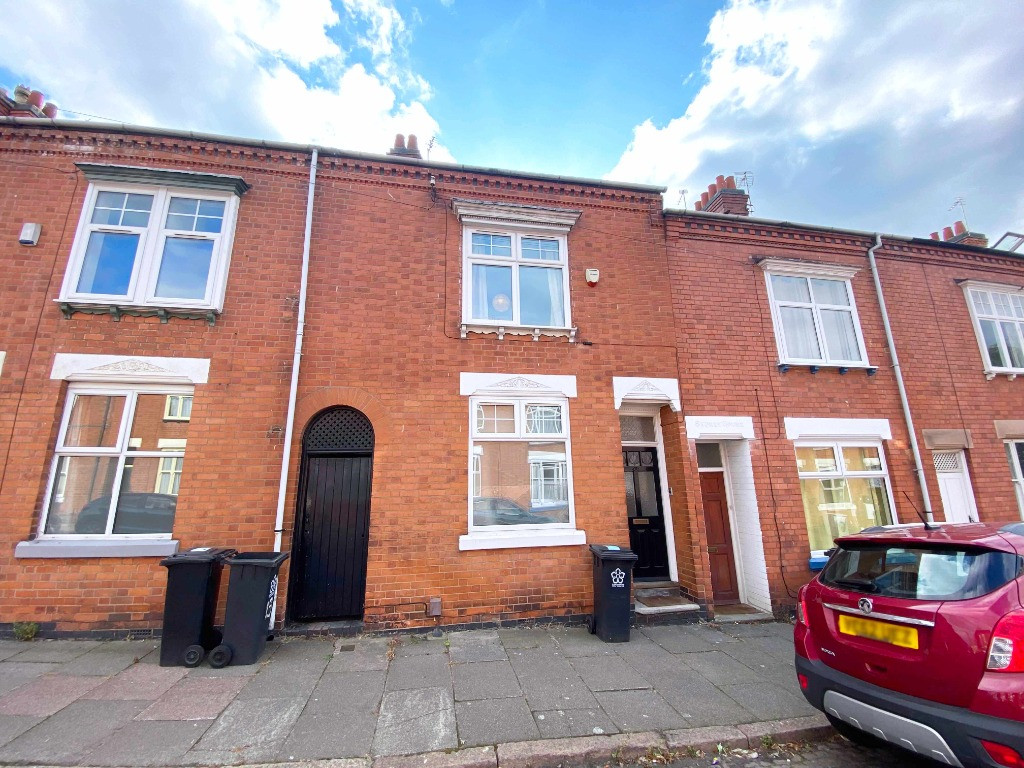
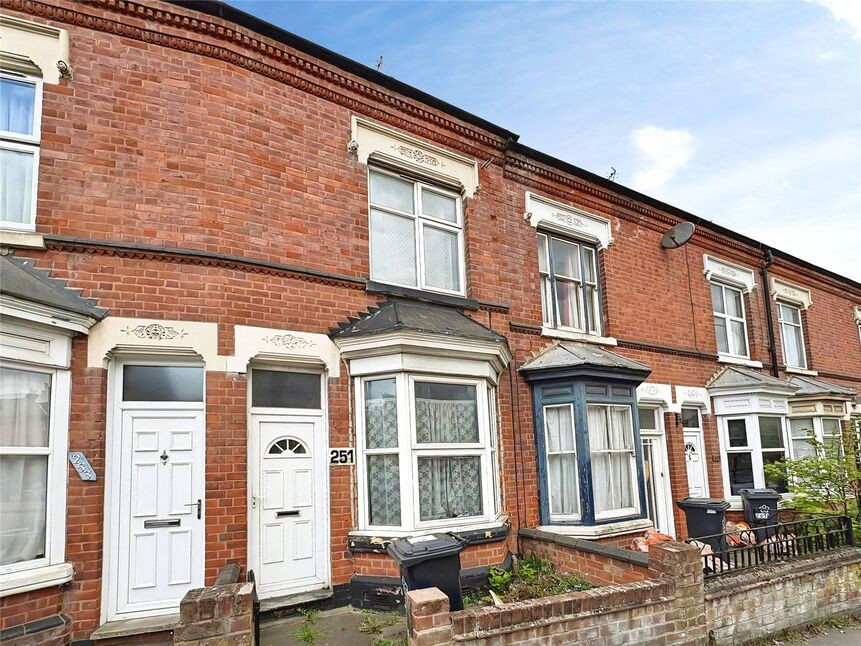
£210,000 Asking price
Welford Road, Leicester, Leicestershire, LE2
£180,000 Offers over
Comments (0)
Log in to like, comment or share to your feed.
Start the conversation about this listing.