 Available
Photo 1 of 7
£975 PCM Available from: 15th Dec, 2026
Grand Sluice Lane, Boston, PE21
19, Boston, PE21 9HL
- 🏠 House
- 📋 To let
- 🛏 3 beds
- 🛁 1 bath
- 👁 7 views
About this property
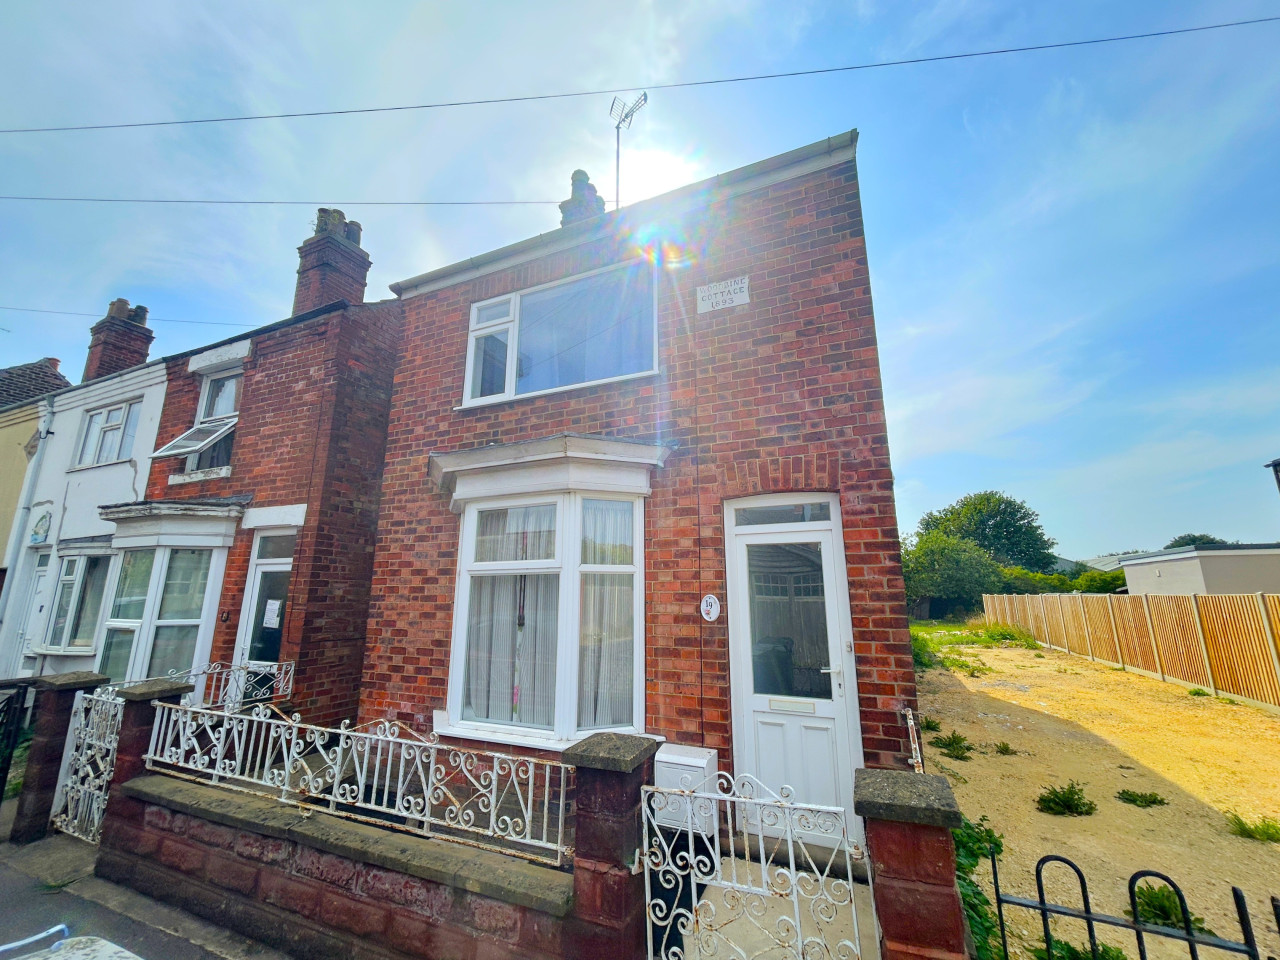
Well presented spacious 3 bedroom detached house situated within easy walking distance of town centre and amenities.
Entrance hall with stairs leading to first floor. Vinyl to floor.
Open plan lounge and dining area: (7.1m x 3.1m). With feature bay window, built in storage and display cabinets. Under stairs storage, TV and telephone points. Carpet to floor.
Kitchen: (3.8m x 2.2m). With range of new wall and base units, stainless steel sink with mixer tap and splash backs. Integrated electric oven and hob with extractor over. Space for under counter appliance. Vinyl to floor.
Rear porch off kitchen with plumbing for washing machine and space for fridge-freezer. Door leading to rear garden, vinyl to floor.
Stairs and landing with carpet to floor. Landing with storage cupboard.
Bathroom: With white 3 piece suite comprising bath with mains fed shower over and glass shower screen. Hand basin with vanity unit and WC. Vinyl to floor.
Bedroom 1: (3.8m x 3.3m). Double to front with built in wardrobes and desk. Carpet to floor.
Bedroom 2: (3.6m x 2.8m). Double with built in wardrobes and desk. Carpet to floor.
Bedroom 3: (2.2m x 1.9m). Single to rear with carpet to floor.
Gas central heating and double glazing throughout.
External:
Low maintenance graveled front garden.
Enclosed low maintenance rear garden.
EPC rating: E. Council tax band: B,
Entrance hall with stairs leading to first floor. Vinyl to floor.
Open plan lounge and dining area: (7.1m x 3.1m). With feature bay window, built in storage and display cabinets. Under stairs storage, TV and telephone points. Carpet to floor.
Kitchen: (3.8m x 2.2m). With range of new wall and base units, stainless steel sink with mixer tap and splash backs. Integrated electric oven and hob with extractor over. Space for under counter appliance. Vinyl to floor.
Rear porch off kitchen with plumbing for washing machine and space for fridge-freezer. Door leading to rear garden, vinyl to floor.
Stairs and landing with carpet to floor. Landing with storage cupboard.
Bathroom: With white 3 piece suite comprising bath with mains fed shower over and glass shower screen. Hand basin with vanity unit and WC. Vinyl to floor.
Bedroom 1: (3.8m x 3.3m). Double to front with built in wardrobes and desk. Carpet to floor.
Bedroom 2: (3.6m x 2.8m). Double with built in wardrobes and desk. Carpet to floor.
Bedroom 3: (2.2m x 1.9m). Single to rear with carpet to floor.
Gas central heating and double glazing throughout.
External:
Low maintenance graveled front garden.
Enclosed low maintenance rear garden.
EPC rating: E. Council tax band: B,
What's it like to live here?
Nearby businesses open now
More properties nearby
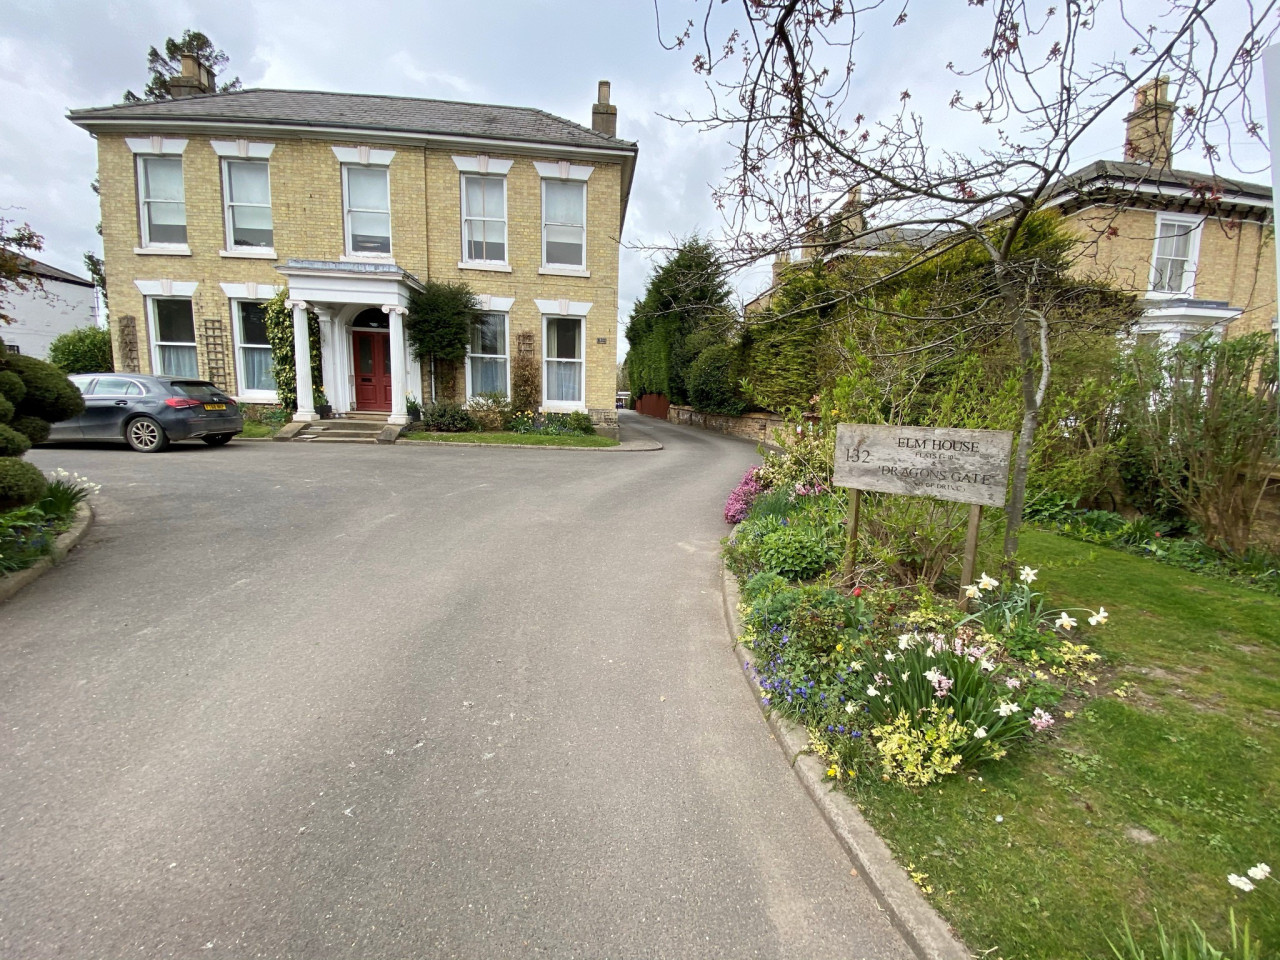
£695 PCM Available from: 23rd Nov, 2026
132 Spilsby Road, Boston, PE21, Flat 6
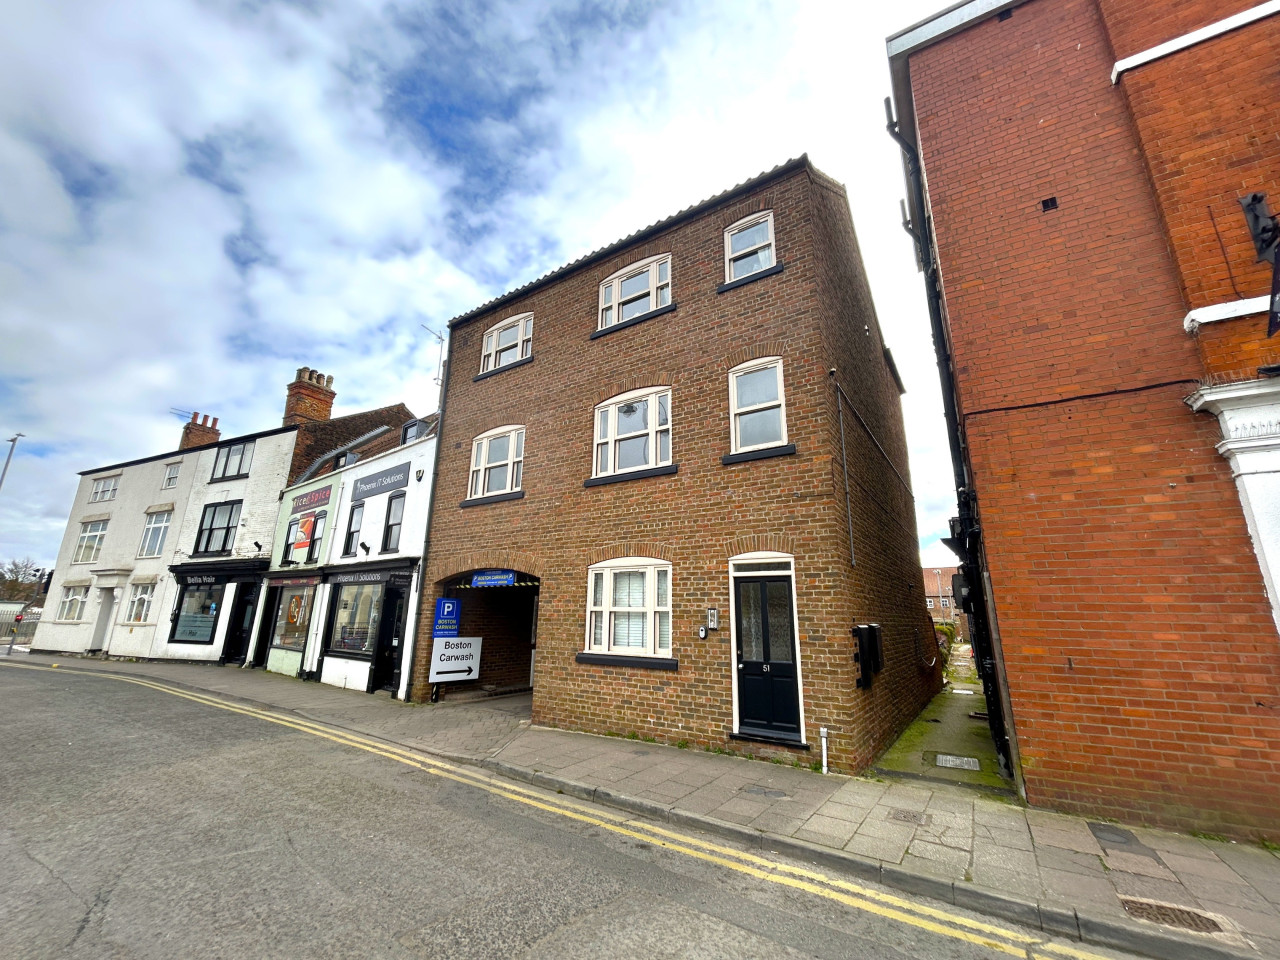
£695 PCM Available from: 16th Nov, 2026
Wide Bargate, Boston, PE21
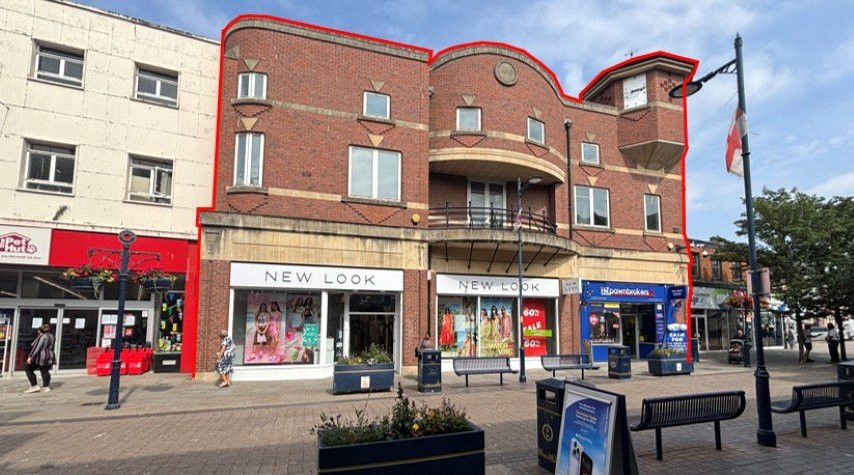
£500,000
24-30 Strait Bargate, Boston
£750 PCM Available Now
Comments (0)
Log in to like, comment or share to your feed.
Start the conversation about this listing.