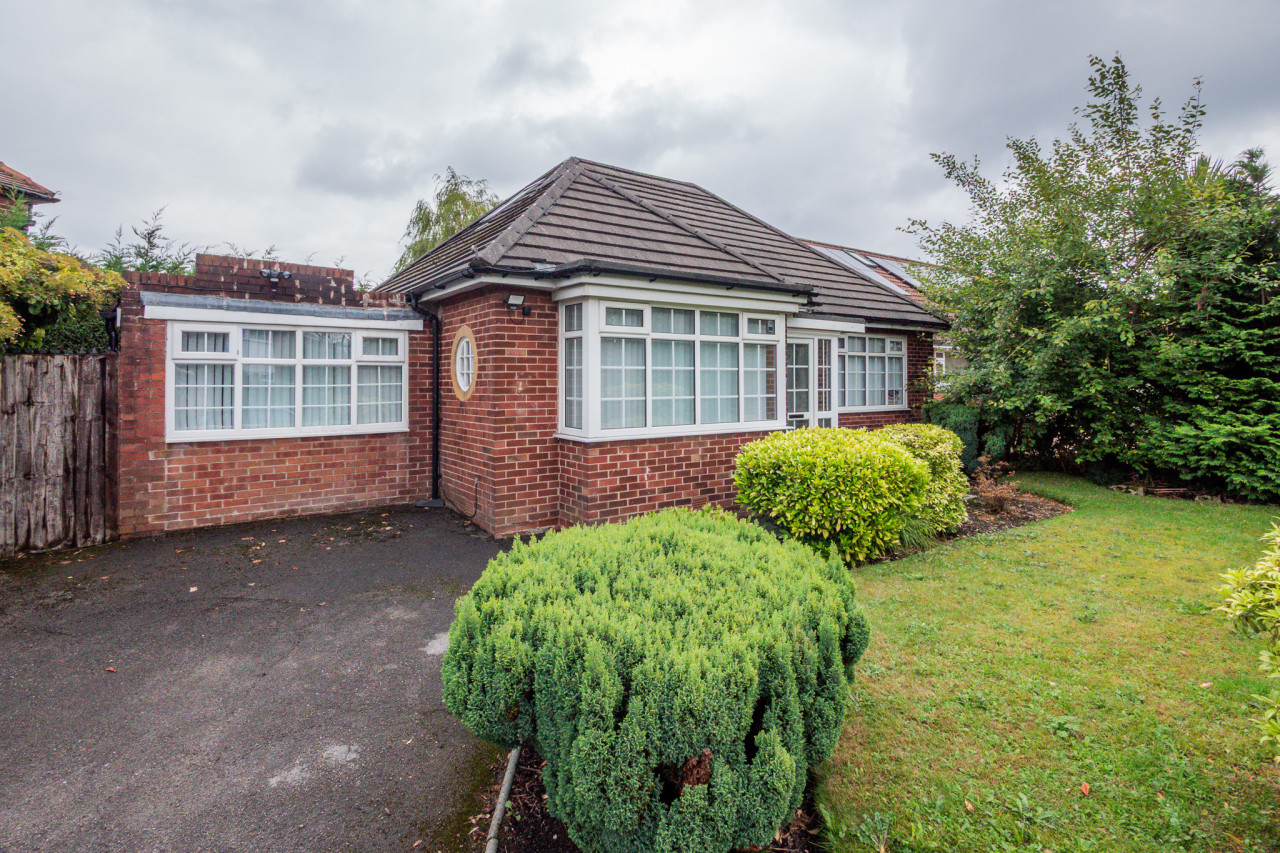
 Available
Photo 1 of 22
£625,000
Hillingdon Road, Whitefield, M45
3, Whitefield, M45 7QQ
- 🏠 Bungalow
- 📋 For sale
- 🛏 5 beds
- 🛁 2 baths
- 👁 6 views
About this property
Belvoir are delighted to offer for sale this impressive five bedroom detached bungalow, offering approximately 1,571 sq ft of spacious and flexible accommodation arranged over two floors and occupying a highly sought after position on Hillingdon Road. The property features two well-proportioned reception rooms, a separate fully fitted kitchen with utility room, three ground floor bedrooms, two further first floor bedrooms and two bathrooms, providing an excellent layout ideally suited to modern family living.
Belvoir are delighted to offer for sale this impressive five bedroom detached bungalow, offering approximately 1,571 sq ft of spacious and flexible accommodation arranged over two floors and occupying a highly sought after position on Hillingdon Road.
The property features two well-proportioned reception rooms, a separate fully fitted kitchen with utility room, three ground floor bedrooms, two further first floor bedrooms and two bathrooms, providing an excellent layout ideally suited to modern family living.
The ground floor provides a welcoming entrance porch and hallway, leading to an open plan lounge and dining room, providing excellent space for both family living and entertaining. The lounge sits at the front, where a broad bay window brings in natural light and the layout continues into an adjoining dining area, with carpet running throughout and recessed lighting overhead. The separate dining room provides a second, more formal setting, with built-in shelving and windows filling the room with light. The kitchen is fitted with modern cabinetry and stone worktops, with a tiled backsplash, tiled flooring and integrated appliances built into the layout. Three double bedrooms are arranged on this floor, giving ground floor sleeping accommodation alongside the living space. A utility room and a fully tiled bathroom complete the ground floor.
Upstairs, two further good sized bedrooms occupy the first floor, one set within the eaves with a Velux skylight drawing in natural light. The bathroom is finished in white tiled walls, with a bath and overhead shower beneath a skylight.
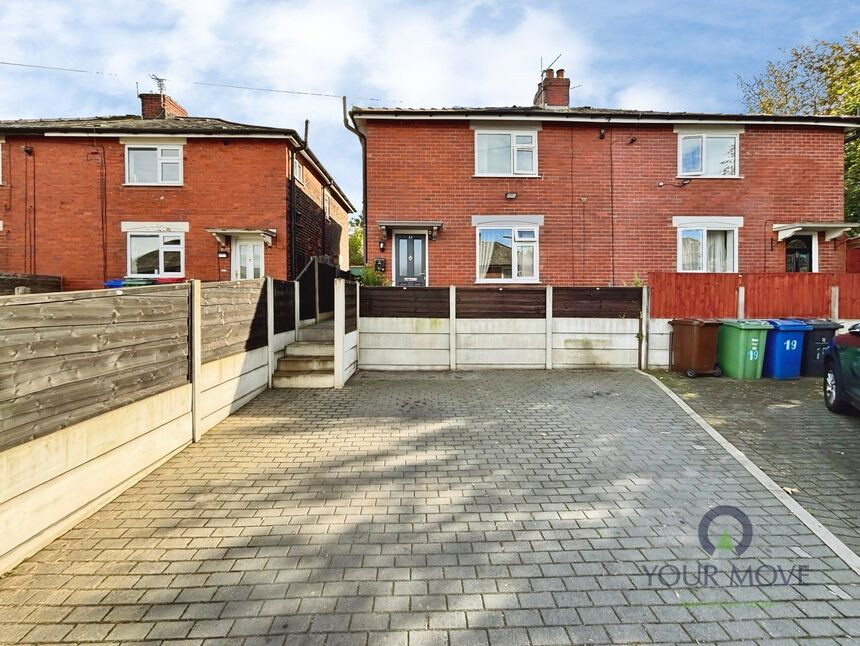
Externally, the rear garden is laid mainly to lawn and enclosed by established hedging and fencing, with a paved patio set close to the property providing space to sit. At the front, a driveway provides off street parking across the approach.
Located close to local amenities, excellent transport links and a range of highly regarded schools, this is a superb opportunity to purchase a substantial five bedroom family home.
Early viewing is strongly advised.
EPC rating: D. Council tax band: E, Tenure: Freehold,
Belvoir are delighted to offer for sale this impressive five bedroom detached bungalow, offering approximately 1,571 sq ft of spacious and flexible accommodation arranged over two floors and occupying a highly sought after position on Hillingdon Road.
The property features two well-proportioned reception rooms, a separate fully fitted kitchen with utility room, three ground floor bedrooms, two further first floor bedrooms and two bathrooms, providing an excellent layout ideally suited to modern family living.
The ground floor provides a welcoming entrance porch and hallway, leading to an open plan lounge and dining room, providing excellent space for both family living and entertaining. The lounge sits at the front, where a broad bay window brings in natural light and the layout continues into an adjoining dining area, with carpet running throughout and recessed lighting overhead. The separate dining room provides a second, more formal setting, with built-in shelving and windows filling the room with light. The kitchen is fitted with modern cabinetry and stone worktops, with a tiled backsplash, tiled flooring and integrated appliances built into the layout. Three double bedrooms are arranged on this floor, giving ground floor sleeping accommodation alongside the living space. A utility room and a fully tiled bathroom complete the ground floor.
Upstairs, two further good sized bedrooms occupy the first floor, one set within the eaves with a Velux skylight drawing in natural light. The bathroom is finished in white tiled walls, with a bath and overhead shower beneath a skylight.
Externally, the rear garden is laid mainly to lawn and enclosed by established hedging and fencing, with a paved patio set close to the property providing space to sit. At the front, a driveway provides off street parking across the approach.
Located close to local amenities, excellent transport links and a range of highly regarded schools, this is a superb opportunity to purchase a substantial five bedroom family home.
Early viewing is strongly advised.
EPC rating: D. Council tax band: E, Tenure: Freehold,
What's it like to live here?
Nearby businesses open now
More properties nearby
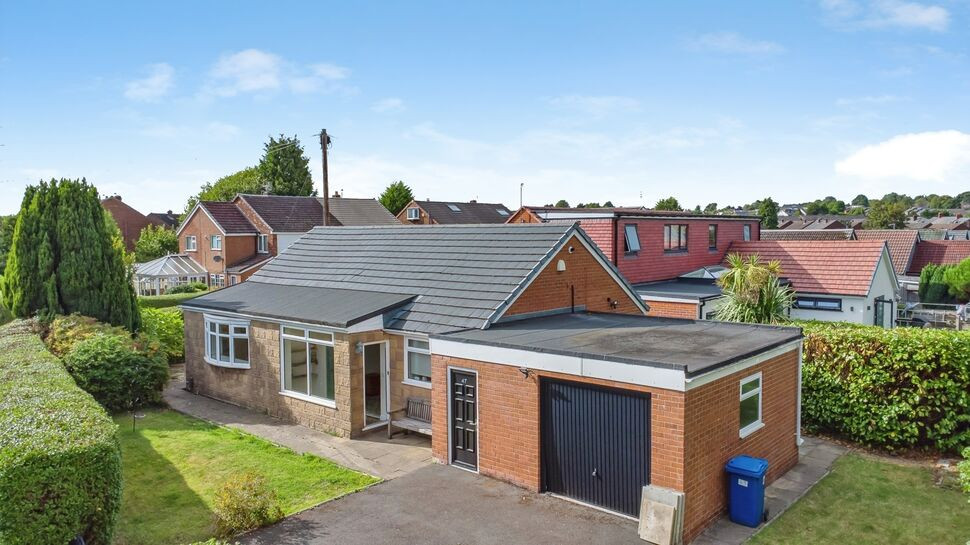
£400,000 Offers over
Parkstone Avenue, Whitefield, Greater Manchester, M45
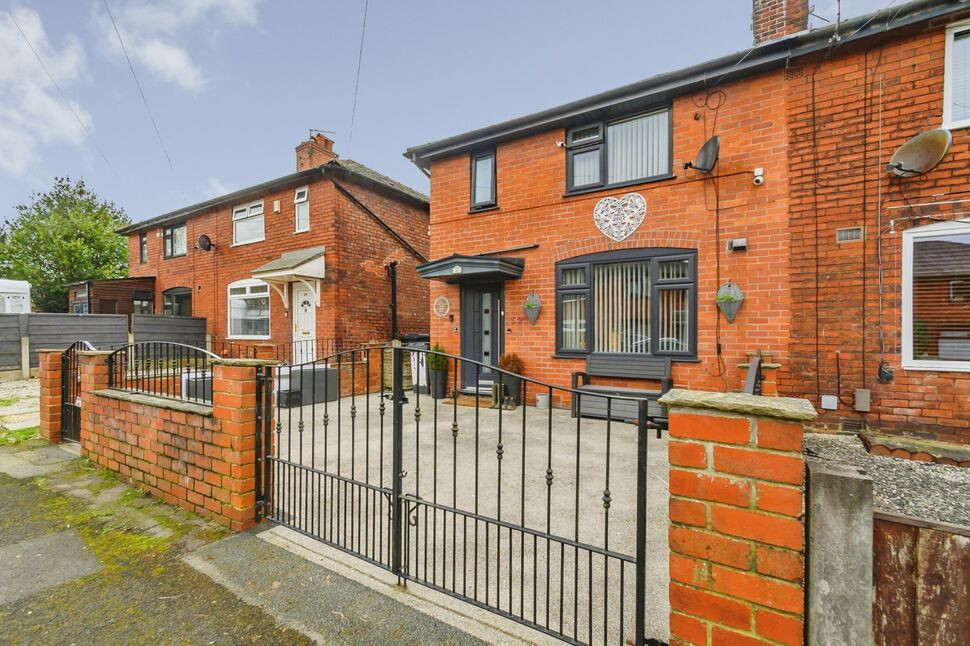
£240,000 Asking price
Hawthorn Avenue, Radcliffe, Greater Manchester, M26
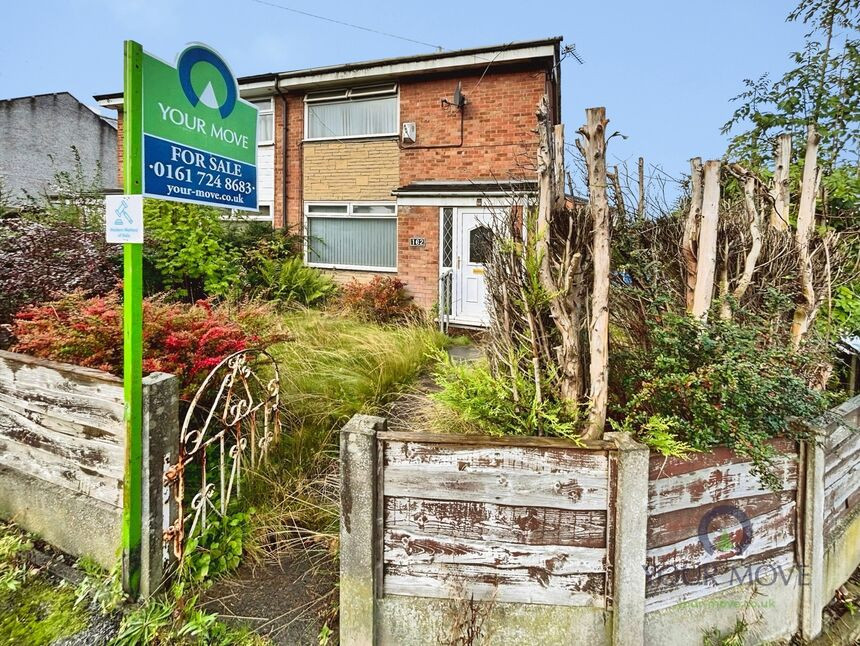
£160,000 Guide price
Outwood Road, Radcliffe, Greater Manchester, M26
£190,000 Offers over

Comments (0)
Log in to like, comment or share to your feed.
Start the conversation about this listing.