 Available
Photo 1 of 30
OIRO £475,000
Hollies Drive, Bayston Hill, SY3
37, Bayston Hill, SY3 0NN
- 🏠 House
- 📋 For sale
- 🛏 4 beds
- 🛁 2 baths
- 👁 4 views
About this property
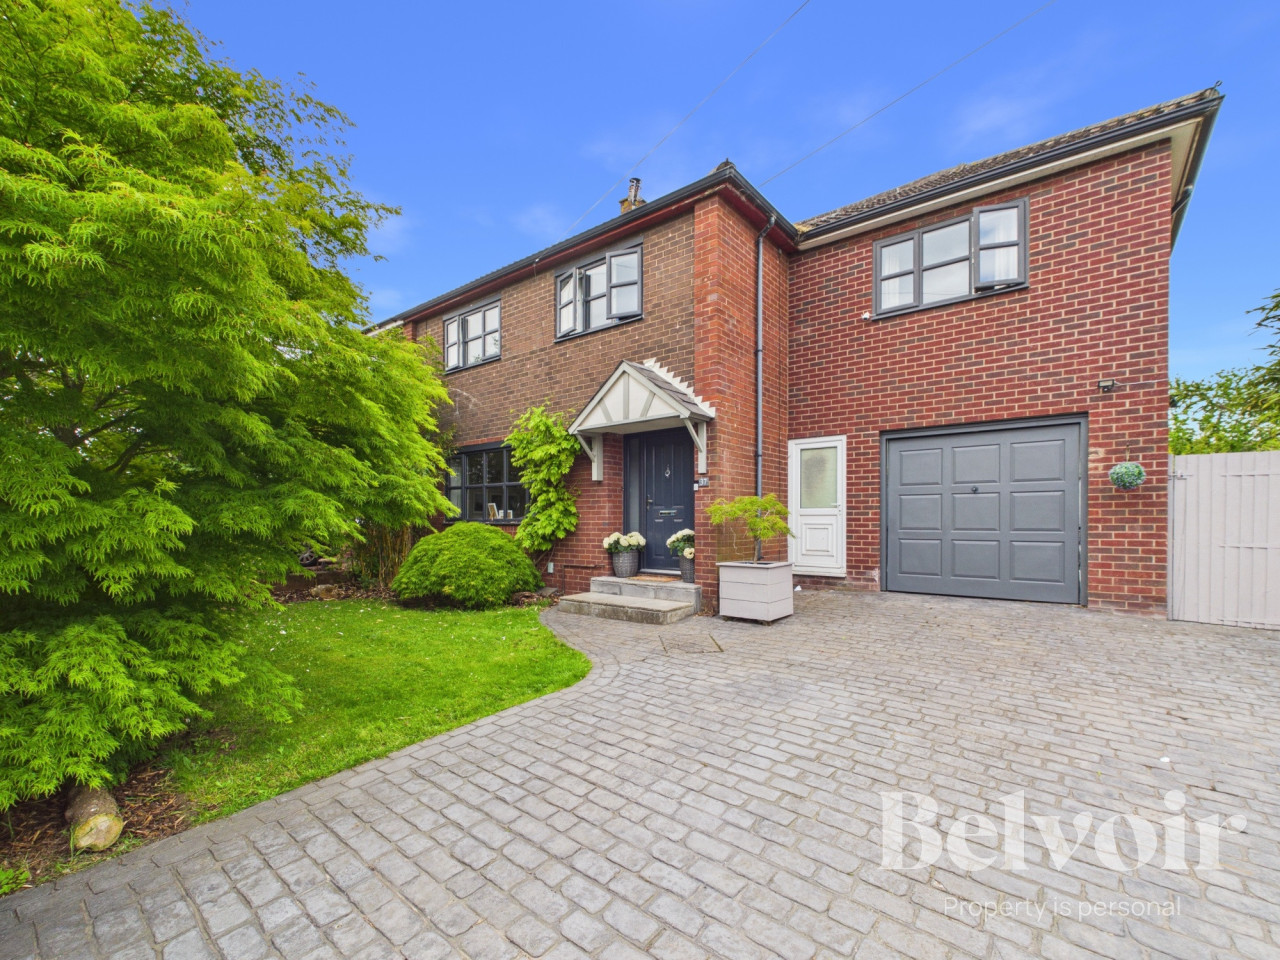
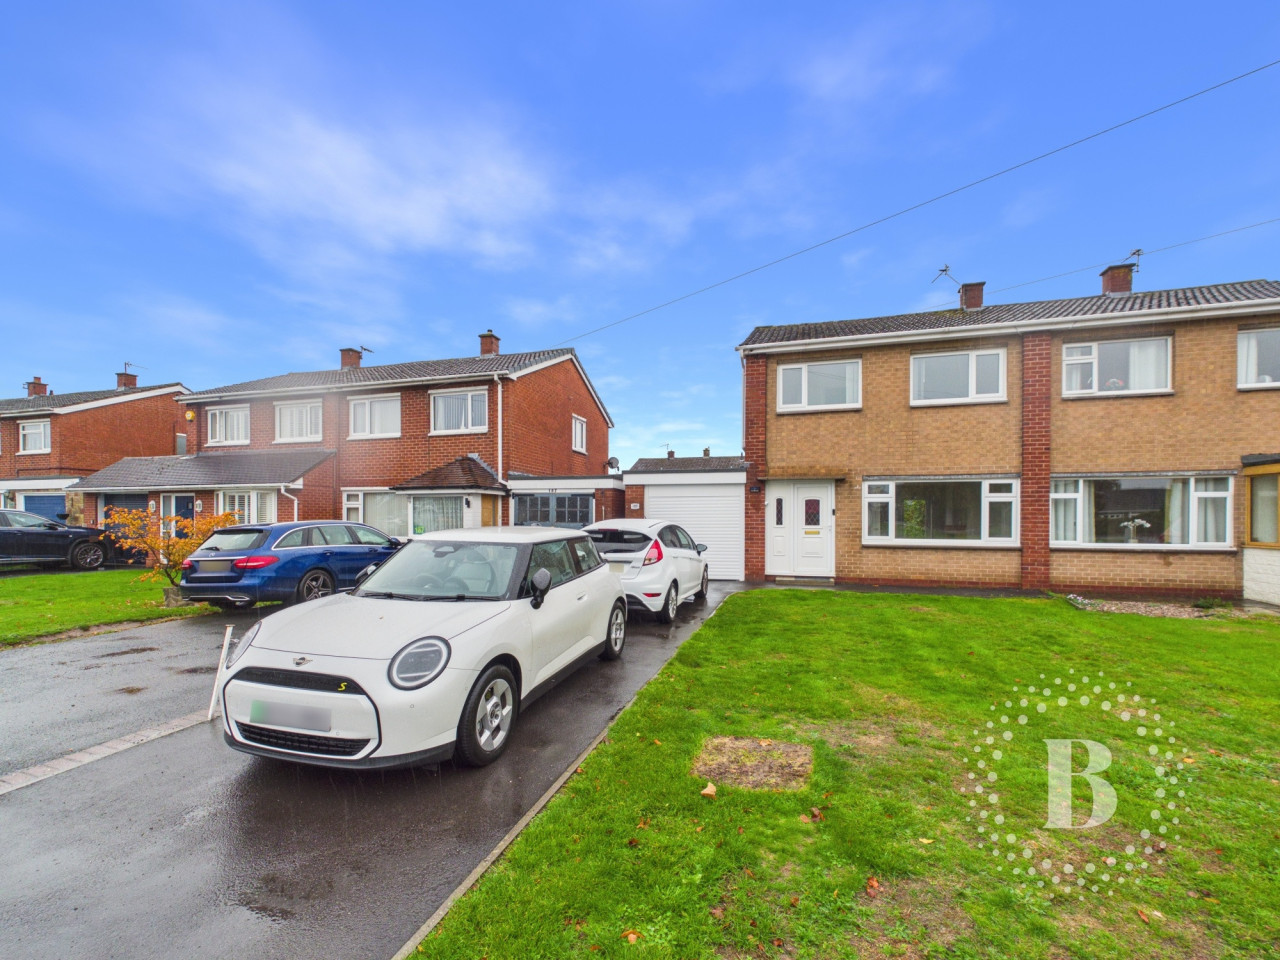
This impressive four/five bedroom semi-detached family home is superbly positioned in the highly sought-after village of Bayston Hill and has been thoughtfully extended and improved to offer spacious, versatile accommodation throughout.
The ground floor is centred around a stunning open-plan kitchen/living space, forming the heart of the home. This fantastic extension provides an ideal area for modern family life and entertaining, with ample dining and seating space and views over the rear garden. A separate living room to the front offers a cosy retreat.
Further ground floor accommodation includes a well-appointed utility room, a convenient guest WC, and access to part-converted garage storage, providing useful additional space. A versatile additional reception room/bedroom to the rear offers flexibility as a fifth bedroom, home office or playroom.
To the first floor, the property continues to impress. The main bedroom is particularly generous and benefits from a large, stylish en-suite bathroom, creating a luxurious principal suite. There are three further well-proportioned bedrooms and a modern family bathroom, all accessed from the central landing.
Externally, the property enjoys a beautifully maintained rear garden, ideal for families and outdoor entertaining. To the front, there is driveway parking and access to the remaining garage storage.Key Features
Spacious 4/5 bedroom semi-detached home
Highly desirable Bayston Hill location
Stunning extended kitchen/living/dining area
Separate living room
Utility room and guest WC
Versatile ground floor bedroom/reception room
Large principal bedroom with impressive en-suite
Three further bedrooms and family bathroom
Part garage retained for storage
Beautiful rear garden and driveway parking
EPC rating: C. Council tax band: C, Domestic rates: £2286.44, Tenure: Freehold,
HALLWAY
3.16m x 1.81m (10'4" x 5'11")
LIVING ROOM
3.34m x 5m (10'11" x 16'5")
KITCHEN/LIVING AREA
6.25m x 6.96m (20'6" x 22'10")
UTILITY
2.37m x 2.98m (7'9" x 9'9")
WC
1.37m x 1.01m (4'6" x 3'4")
STORAGE ROOM
1.89m x 4.01m (6'2" x 13'2")
RECEPTION ROOM/BEDROOM 5
3.38m x 4m (11'1" x 13'1")
BEDROOM 1
5.18m x 3.98m (17'0" x 13'1")
EN-SUITE
2.58m x 4.01m (8'6" x 13'2")
BEDROOM 2
4.05m x 2.45m (13'3" x 8'0")
BEDROOM 3
3.43m x 3.66m (11'3" x 12'0")
BEDROOM 4
3.45m x 3.57m (11'4" x 11'9")
BATHROOM
1.66m x 2.6m (5'5" x 8'6")
Living Room
3.34m x 5m (10'11" x 16'5")
Kitchen / Living Area
6.25m x 6.96m (20'6" x 22'10")
Utility
2.37m x 2.98m (7'9" x 9'9")
Reception Room/Bedroom 5
3.38m x 4m (11'1" x 13'1")
Bedroom
3.45m x 3.57m (11'4" x 11'9")
Bedroom
3.43m x 3.66m (11'3" x 12'0")
Bedroom
4.05m x 2.45m (13'3" x 8'0")
Bedroom
5.18m x 3.98m (17'0" x 13'1")
WC
1.37m x 1.01m (4'6" x 3'4")
Ensuite
2.58m x 4.01m (8'6" x 13'2")
Bathroom
1.66m x 2.6m (5'5" x 8'6")
Hallway
3.16m x 1.81m (10'4" x 5'11")
Landing
1.15m x 3.4m (3'9" x 11'2")
Storage Room
1.89m x 4.01m (6'2" x 13'2")
The ground floor is centred around a stunning open-plan kitchen/living space, forming the heart of the home. This fantastic extension provides an ideal area for modern family life and entertaining, with ample dining and seating space and views over the rear garden. A separate living room to the front offers a cosy retreat.
Further ground floor accommodation includes a well-appointed utility room, a convenient guest WC, and access to part-converted garage storage, providing useful additional space. A versatile additional reception room/bedroom to the rear offers flexibility as a fifth bedroom, home office or playroom.
To the first floor, the property continues to impress. The main bedroom is particularly generous and benefits from a large, stylish en-suite bathroom, creating a luxurious principal suite. There are three further well-proportioned bedrooms and a modern family bathroom, all accessed from the central landing.
Externally, the property enjoys a beautifully maintained rear garden, ideal for families and outdoor entertaining. To the front, there is driveway parking and access to the remaining garage storage.Key Features
Spacious 4/5 bedroom semi-detached home
Highly desirable Bayston Hill location
Stunning extended kitchen/living/dining area
Separate living room
Utility room and guest WC
Versatile ground floor bedroom/reception room
Large principal bedroom with impressive en-suite
Three further bedrooms and family bathroom
Part garage retained for storage
Beautiful rear garden and driveway parking
EPC rating: C. Council tax band: C, Domestic rates: £2286.44, Tenure: Freehold,
HALLWAY
3.16m x 1.81m (10'4" x 5'11")
LIVING ROOM
3.34m x 5m (10'11" x 16'5")
KITCHEN/LIVING AREA
6.25m x 6.96m (20'6" x 22'10")
UTILITY
2.37m x 2.98m (7'9" x 9'9")
WC
1.37m x 1.01m (4'6" x 3'4")
STORAGE ROOM
1.89m x 4.01m (6'2" x 13'2")
RECEPTION ROOM/BEDROOM 5
3.38m x 4m (11'1" x 13'1")
BEDROOM 1
5.18m x 3.98m (17'0" x 13'1")
EN-SUITE
2.58m x 4.01m (8'6" x 13'2")
BEDROOM 2
4.05m x 2.45m (13'3" x 8'0")
BEDROOM 3
3.43m x 3.66m (11'3" x 12'0")
BEDROOM 4
3.45m x 3.57m (11'4" x 11'9")
BATHROOM
1.66m x 2.6m (5'5" x 8'6")
Living Room
3.34m x 5m (10'11" x 16'5")
Kitchen / Living Area
6.25m x 6.96m (20'6" x 22'10")
Utility
2.37m x 2.98m (7'9" x 9'9")
Reception Room/Bedroom 5
3.38m x 4m (11'1" x 13'1")
Bedroom
3.45m x 3.57m (11'4" x 11'9")
Bedroom
3.43m x 3.66m (11'3" x 12'0")
Bedroom
4.05m x 2.45m (13'3" x 8'0")
Bedroom
5.18m x 3.98m (17'0" x 13'1")
WC
1.37m x 1.01m (4'6" x 3'4")
Ensuite
2.58m x 4.01m (8'6" x 13'2")
Bathroom
1.66m x 2.6m (5'5" x 8'6")
Hallway
3.16m x 1.81m (10'4" x 5'11")
Landing
1.15m x 3.4m (3'9" x 11'2")
Storage Room
1.89m x 4.01m (6'2" x 13'2")
What's it like to live here?
Nearby businesses open now
More properties nearby
OIRO £280,000
Lythwood Road, Bayston Hill, Shrewsbury, SY3
OIRO £284,200
The Magnolias, Shrewsbury, SY2
OIRO £595,000
Hanwood Road, Edgebold, Shrewsbury, SY5
£1,400 PCM Available Now
Comments (0)
Log in to like, comment or share to your feed.
Start the conversation about this listing.