 Available
Photo 1 of 13
£190,000
Hollington Road, Bilborough, NG8
81, Bilborough, NG8 3HP
- 🏠 House
- 📋 For sale
- 🛏 3 beds
- 🛁 1 bath
- 👁 8 views
About this property
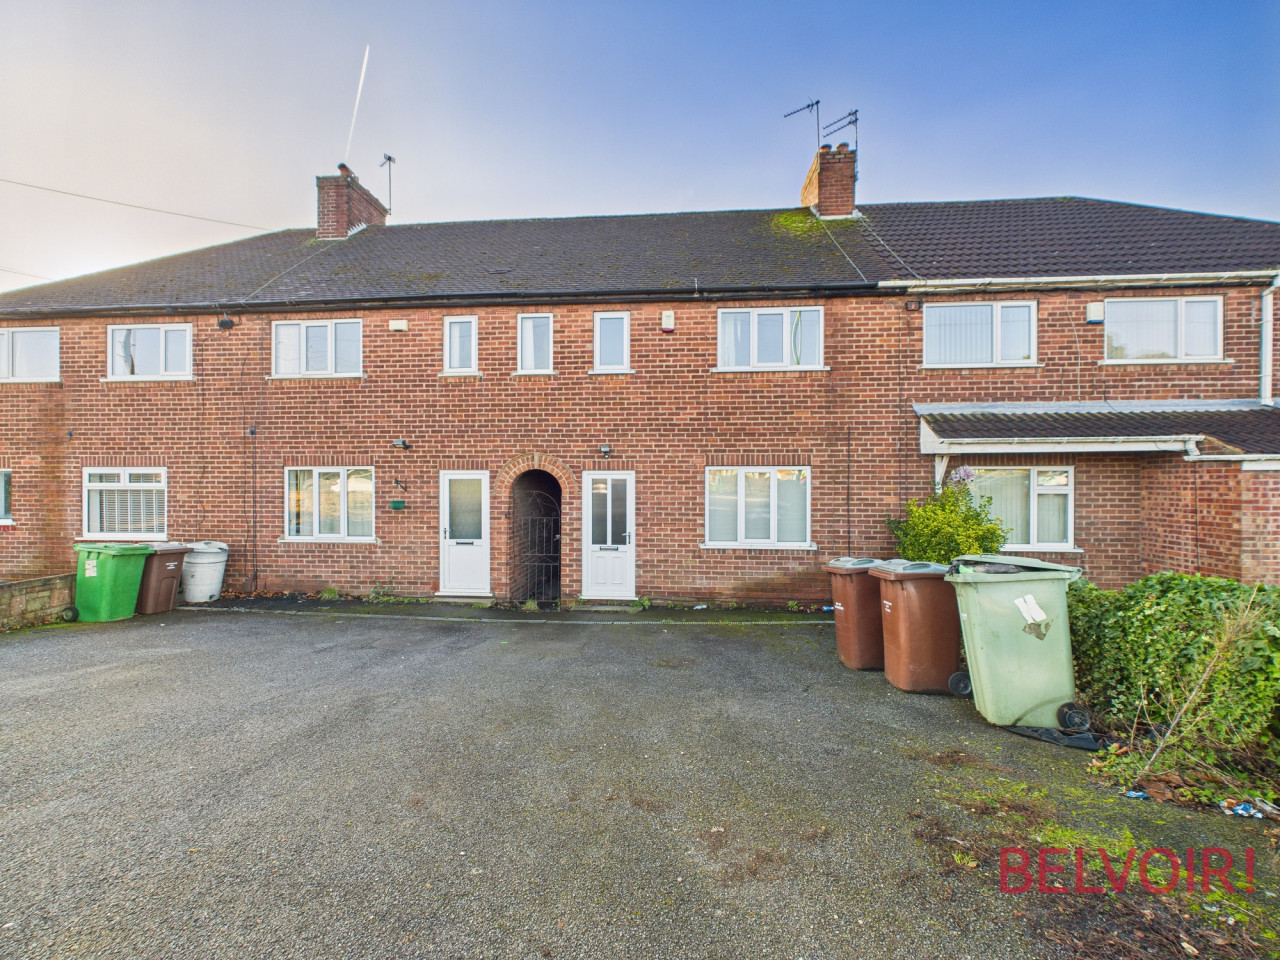
This well-presented terraced house offers a comfortable and practical layout, ideally suited to a variety of purchasers and has the option to purchase with tenants in situ or with no upwards chain. The property comprises of entrance hallway with stairs to the first floor, lounge, kitchen/diner and a handy utility area and downstairs wc. Upstairs there are three good sized bedrooms and the family bathroom which has a separate shower cubicle. Externally the property has a driveway to the front with off road parking for two cars and a private low maintenance rear garden.Bilborough is a residential area known for its proximity to local shops, services, and public amenities, creating a convenient environment for both individuals and families. The area is well-connected, offering straightforward access to transport networks and a variety of recreational and educational establishments. Residents benefit from a range of local facilities.
This well-presented terraced house offers a comfortable and practical layout, ideally suited to a variety of purchasers and has the option to purchase with tenants in situ or with no upwards chain.
The property comprises of entrance hallway with stairs to the first floor, lounge, kitchen/diner and a handy utility area and downstairs wc. Upstairs there are three good sized bedrooms and the family bathroom which has a separate shower cubicle.
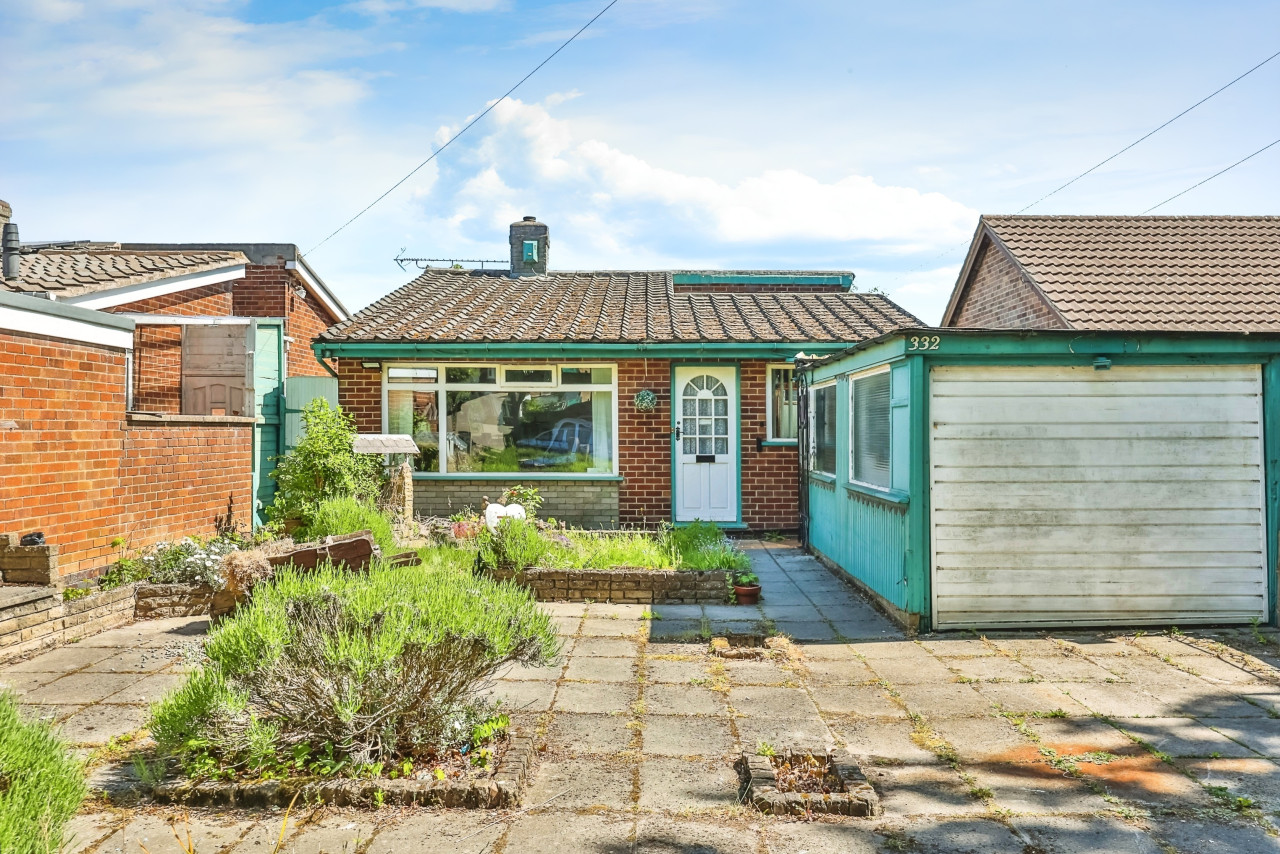
Externally the property has a driveway to the front with off road parking for two cars and a private low maintenance rear garden.
Local area
Bilborough is a residential area known for its proximity to local shops, services, and public amenities, creating a convenient environment for both individuals and families. The area is well-connected, offering straightforward access to transport networks and a variety of recreational and educational establishments. Residents benefit from a range of local facilities, adding further appeal to this desirable location. EPC rating: C. Council tax band: A, Tenure: Freehold,
Entrance Hallway
0.88m x 1.52m (2'11" x 5'0")
Stepping through front door into the hallway which has stairs to the first floor.
Lounge
3.91m x 3.62m (12'10" x 11'11")
A good sized lounge area with electric fire to the chimney breast, radiator and a window to the front elevation.
Kitchen/Diner
3.08m x 3.05m (10'1" x 10'0")
With enough space for a dining table the kitchen/diner ha s a range of wall and floor units with inset stainless steel sink and drainer, electric oven, electric hob with extractor and space for fridge freezer. There is tiled splash backs, tiled flooring, radiator, an understairs storage cupboard and a window to the rear.
Inner Hallway
1.71m x 0.65m (5'7" x 2'2")
With door to the garden and tiled flooring.
Utility Room
1.71m x 0.65m (5'7" x 2'2")
A useful space which can be used as a utility room.
Downstairs Wc
1.37m x 0.74m (4'6" x 2'5")
With low flush wc and wash hand basin both with tiled splash backs, tiled floor, window to the side and the boiler.
Landing
1.84m x 1.16m (6'0" x 3'10")
With access to the loft.
Bedroom One
2.86m x 3.62m (9'5" x 11'11")
A double bedroom with radiator and window to the front elevation.
Bedroom Two
3.08m x 3.07m (10'1" x 10'1")
A double bedroom with radiator and window to the rear elevation.
Bedroom Three
1.99m x 2.6m (6'6" x 8'6")
A good sized bedroom with radiator and window to the front elevation.
Bathroom
2.85m x 2.17m (9'4" x 7'1")
Bigger than you would expect having a four piece suite comprising wash hand basin, wc, bath and a shower cubicle with mains fed shower. With part tiled walls, vinyl flooring, heater towel rail and a window to the rear elevation.
Garden
Stepping out of the back door to paved patio which in turn leads to a stoned garden for easy maintenance. There is an access gate to the front of the property.
This well-presented terraced house offers a comfortable and practical layout, ideally suited to a variety of purchasers and has the option to purchase with tenants in situ or with no upwards chain.
The property comprises of entrance hallway with stairs to the first floor, lounge, kitchen/diner and a handy utility area and downstairs wc. Upstairs there are three good sized bedrooms and the family bathroom which has a separate shower cubicle.
Externally the property has a driveway to the front with off road parking for two cars and a private low maintenance rear garden.
Local area
Bilborough is a residential area known for its proximity to local shops, services, and public amenities, creating a convenient environment for both individuals and families. The area is well-connected, offering straightforward access to transport networks and a variety of recreational and educational establishments. Residents benefit from a range of local facilities, adding further appeal to this desirable location. EPC rating: C. Council tax band: A, Tenure: Freehold,
Entrance Hallway
0.88m x 1.52m (2'11" x 5'0")
Stepping through front door into the hallway which has stairs to the first floor.
Lounge
3.91m x 3.62m (12'10" x 11'11")
A good sized lounge area with electric fire to the chimney breast, radiator and a window to the front elevation.
Kitchen/Diner
3.08m x 3.05m (10'1" x 10'0")
With enough space for a dining table the kitchen/diner ha s a range of wall and floor units with inset stainless steel sink and drainer, electric oven, electric hob with extractor and space for fridge freezer. There is tiled splash backs, tiled flooring, radiator, an understairs storage cupboard and a window to the rear.
Inner Hallway
1.71m x 0.65m (5'7" x 2'2")
With door to the garden and tiled flooring.
Utility Room
1.71m x 0.65m (5'7" x 2'2")
A useful space which can be used as a utility room.
Downstairs Wc
1.37m x 0.74m (4'6" x 2'5")
With low flush wc and wash hand basin both with tiled splash backs, tiled floor, window to the side and the boiler.
Landing
1.84m x 1.16m (6'0" x 3'10")
With access to the loft.
Bedroom One
2.86m x 3.62m (9'5" x 11'11")
A double bedroom with radiator and window to the front elevation.
Bedroom Two
3.08m x 3.07m (10'1" x 10'1")
A double bedroom with radiator and window to the rear elevation.
Bedroom Three
1.99m x 2.6m (6'6" x 8'6")
A good sized bedroom with radiator and window to the front elevation.
Bathroom
2.85m x 2.17m (9'4" x 7'1")
Bigger than you would expect having a four piece suite comprising wash hand basin, wc, bath and a shower cubicle with mains fed shower. With part tiled walls, vinyl flooring, heater towel rail and a window to the rear elevation.
Garden
Stepping out of the back door to paved patio which in turn leads to a stoned garden for easy maintenance. There is an access gate to the front of the property.
Comments (0)
Log in to like, comment or share to your feed.
Start the conversation about this listing.