 Available
Photo 1 of 12
£195,000
Hunt Avenue, Heanor, DE75
22, Heanor, DE75 7QB
- 🏠 Bungalow
- 📋 For sale
- 🛏 2 beds
- 🛁 1 bath
- 👁 7 views
About this property
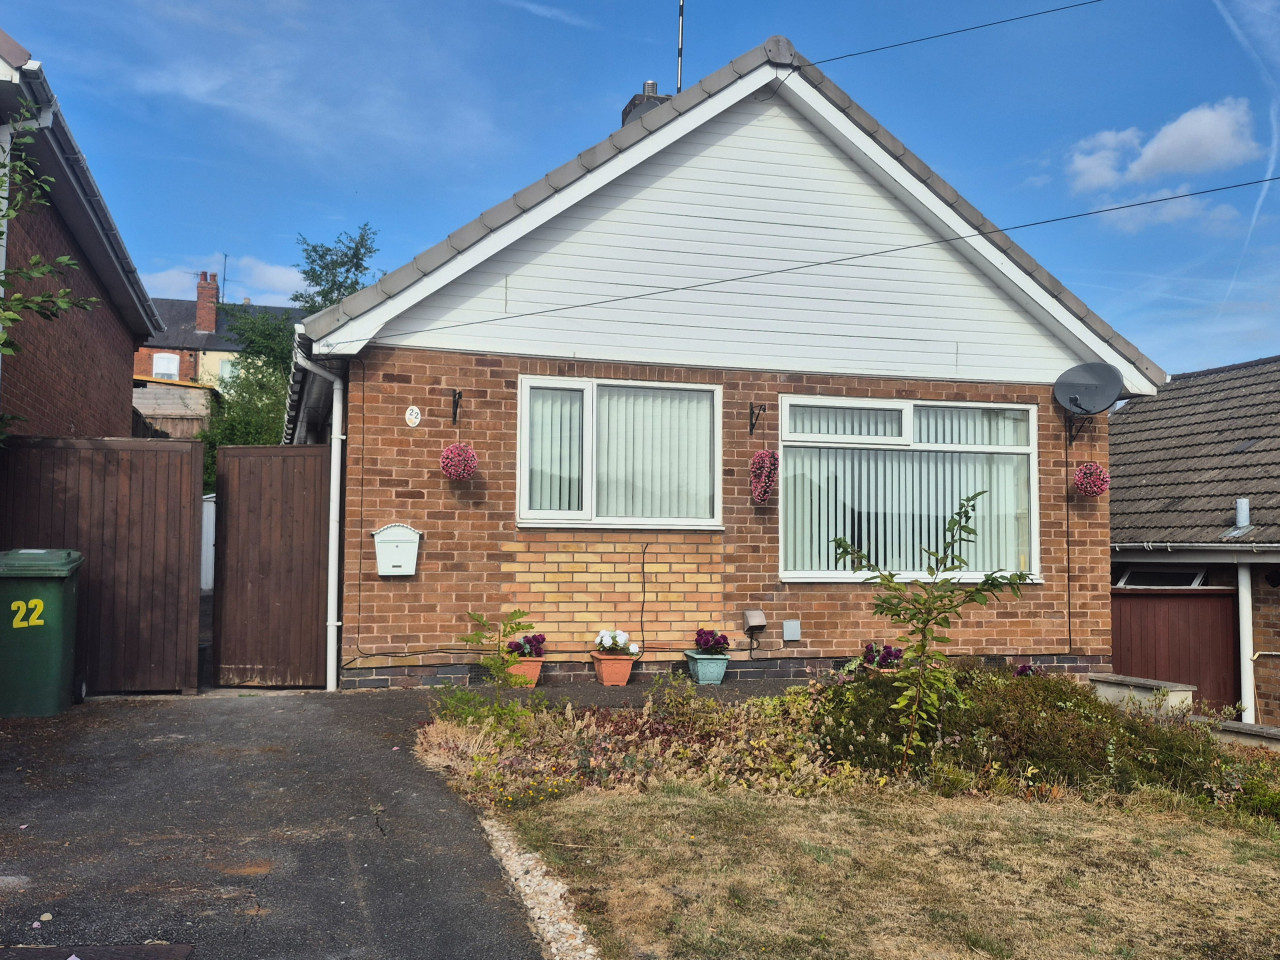
A well presented detached bungalow situtuated in a quiet cul-de-sac location within close easy reach of the shops, services and amenities in Heanor town centre, as well as great transport links. The property is offered for sale with no upward chain and briefly comprises breakfast kitchen, inner hallway, lounge, two bedrooms, shower room and conservatory. Driveway for several vehicles. Viewing highly recommended. Please note new carpets are to be laid in the bedrooms and hallway
A well presented detached bungalow situtuated in a quiet cul-de-sac location within close easy reach of the shops, services and amenities in Heanor town centre, as well as great transport links. The property is offered for sale with no upward chain and briefly comprises breakfast kitchen, inner hallway, lounge, two bedrooms, shower room and conservatory. Driveway for several vehicles. Please note new carpets are to be laid in the bedrooms and hallway Viewing highly recommended
EPC rating: D. Council tax band: C, Tenure: Freehold,
BREAKFAST KITCHEN
4.62m x 2.61m (15'2" x 8'7")
Having a range of fitted units comprising of base units with cupboards and drawers with work surfacing over, range of wall cupboards, inset ceramic sink and drainer, space for washing machine, space for under counter fridge and freezer, electric cooker point, splash back tiling to walls, wall mounted Vaillant gas central heating boiler, double glazed window to the front and side elevations and double glazed external door.
INNER HALL
Having access to loft space and central heating radiator.
LOUNGE
5.21m x 3.17m (17'1" x 10'5")
Having double glazed window to the front elevation, two central heating radiators, coving to ceiling and Adams style fire surround with marble effect back and hearth.
SHOWER ROOM
Having a three piece suite comprising of walk in shower cubicle, low flush WC and vanity unit with inset wash hand basin, central heating radiator, tiled walls and double glazed window to the side elevation
BEDROOM ONE
3.88m x 3.17m (12'9" x 10'5")
Having a double glazed window to the rear elevation and central heating radiator.
BEDROOM TWO
2.6m x 2.55m (8'6" x 8'4")
Having sliding patio doors into conservatory and central heating radiator
CONSERVATORY
5.63m x 1.97m (18'6" x 6'6")
An aluminium conservatory with doors to rear elevation
OUTSIDE
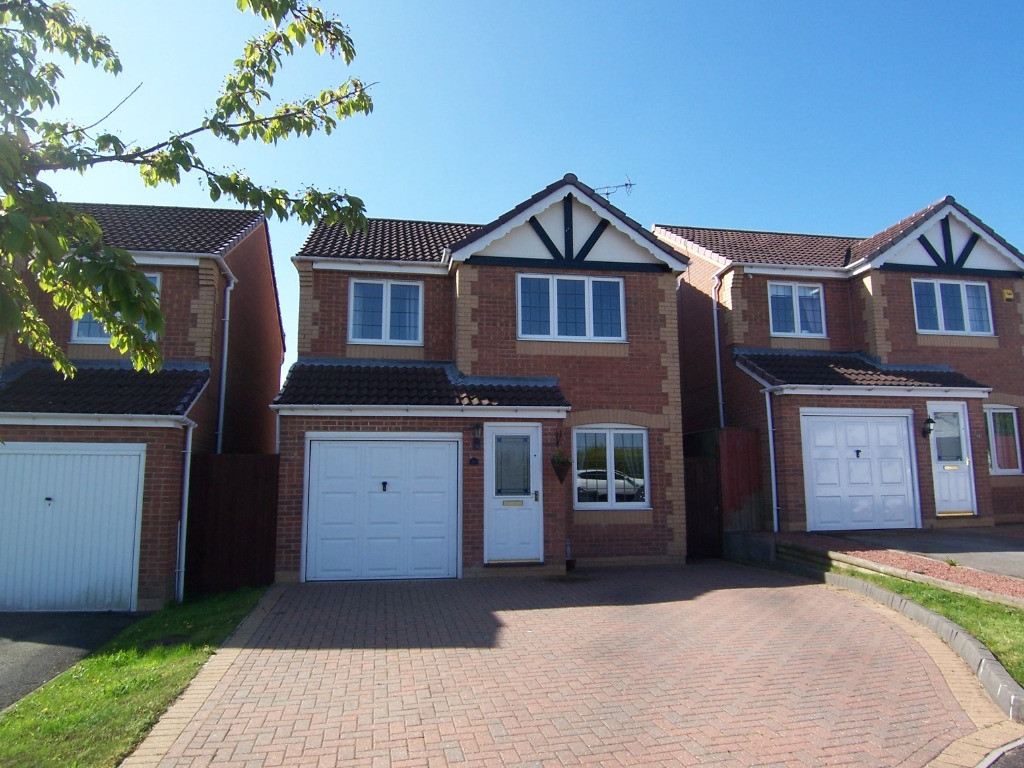
To the front of the property is a lawn with shrub borders. Driveway providing off road parking for several vehicles continuing down the side of the property access through double wooden gates. To the rear is a low maintenaced paved garden. Garden shed
A well presented detached bungalow situtuated in a quiet cul-de-sac location within close easy reach of the shops, services and amenities in Heanor town centre, as well as great transport links. The property is offered for sale with no upward chain and briefly comprises breakfast kitchen, inner hallway, lounge, two bedrooms, shower room and conservatory. Driveway for several vehicles. Please note new carpets are to be laid in the bedrooms and hallway Viewing highly recommended
EPC rating: D. Council tax band: C, Tenure: Freehold,
BREAKFAST KITCHEN
4.62m x 2.61m (15'2" x 8'7")
Having a range of fitted units comprising of base units with cupboards and drawers with work surfacing over, range of wall cupboards, inset ceramic sink and drainer, space for washing machine, space for under counter fridge and freezer, electric cooker point, splash back tiling to walls, wall mounted Vaillant gas central heating boiler, double glazed window to the front and side elevations and double glazed external door.
INNER HALL
Having access to loft space and central heating radiator.
LOUNGE
5.21m x 3.17m (17'1" x 10'5")
Having double glazed window to the front elevation, two central heating radiators, coving to ceiling and Adams style fire surround with marble effect back and hearth.
SHOWER ROOM
Having a three piece suite comprising of walk in shower cubicle, low flush WC and vanity unit with inset wash hand basin, central heating radiator, tiled walls and double glazed window to the side elevation
BEDROOM ONE
3.88m x 3.17m (12'9" x 10'5")
Having a double glazed window to the rear elevation and central heating radiator.
BEDROOM TWO
2.6m x 2.55m (8'6" x 8'4")
Having sliding patio doors into conservatory and central heating radiator
CONSERVATORY
5.63m x 1.97m (18'6" x 6'6")
An aluminium conservatory with doors to rear elevation
OUTSIDE
To the front of the property is a lawn with shrub borders. Driveway providing off road parking for several vehicles continuing down the side of the property access through double wooden gates. To the rear is a low maintenaced paved garden. Garden shed
What's it like to live here?
Nearby businesses open now
More properties nearby
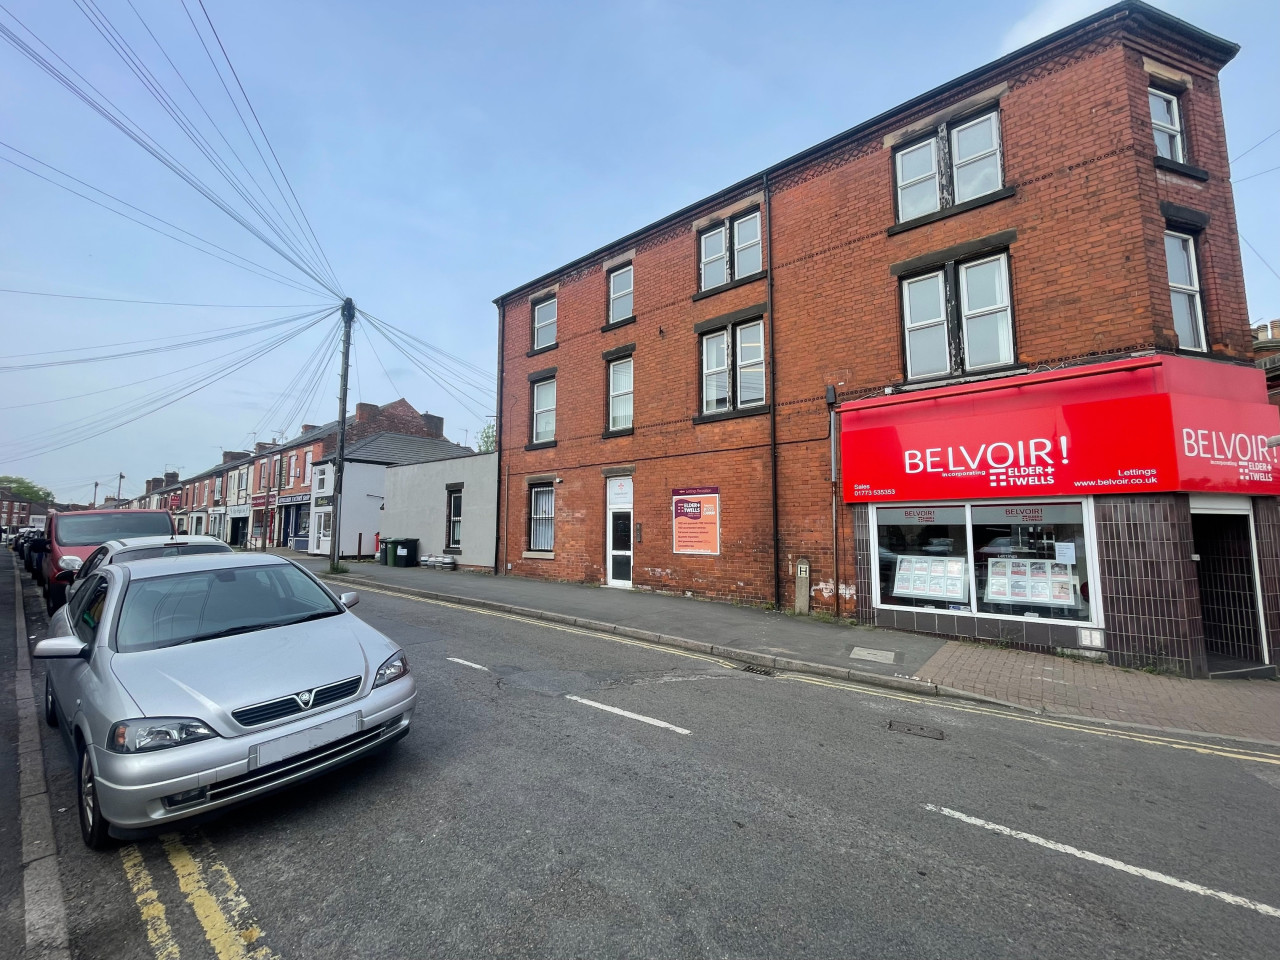
£450 PCM Available Now
Ray Street, Heanor, DE75
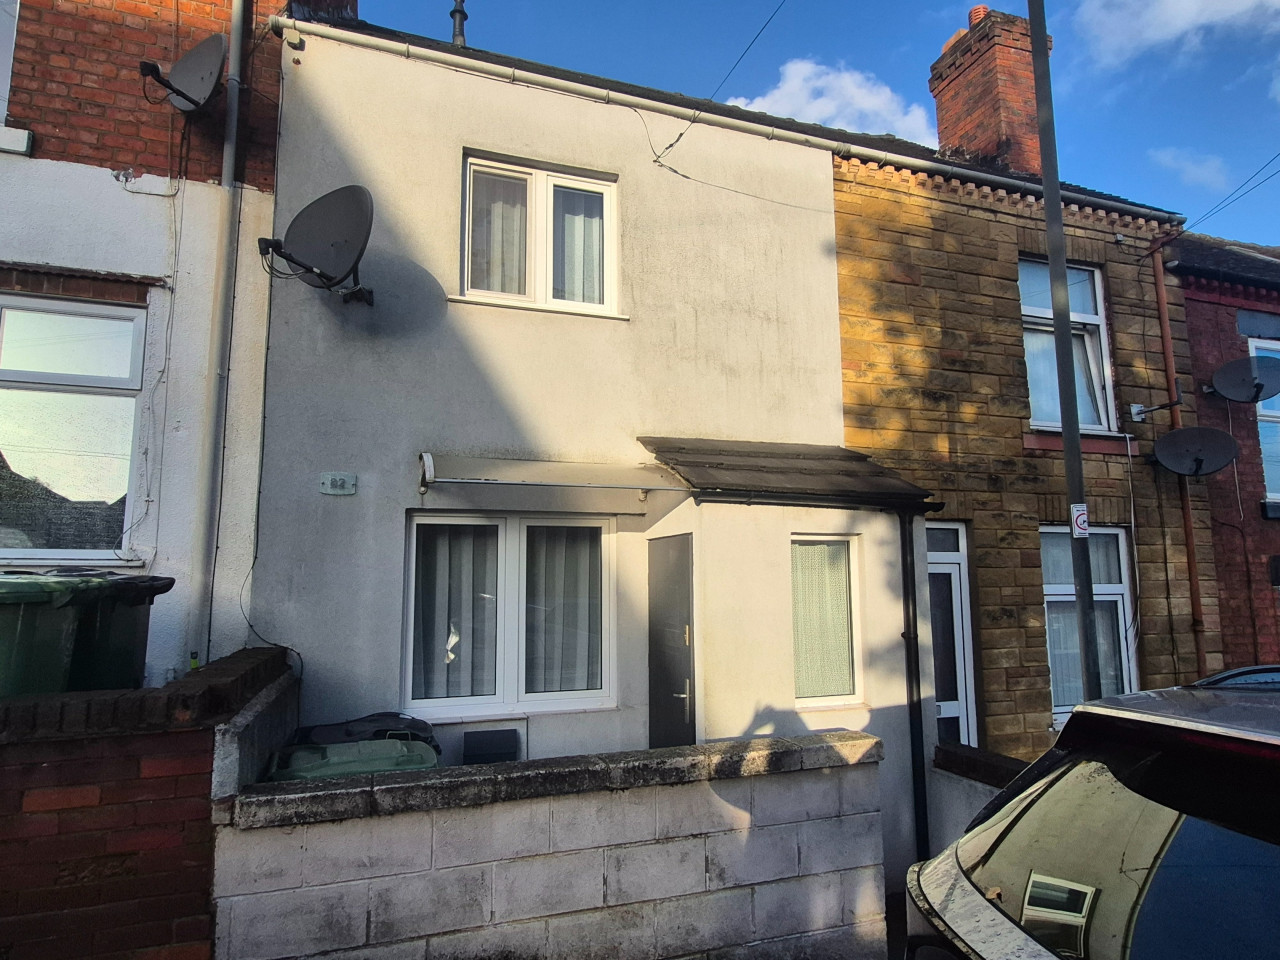
£118,000
Nelson Street, Heanor, DE75
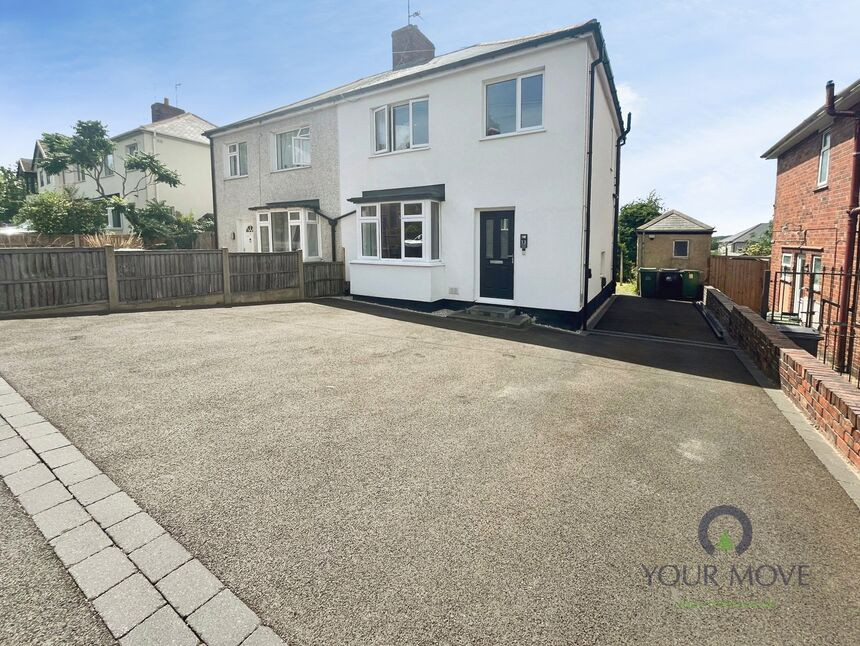
£190,000 Asking price
Stainsby Avenue, Heanor, Derbyshire, DE75
£1,200 PCM Available from: 9th Dec, 2026
Comments (0)
Log in to like, comment or share to your feed.
Start the conversation about this listing.