 Available
Photo 1 of 16
£250,000
John Lea Way, Wellingborough
54, Wellingborough, NN8 2QA
- 🏠 House
- 📋 For sale
- 🛏 3 beds
- 🛁 2 baths
- 👁 7 views
About this property
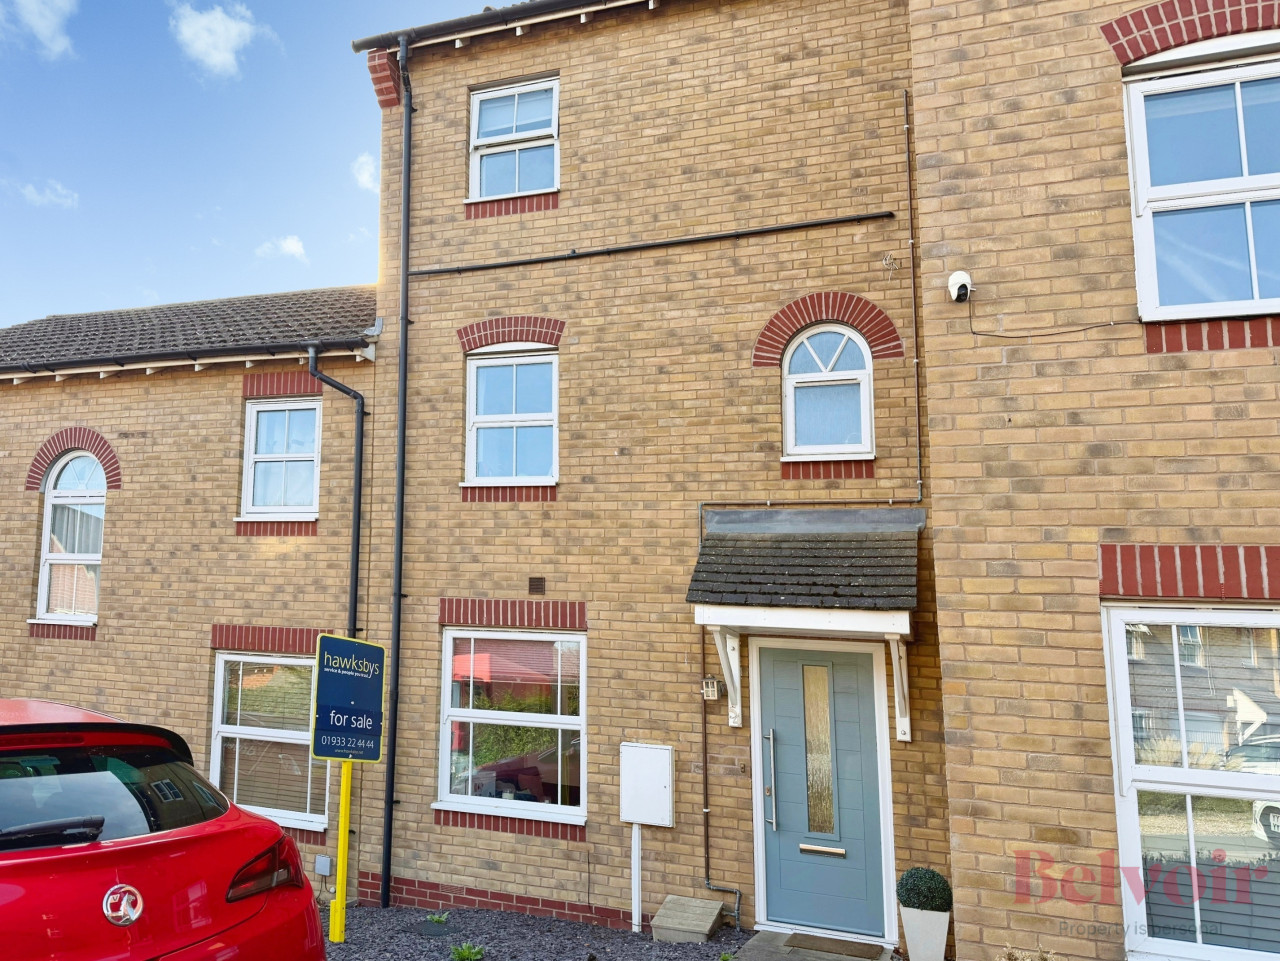
Immaculately Presented Three-Bedroom Town HouseA beautifully presented and deceptively spacious three double bedroom town house, situated within a popular location in Wellingborough and ideally positioned close to a range of local amenities and major road links.
Immaculately Presented Three-Bedroom Town House
A beautifully presented and deceptively spacious three double bedroom town house, situated within a popular location in Wellingborough and ideally positioned close to a range of local amenities and major road links.
The well-planned accommodation is arranged over three floors and briefly comprises an entrance hall, study, cloakroom/utility room and a comfortable lounge to the ground floor.
To the first floor, there is a spacious and well-fitted kitchen/diner, providing an excellent space for both everyday family living and entertaining, together with bedroom two and a separate WC.
The second floor offers a generous master bedroom with en-suite shower room, a further double bedroom and a family bathroom.
Externally, the property benefits from a private and secluded rear garden, featuring a patio area and gated rear access leading directly to the property's allocated parking.
Located within easy reach of Wellingborough's local amenities, schools, shops and major road networks, this attractive family home offers spacious accommodation arranged over three floors and is presented in excellent condition throughout.
An internal viewing is highly recommended to fully appreciate the size, presentation and position of this impressive town house. EPC rating: C. Council tax band: C, Tenure: Freehold,
Entrance Hall
Study
2.36m x 1.96m (7'9" x 6'5")
Cloakroom/Utility
1.93m x 1.45m (6'4" x 4'9")
Lounge
4.32m x 3.45m (14'2" x 11'4")
Kitchen/Diner
4.29m x 4.04m (14'1" x 13'3")
Bedroom Two
3.1m x 2.29m (10'2" x 7'6")
Master Bedroom
3.71m x 3m (12'2" x 9'10")
Bedroom Three
3.28m x 2.16m (10'9" x 7'1")
Family Bathroom
Immaculately Presented Three-Bedroom Town House
A beautifully presented and deceptively spacious three double bedroom town house, situated within a popular location in Wellingborough and ideally positioned close to a range of local amenities and major road links.
The well-planned accommodation is arranged over three floors and briefly comprises an entrance hall, study, cloakroom/utility room and a comfortable lounge to the ground floor.
To the first floor, there is a spacious and well-fitted kitchen/diner, providing an excellent space for both everyday family living and entertaining, together with bedroom two and a separate WC.
The second floor offers a generous master bedroom with en-suite shower room, a further double bedroom and a family bathroom.
Externally, the property benefits from a private and secluded rear garden, featuring a patio area and gated rear access leading directly to the property's allocated parking.
Located within easy reach of Wellingborough's local amenities, schools, shops and major road networks, this attractive family home offers spacious accommodation arranged over three floors and is presented in excellent condition throughout.
An internal viewing is highly recommended to fully appreciate the size, presentation and position of this impressive town house. EPC rating: C. Council tax band: C, Tenure: Freehold,
Entrance Hall
Study
2.36m x 1.96m (7'9" x 6'5")
Cloakroom/Utility
1.93m x 1.45m (6'4" x 4'9")
Lounge
4.32m x 3.45m (14'2" x 11'4")
Kitchen/Diner
4.29m x 4.04m (14'1" x 13'3")
Bedroom Two
3.1m x 2.29m (10'2" x 7'6")
Master Bedroom
3.71m x 3m (12'2" x 9'10")
Bedroom Three
3.28m x 2.16m (10'9" x 7'1")
Family Bathroom
Comments (0)
Log in to like, comment or share to your feed.
Start the conversation about this listing.