 Available
Photo 1 of 18
£189,950
Kirkman Road, Loscoe, DE75
28, Loscoe, DE75 7LH
- 🏠 House
- 📋 For sale
- 🛏 3 beds
- 🛁 1 bath
- 👁 9 views
About this property
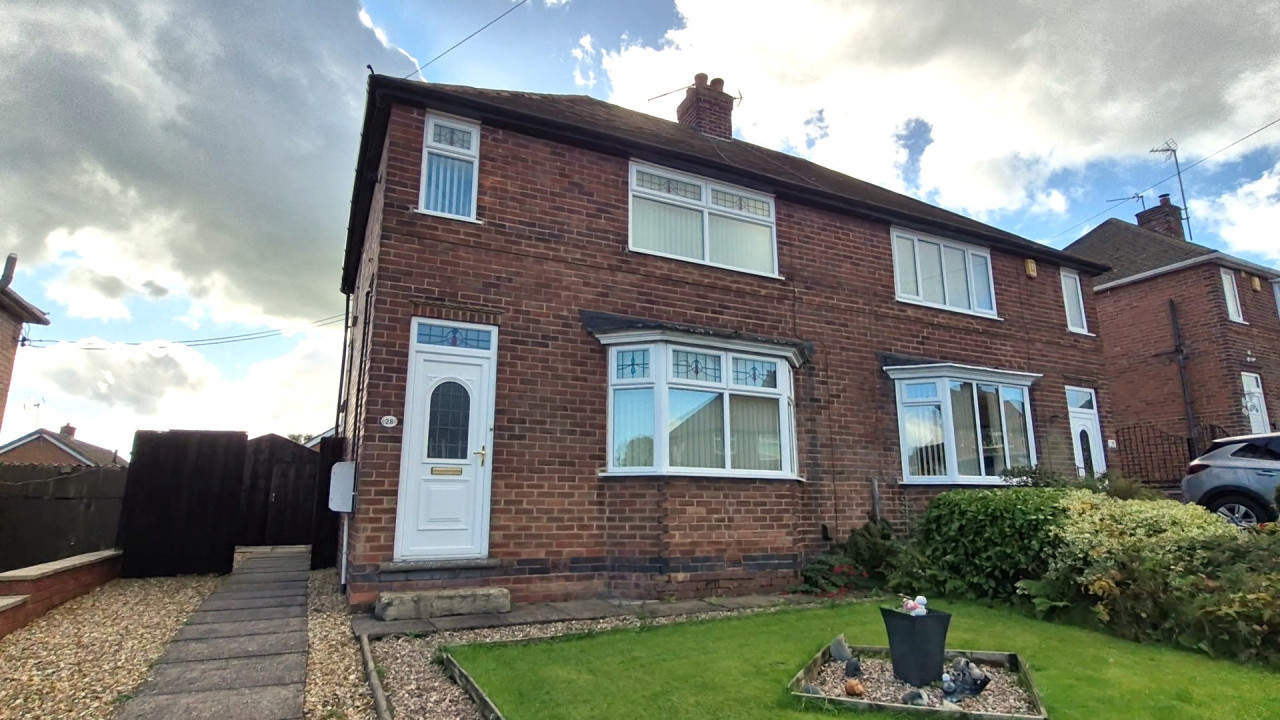
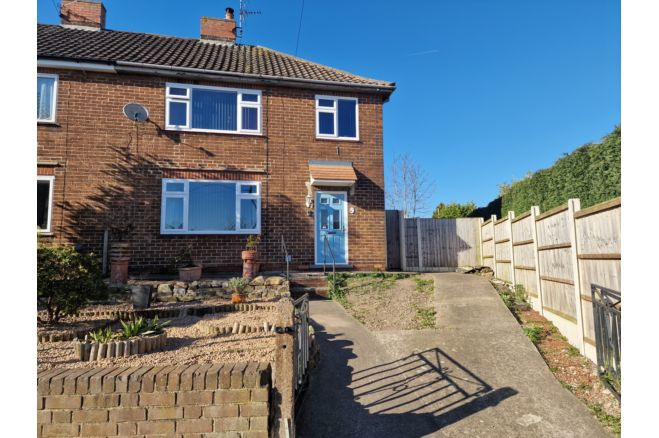
A spacious three bedroom semi-detached house situated in a popular residential location. The property is in need of some updating and offers excellent potential to create a beautiful family home. Standing on a good sized plot there are mature gardens to the front and rear and a spacious driveway leading to a detached garage. The accommodation comprises entrance hall, lounge, kitchen diner, bathroom, separate WC and conservatory to the ground floor and three bedrooms to the first floor. Gas central heating. Double glazing. Offered for sale with no upward chain an internal viewing is highly recommended.
A spacious three bedroom semi-detached house situated in a popular residential location. The property is in need of some updating and offers excellent potential to create a beautiful family home. Standing on a good sized plot there are mature gardens to the front and rear and a spacious driveway leading to a detached garage. The accommodation comprises entrance hall, lounge, kitchen diner, bathroom, separate WC and conservatory to the ground floor and three bedrooms to the first floor. Gas central heating. Double glazing. Offered for sale with no upward chain an internal viewing is highly recommended. EPC rating: Unknown. Council tax band: B, Domestic rates: £1853.01, Tenure: Freehold,
Entrance hall
entered via a double glazed entrance door with stairs to first floor landing and central heating radiator .
Lounge
4.69m x 4.22m (15'5" x 13'10")
with double glazed bay window to the front elevation, central heating radiator, coving to ceiling, tiled fire surround with tiled hearth and electric fire.
Dining kitchen
4.26m x 2.6m (14'0" x 8'6")
Having units comprising of base units with cupboards and drawers with work surfacing over, inset sink and drainer, wall cupboards, Zanussi electric oven and hob with extractor hood over, splash back tiling to walls, laminate flooring, central heating radiator, double glazed windows to the rear and side elevations and space for table and chairs.
Bathroom
with panelle bath and wash hand basin, tiled floor, splash back tiling to walls, built in cupboard and double glazed window to the rear elevation
Conservatory
3.4m x 1.5m (11'2" x 4'11")
A UPVC double glazed conservatory with tiled floor, plumbing for washing machine, double glazed door to rear garden and door to
Separate WC
Having a low flush WC, vinyl flooring and window to side elevation
Outside
To the front of the property is a driveway providing ample off road parking which continues to the side of the property via double opening gates and leads to a DETACHED GARAGE. The remainder of the front being laid to lawn.
To the rear is a well maintained garden with slabbed patio/seating area and a further decked seating area. Lawn and a variety of mature shrubs and plants.
A spacious three bedroom semi-detached house situated in a popular residential location. The property is in need of some updating and offers excellent potential to create a beautiful family home. Standing on a good sized plot there are mature gardens to the front and rear and a spacious driveway leading to a detached garage. The accommodation comprises entrance hall, lounge, kitchen diner, bathroom, separate WC and conservatory to the ground floor and three bedrooms to the first floor. Gas central heating. Double glazing. Offered for sale with no upward chain an internal viewing is highly recommended. EPC rating: Unknown. Council tax band: B, Domestic rates: £1853.01, Tenure: Freehold,
Entrance hall
entered via a double glazed entrance door with stairs to first floor landing and central heating radiator .
Lounge
4.69m x 4.22m (15'5" x 13'10")
with double glazed bay window to the front elevation, central heating radiator, coving to ceiling, tiled fire surround with tiled hearth and electric fire.
Dining kitchen
4.26m x 2.6m (14'0" x 8'6")
Having units comprising of base units with cupboards and drawers with work surfacing over, inset sink and drainer, wall cupboards, Zanussi electric oven and hob with extractor hood over, splash back tiling to walls, laminate flooring, central heating radiator, double glazed windows to the rear and side elevations and space for table and chairs.
Bathroom
with panelle bath and wash hand basin, tiled floor, splash back tiling to walls, built in cupboard and double glazed window to the rear elevation
Conservatory
3.4m x 1.5m (11'2" x 4'11")
A UPVC double glazed conservatory with tiled floor, plumbing for washing machine, double glazed door to rear garden and door to
Separate WC
Having a low flush WC, vinyl flooring and window to side elevation
Outside
To the front of the property is a driveway providing ample off road parking which continues to the side of the property via double opening gates and leads to a DETACHED GARAGE. The remainder of the front being laid to lawn.
To the rear is a well maintained garden with slabbed patio/seating area and a further decked seating area. Lawn and a variety of mature shrubs and plants.
Comments (0)
Log in to like, comment or share to your feed.
Start the conversation about this listing.