 Available
Photo 1 of 10
£116,995
Marlborough Road, Nuneaton, CV11
Flat Flat 5, 4 Silken Court, Nuneaton, CV11 5NN
- 🏠 Flat
- 📋 For sale
- 🛏 2 beds
- 🛁 1 bath
- 👁 8 views
About this property
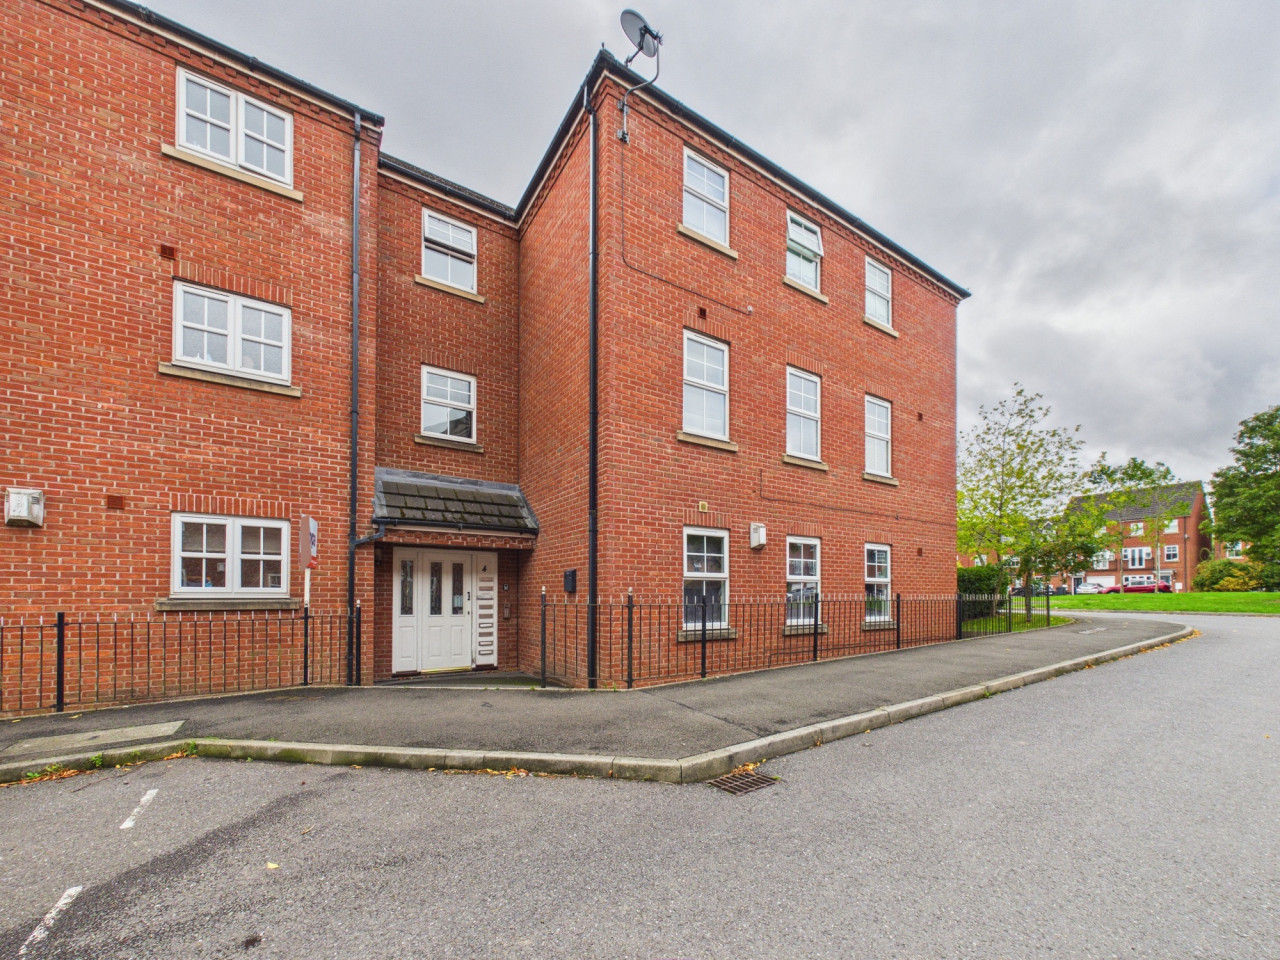
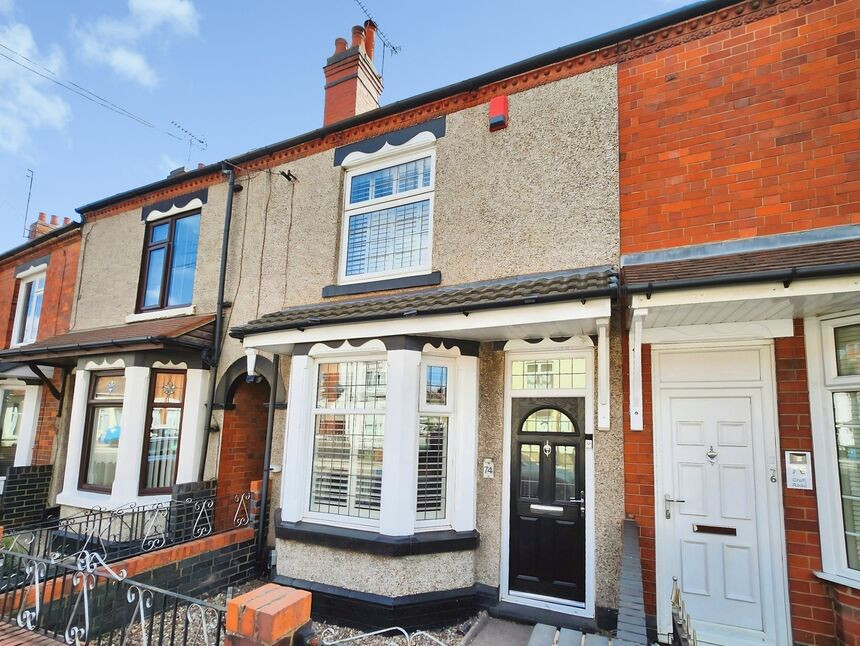
BELVOIR ARE PLEASED TO PRESENT THIS 2 BEDROOM FIRST FLOOR APARTMENT LOCATED IN A VERY POPULAR RESIDENTIAL LOCATION WITH CLOSE ACCESS TO NUNEATON TOWN CENTRE. BEING WELL PRESENTED THROUGHOUT THE PROPERTY COMPRISES ENTRANCE LOBBY, INNER HALLWAY, LIVING ROOM, KITCHEN, MASTER BEDROOM WITH FITTED WARDOBES, FURTHER BEDROOM AND BATHROOM. WITH UPVC DOUBLE GLAZING AND GAS CENTRAL HEATING THROUGHOUT THERE IS ALSO THE BENEFIT OF A SECURE COMMUNAL ENTRY DOOR WITH ENTRY PHONE SYSTEM AND AN ALLOCATED PARKING SPACE. BEING SOLD WITH NO UPWARDS CHAIN
BELVOIR ARE PLEASED TO PRESENT THIS 2 BEDROOM FIRST FLOOR APARTMENT LOCATED IN A VERY POPULAR RESIDENTIAL LOCATION WITH CLOSE ACCESS TO NUNEATON TOWN CENTRE. BEING WELL PRESENTED THROUGHOUT THE PROPERTY COMPRISES ENTRANCE LOBBY, INNER HALLWAY, LIVING ROOM, KITCHEN, MASTER BEDROOM WITH FITTED WARDOBES, FURTHER BEDROOM AND BATHROOM. WITH UPVC DOUBLE GLAZING AND GAS CENTRAL HEATING THROUGHOUT THERE IS ALSO THE BENEFIT OF A SECURE COMMUNAL ENTRY DOOR WITH ENTRY PHONE SYSTEM AND AN ALLOCATED PARKING SPACE. BEING SOLD WITH NO UPWARDS CHAIN
In brief the property comprises:-
Entrance Lobby - 3'3" x 3'4" (1.01 x 1.02m) with intercom entry phone
Entrance Hallway - 3'4" x 10'6" (1.02 x 3.22m) with heating controller, radiator, two useful storage cupboards
Living Room - 10'10" x 13'8" (3.33 x 4.19m) with upvc double glazed windows, radiators
Kitchen - 10'11" x 6'0" (3.34 x 1.83m) with a range of fitted wall and base units, roll edge worktop, electric oven, gas hob, extractor, inset sink with mixer tap, space for a fridge freezer, plumbing and space for a washing machine, boiler, tiled splash back, upvc double window, radiator
Master Bedroom - 9'6" x 12'3" (2.91 x 3.74m) with built in wardrobes, upvc double glazed window, radiator
Bedroom 2 - 10'9" x 6'10" (3.29 x 2.09m) with upvc double glazed window, radiator
Bathroom - 6'0" x 6'11" (1.85 x 2.12m) with shower cubicle, bath, pedestal sink, low level wc, tiled splashback, extractor, inset spot lights, radiator
The property is approached via the communal main entrance door, corridors and stairwell. Outside there is allocated parking for one vehicle
Every care has been taken with the preparation of these particulars, but complete accuracy cannot be guaranteed. If there is any point, which is of importance to you, please obtain professional confirmation. All measurements quoted are approximate. These particulars do not constitute a contract or part of a contract EPC rating: C. Council tax band: A, Domestic rates: £1668.1, Tenure: Leasehold, Annual ground rent: £75, Annual service charge: £1456.26, Length of lease (remaining): 100 years 6 months,
BELVOIR ARE PLEASED TO PRESENT THIS 2 BEDROOM FIRST FLOOR APARTMENT LOCATED IN A VERY POPULAR RESIDENTIAL LOCATION WITH CLOSE ACCESS TO NUNEATON TOWN CENTRE. BEING WELL PRESENTED THROUGHOUT THE PROPERTY COMPRISES ENTRANCE LOBBY, INNER HALLWAY, LIVING ROOM, KITCHEN, MASTER BEDROOM WITH FITTED WARDOBES, FURTHER BEDROOM AND BATHROOM. WITH UPVC DOUBLE GLAZING AND GAS CENTRAL HEATING THROUGHOUT THERE IS ALSO THE BENEFIT OF A SECURE COMMUNAL ENTRY DOOR WITH ENTRY PHONE SYSTEM AND AN ALLOCATED PARKING SPACE. BEING SOLD WITH NO UPWARDS CHAIN
In brief the property comprises:-
Entrance Lobby - 3'3" x 3'4" (1.01 x 1.02m) with intercom entry phone
Entrance Hallway - 3'4" x 10'6" (1.02 x 3.22m) with heating controller, radiator, two useful storage cupboards
Living Room - 10'10" x 13'8" (3.33 x 4.19m) with upvc double glazed windows, radiators
Kitchen - 10'11" x 6'0" (3.34 x 1.83m) with a range of fitted wall and base units, roll edge worktop, electric oven, gas hob, extractor, inset sink with mixer tap, space for a fridge freezer, plumbing and space for a washing machine, boiler, tiled splash back, upvc double window, radiator
Master Bedroom - 9'6" x 12'3" (2.91 x 3.74m) with built in wardrobes, upvc double glazed window, radiator
Bedroom 2 - 10'9" x 6'10" (3.29 x 2.09m) with upvc double glazed window, radiator
Bathroom - 6'0" x 6'11" (1.85 x 2.12m) with shower cubicle, bath, pedestal sink, low level wc, tiled splashback, extractor, inset spot lights, radiator
The property is approached via the communal main entrance door, corridors and stairwell. Outside there is allocated parking for one vehicle
Every care has been taken with the preparation of these particulars, but complete accuracy cannot be guaranteed. If there is any point, which is of importance to you, please obtain professional confirmation. All measurements quoted are approximate. These particulars do not constitute a contract or part of a contract EPC rating: C. Council tax band: A, Domestic rates: £1668.1, Tenure: Leasehold, Annual ground rent: £75, Annual service charge: £1456.26, Length of lease (remaining): 100 years 6 months,
Comments (0)
Log in to like, comment or share to your feed.
Start the conversation about this listing.