 Available
Photo 1 of 6
£89,950
North Hirne Court, Kings Lynn, PE30
19, Kings Lynn, PE30 1LT
- 🏠 Flat
- 📋 For sale
- 🛏 2 beds
- 🛁 1 bath
- 👁 8 views
About this property
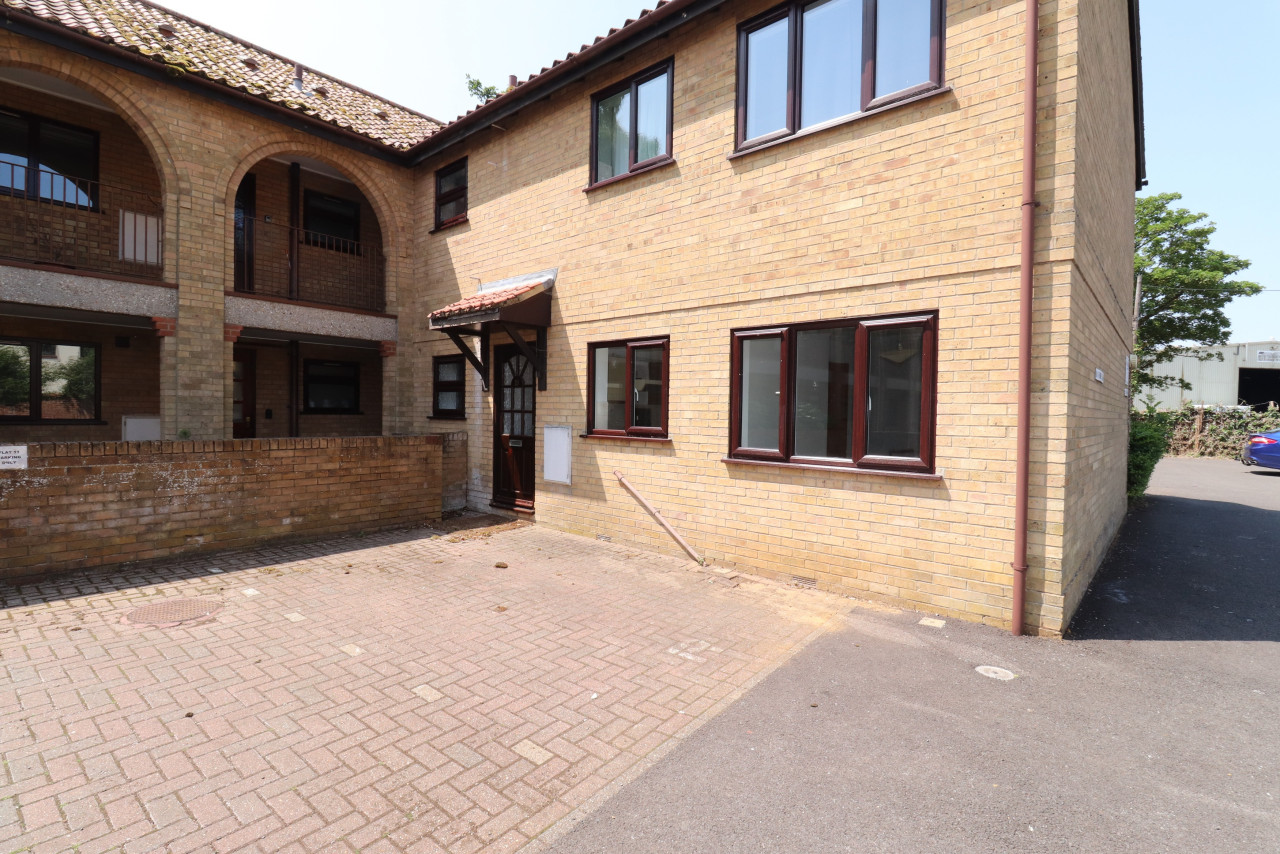
Belvoir are pleased to offer this two bedroom ground floor apartment, situated in a convenient location in Kings Lynn. The property has been redecorated, new fitted carpets and an allocated parking space. The accommodation in brief comprises of, entrance hall, lounge, kitchen, two bedrooms and bathroom. EPC rating: D. Council tax band: A, Tenure: Leasehold,
ENTRANCE
Part glazed door, storage heater, airing cupboard.
LOUNGE
7.37m x 2.84m (24'2" x 9'4")
Bay to rear with UPVC double glazed windows, UPVC double glazed window to the front elevation, two storage heaters. (maximum measurements)
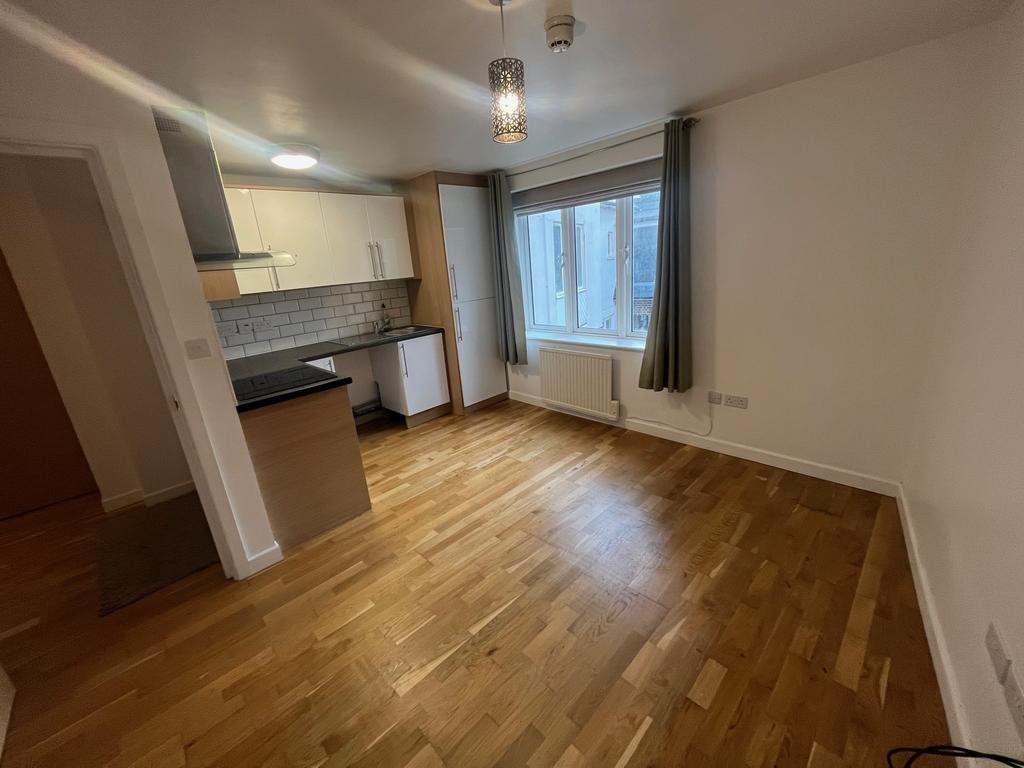
KITCHEN
2.29m x 2.21m (7'6" x 7'3")
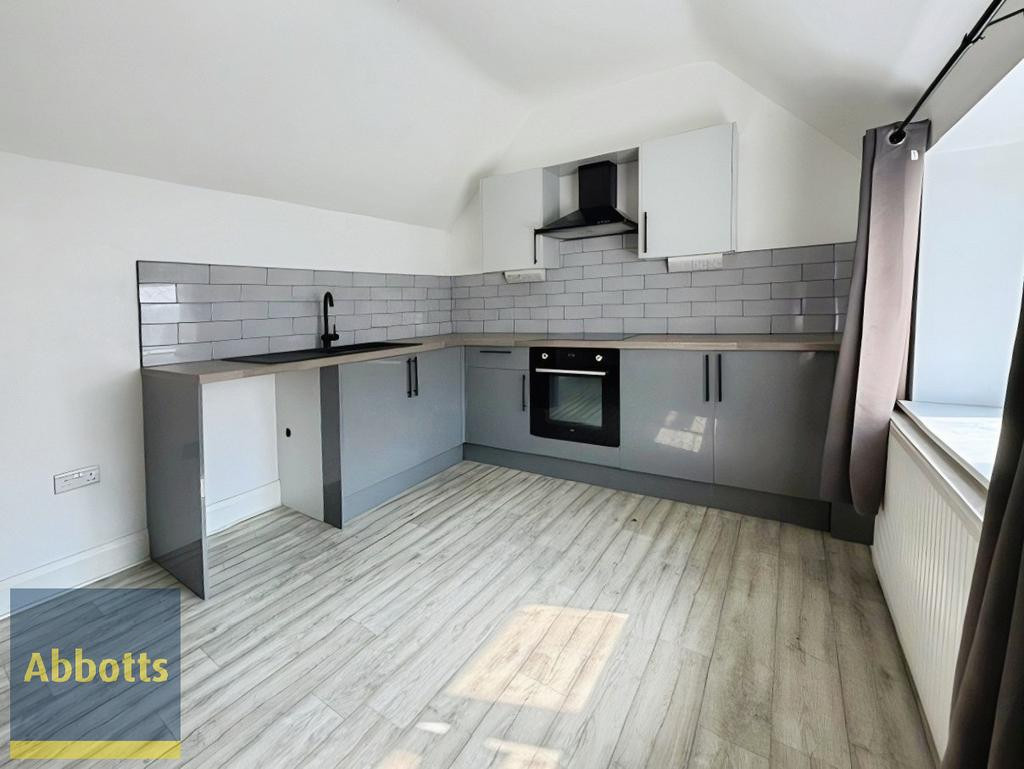
UPVC double glazed window to the front elevation, fitted base and wall units, cooker space, washing machine space, sink units with taps over.
BEDROOM 1
3.23m x 2.67m (10'7" x 8'9")
UPVC double glazed window to the rear elevation, wall mounted heater, built in wardrobes.
BEDROOM 2
3.23m x 2.29m (10'7" x 7'6")
UPVC double glazed window to the rear elevation, wall mounted heater.
BATHROOM
UPVC double glazed window to the front elevation, three piece suite comprising of WC, wash hand basin, panelled bath, extractor, wall mounted heater.
EXTERNALLY
Allocated parking space.
AGENTS NOTE
The vendor has informed us the the service charge for 1st May 2026 until 30th April 2027 is £2370.00 The property is leasehold and has a 999 year lease from 1994.
ENTRANCE
Part glazed door, storage heater, airing cupboard.
LOUNGE
7.37m x 2.84m (24'2" x 9'4")
Bay to rear with UPVC double glazed windows, UPVC double glazed window to the front elevation, two storage heaters. (maximum measurements)
KITCHEN
2.29m x 2.21m (7'6" x 7'3")
UPVC double glazed window to the front elevation, fitted base and wall units, cooker space, washing machine space, sink units with taps over.
BEDROOM 1
3.23m x 2.67m (10'7" x 8'9")
UPVC double glazed window to the rear elevation, wall mounted heater, built in wardrobes.
BEDROOM 2
3.23m x 2.29m (10'7" x 7'6")
UPVC double glazed window to the rear elevation, wall mounted heater.
BATHROOM
UPVC double glazed window to the front elevation, three piece suite comprising of WC, wash hand basin, panelled bath, extractor, wall mounted heater.
EXTERNALLY
Allocated parking space.
AGENTS NOTE
The vendor has informed us the the service charge for 1st May 2026 until 30th April 2027 is £2370.00 The property is leasehold and has a 999 year lease from 1994.
Comments (0)
Log in to like, comment or share to your feed.
Start the conversation about this listing.