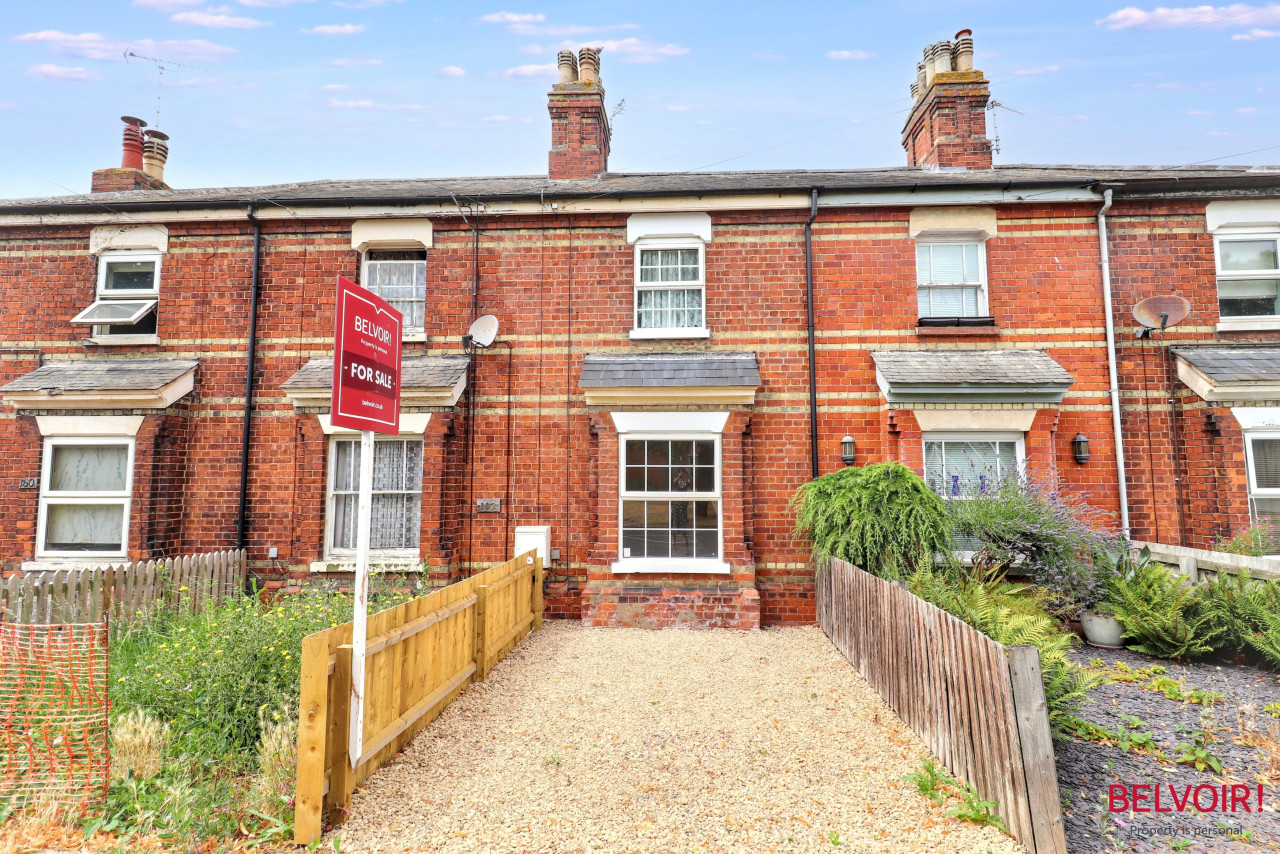
 Available
Photo 1 of 10
£850 PCM Available Now
Park Road, Spalding, PE11
184, Spalding, PE11 1QZ
- 🏠 House
- 📋 To let
- 🛏 2 beds
- 🛁 1 bath
- 👁 9 views
About this property
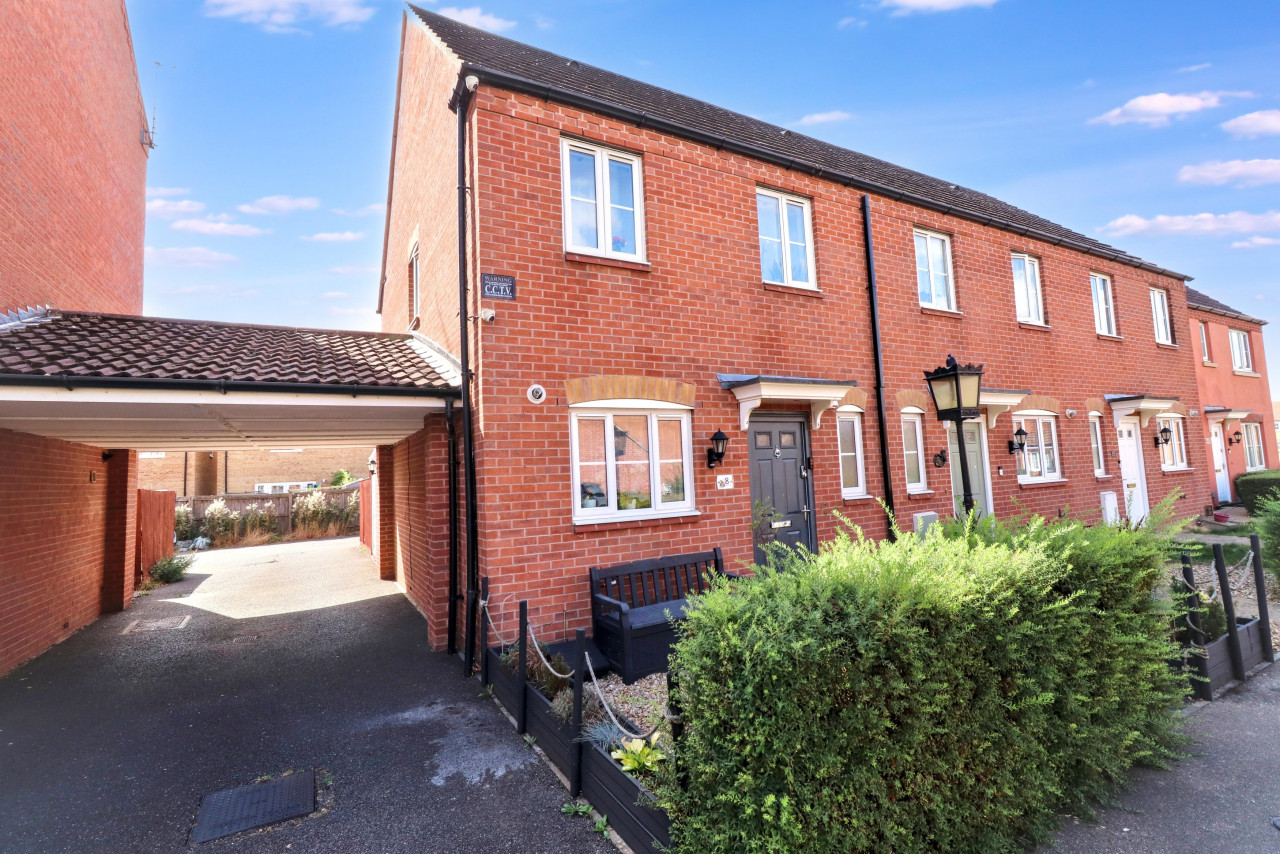
Belvoir, Munton & Russell are delighted to offer for rent this spacious, well presented, two-bedroom, terraced house. The ground floor is comprised of a lounge, dining room and kitchen. The first floor is comprised of a double bedroom, single bedroom and a family four-piece bathroom. Externally there is a mature rear garden with shared pedestrian access. The property benefits from gas central heating, new carpets and has been redecorated throughout. Situated close to Spalding town centre, the property is well positioned for access to a range of local amenities, including shops, schools, and public transport. Council Tax Band A with Rates at £1496.28 per year. EPC Rating: C-70. Available Immediately.
RENT: £850 PER CALENDAR MONTH
HOLDING DEPOSIT: £196 (TO BE DEDUCTED FROM FIRST MONTH’S RENT)
DEPOSIT: £980
EPC rating: C. Council tax band: A, Domestic rates: £1496.28,
ENTRANCE
UPVC double glazed door to:
KITCHEN
16.08m x 6.91m (52'9" x 22'8")
Two UPVC double glazed windows to the side elevation, range of fitted base and wall units, built in oven, hob and hood, 1 1/2 bowl sink unit with mixer taps over, space for washing machine, radiator, wall mounted boiler.
DINING ROOM
12.17m x 10.67m (39'11" x 35'0")
UPVC double glazed window to the rear elevation, radiator, stairs to first floor landing, door to under stairs storage.
LOUNGE
10.67m x 10.49m (35'0" x 34'5")
UPVC double glazed window to the front elevation, feature fire surround, radiator.
LANDING
Radiator. Doors to:
BEDROOM 1
10.82m x 10.74m (35'6" x 35'3")
UPVC double glazed window to the front elevation, radiator
BEDROOM 2
11.91m x 7.57m (39'1" x 24'10")
UPVC Double glazed window to the rear elevation, radiator.
BATHROOM
UPVC double glazed window to the rear elevation, four piece modern suite comprising of WC, wash hand basin, panelled bath and shower cubicle, tall heated towel rail. extractor.
EXTERNALLY
The property is approached by the rear, pathway leading to door.
REAR GARDEN: Offset mature rear garden.
Shared pedestrian access to the rear.
RENT: £850 PER CALENDAR MONTH
HOLDING DEPOSIT: £196 (TO BE DEDUCTED FROM FIRST MONTH’S RENT)
DEPOSIT: £980
EPC rating: C. Council tax band: A, Domestic rates: £1496.28,
ENTRANCE
UPVC double glazed door to:
KITCHEN
16.08m x 6.91m (52'9" x 22'8")
Two UPVC double glazed windows to the side elevation, range of fitted base and wall units, built in oven, hob and hood, 1 1/2 bowl sink unit with mixer taps over, space for washing machine, radiator, wall mounted boiler.
DINING ROOM
12.17m x 10.67m (39'11" x 35'0")
UPVC double glazed window to the rear elevation, radiator, stairs to first floor landing, door to under stairs storage.
LOUNGE
10.67m x 10.49m (35'0" x 34'5")
UPVC double glazed window to the front elevation, feature fire surround, radiator.
LANDING
Radiator. Doors to:
BEDROOM 1
10.82m x 10.74m (35'6" x 35'3")
UPVC double glazed window to the front elevation, radiator
BEDROOM 2
11.91m x 7.57m (39'1" x 24'10")
UPVC Double glazed window to the rear elevation, radiator.
BATHROOM
UPVC double glazed window to the rear elevation, four piece modern suite comprising of WC, wash hand basin, panelled bath and shower cubicle, tall heated towel rail. extractor.
EXTERNALLY
The property is approached by the rear, pathway leading to door.
REAR GARDEN: Offset mature rear garden.
Shared pedestrian access to the rear.
What's it like to live here?
Nearby businesses open now
More properties nearby
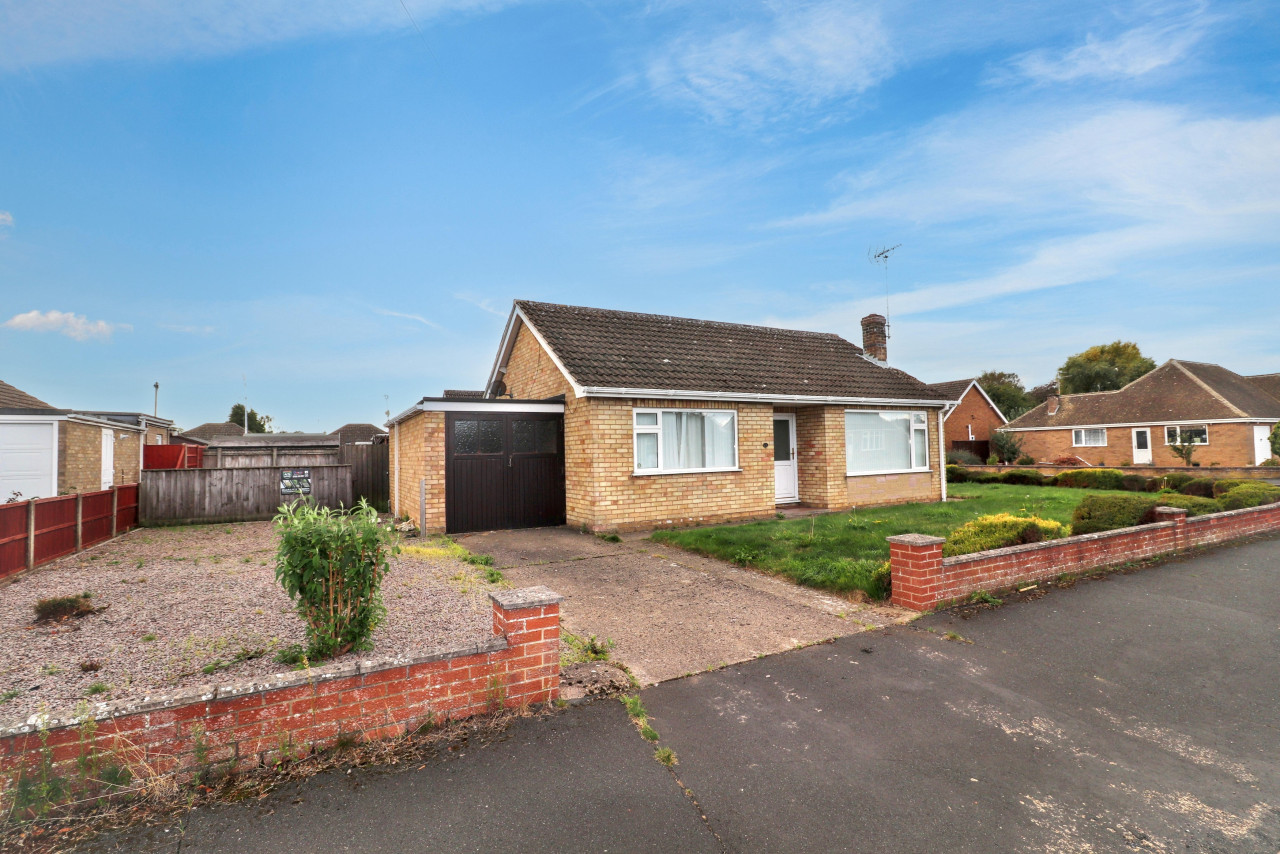
£210,000
Cathedral Drive, Spalding, PE11
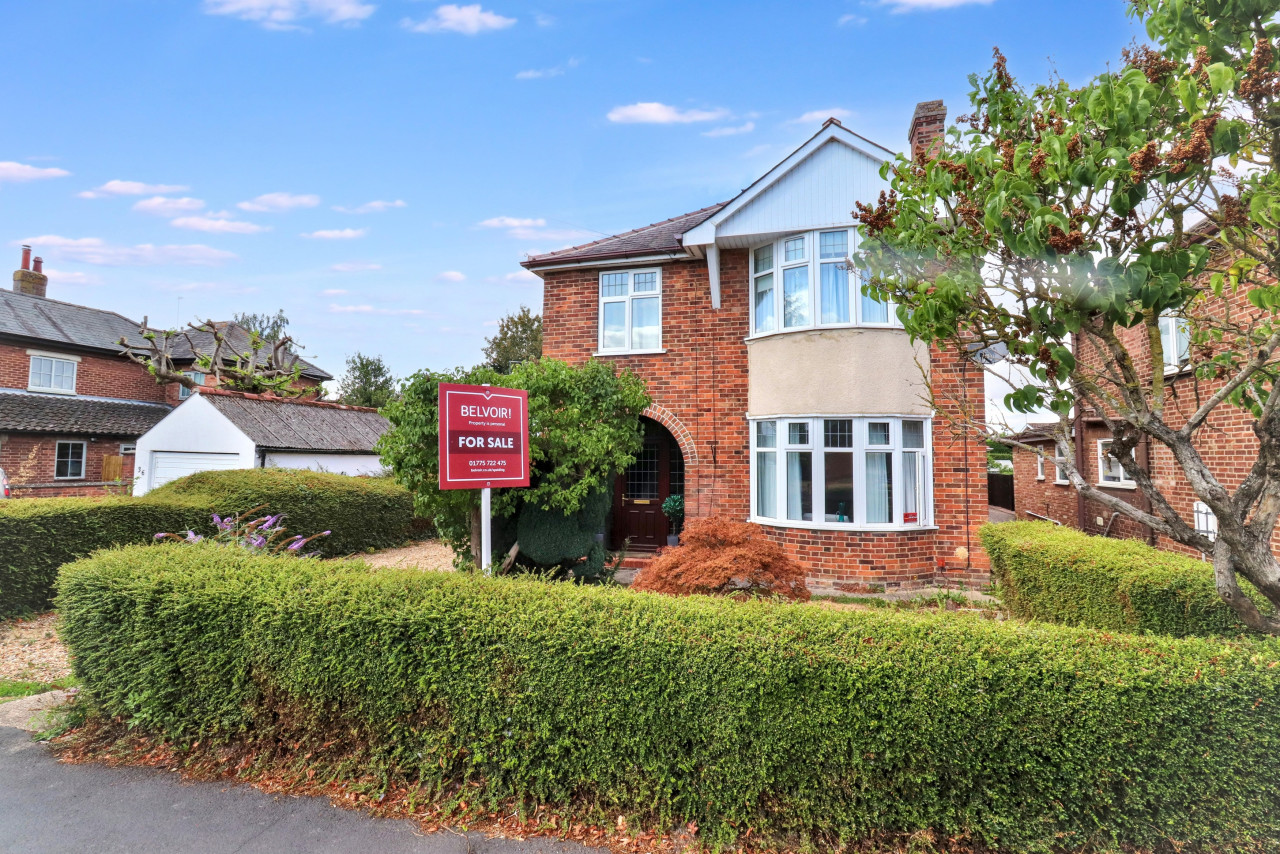
£319,950
Park Road, Spalding, PE11
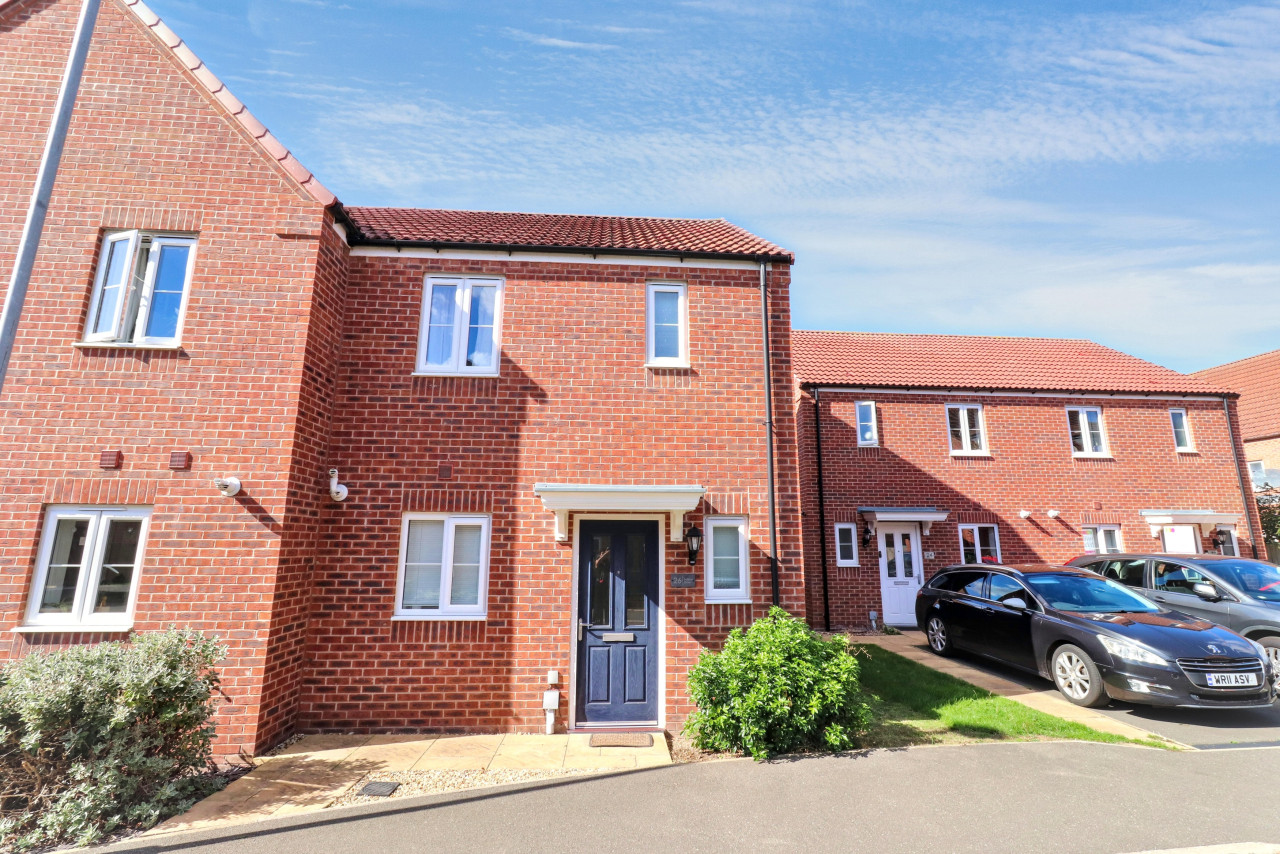
£179,950
Saltern Drive, Spalding, PE11
£167,000
Comments (0)
Log in to like, comment or share to your feed.
Start the conversation about this listing.