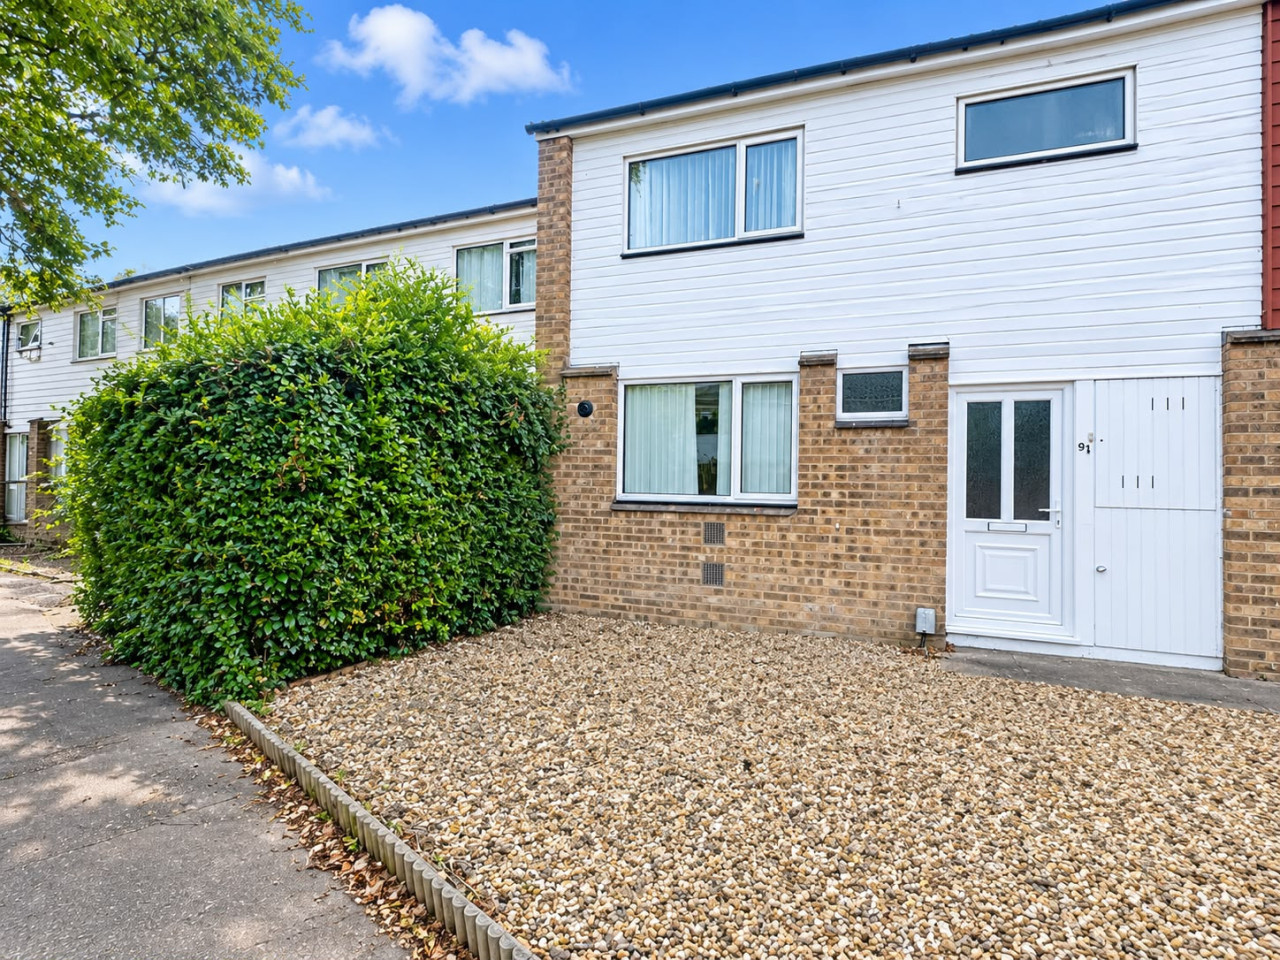
 Available
Photo 1 of 8
OIRO £185,000
Risby, Bretton, PE3
91, Bretton, PE3 8QT
- 🏠 House
- 📋 For sale
- 🛏 3 beds
- 🛁 1 bath
- 👁 10 views
About this property
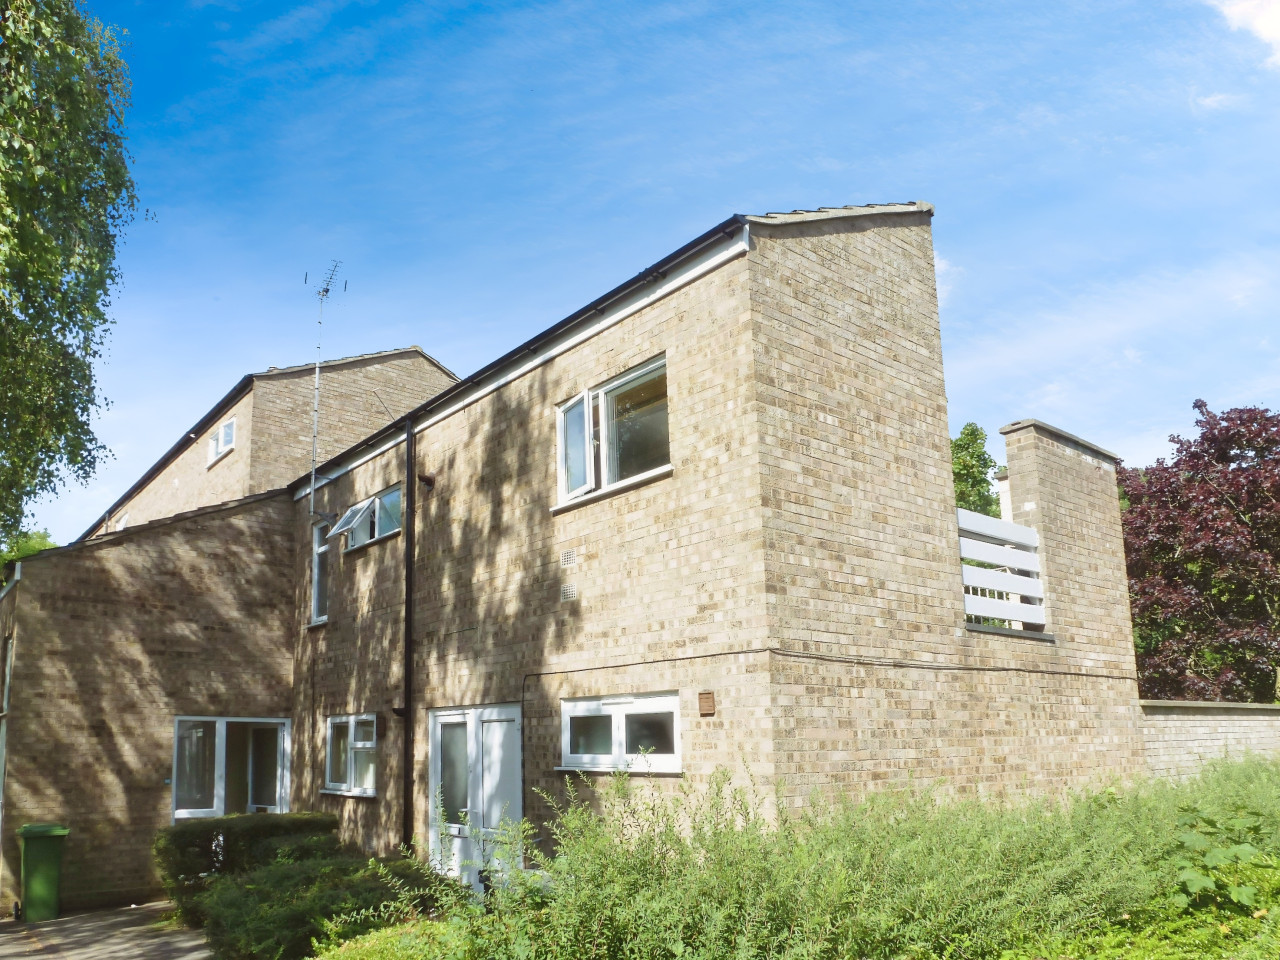
Situated in the popular area of Bretton, Peterborough, this lovely three-bedroom home offers spacious accommodation, ideal for first-time buyers, families or investors. Conveniently located close to local amenities, schools and transport links, the property presents a fantastic opportunity to make a home your own. Early viewing is highly recommended.
EPC rating: C. Council tax band: A, Tenure: Freehold,
Location
Bretton is a popular residential area offering a range of local amenities, including shops, schools and leisure facilities. The area benefits from good transport links, providing convenient access to the surrounding areas and nearby towns. With a mix of residential properties and green spaces, Bretton offers a pleasant setting for families and professionals alike.
Ground Floor
The ground floor comprises an entrance hall with stairs to the first floor, under-stairs storage and a walk-in cupboard. There is a lounge with a picture UPVC double-glazed window and door to the rear, and a kitchen/diner fitted with a range of wall and base units, work surfaces, stainless steel sink, space for a washing machine, freestanding fridge freezer and cooker. The kitchen also houses a wall-mounted Baxi boiler. A cloakroom completes the ground floor, fitted with a low-level WC and wash hand basin.
First Floor
The first floor comprises three bedrooms, all benefiting from UPVC double-glazed windows and single radiators. The bathroom is fitted with a panelled bath, wash hand basin and close-coupled WC, with an airing cupboard housing the hot water tank. The landing provides access to the loft and a further walk-in cupboard.
Outside
The property benefits from an enclosed rear garden, laid to lawn and enclosed by fencing, with a rear gate providing access to communal parking. There is also a garden to the front of the property.
Room Dimentions
Lounge: 17'8" x 10'9" (5.38m x 3.28m)
Kitchen/Diner: 15'4" x 7'8" (4.67m x 2.34m)
Bedroom One: 13'8" x 9'9" (4.17m x 2.97m)
Bedroom Two: 12'7" x 8'9" (3.84m x 2.67m)
Bedroom Three: 8'7" x 7'7" (2.62m x 2.31m)
Agent Note
In accordance with the Money Laundering Regulations, all purchasers are required to complete identity verification and source of funds checks before the transaction can proceed.
A non-refundable compliance fee of £35.00 + VAT per buyer is payable to cover the cost of these mandatory identity and anti-money laundering checks.
Please note that we are unable to progress the sale until satisfactory verification has been completed for all purchasers. Until this process is finalised, the seller reserves the right to continue marketing the property and may accept an alternative offer.
Belvoir Disclaimer
Belvoir and its employees make every effort to ensure that the information contained in this advert is accurate at the time of publication. However, the details are intended as a guide only and do not form part of any contract. Measurements, descriptions, and photographs are provided in good faith but should be independently verified by prospective tenants or buyers. Belvoir accepts no liability for any errors or omissions and recommends all interested parties carry out their own inspections and seek independent advice where appropriate.
EPC rating: C. Council tax band: A, Tenure: Freehold,
Location
Bretton is a popular residential area offering a range of local amenities, including shops, schools and leisure facilities. The area benefits from good transport links, providing convenient access to the surrounding areas and nearby towns. With a mix of residential properties and green spaces, Bretton offers a pleasant setting for families and professionals alike.
Ground Floor
The ground floor comprises an entrance hall with stairs to the first floor, under-stairs storage and a walk-in cupboard. There is a lounge with a picture UPVC double-glazed window and door to the rear, and a kitchen/diner fitted with a range of wall and base units, work surfaces, stainless steel sink, space for a washing machine, freestanding fridge freezer and cooker. The kitchen also houses a wall-mounted Baxi boiler. A cloakroom completes the ground floor, fitted with a low-level WC and wash hand basin.
First Floor
The first floor comprises three bedrooms, all benefiting from UPVC double-glazed windows and single radiators. The bathroom is fitted with a panelled bath, wash hand basin and close-coupled WC, with an airing cupboard housing the hot water tank. The landing provides access to the loft and a further walk-in cupboard.
Outside
The property benefits from an enclosed rear garden, laid to lawn and enclosed by fencing, with a rear gate providing access to communal parking. There is also a garden to the front of the property.
Room Dimentions
Lounge: 17'8" x 10'9" (5.38m x 3.28m)
Kitchen/Diner: 15'4" x 7'8" (4.67m x 2.34m)
Bedroom One: 13'8" x 9'9" (4.17m x 2.97m)
Bedroom Two: 12'7" x 8'9" (3.84m x 2.67m)
Bedroom Three: 8'7" x 7'7" (2.62m x 2.31m)
Agent Note
In accordance with the Money Laundering Regulations, all purchasers are required to complete identity verification and source of funds checks before the transaction can proceed.
A non-refundable compliance fee of £35.00 + VAT per buyer is payable to cover the cost of these mandatory identity and anti-money laundering checks.
Please note that we are unable to progress the sale until satisfactory verification has been completed for all purchasers. Until this process is finalised, the seller reserves the right to continue marketing the property and may accept an alternative offer.
Belvoir Disclaimer
Belvoir and its employees make every effort to ensure that the information contained in this advert is accurate at the time of publication. However, the details are intended as a guide only and do not form part of any contract. Measurements, descriptions, and photographs are provided in good faith but should be independently verified by prospective tenants or buyers. Belvoir accepts no liability for any errors or omissions and recommends all interested parties carry out their own inspections and seek independent advice where appropriate.
What's it like to live here?
Nearby businesses open now
More properties nearby
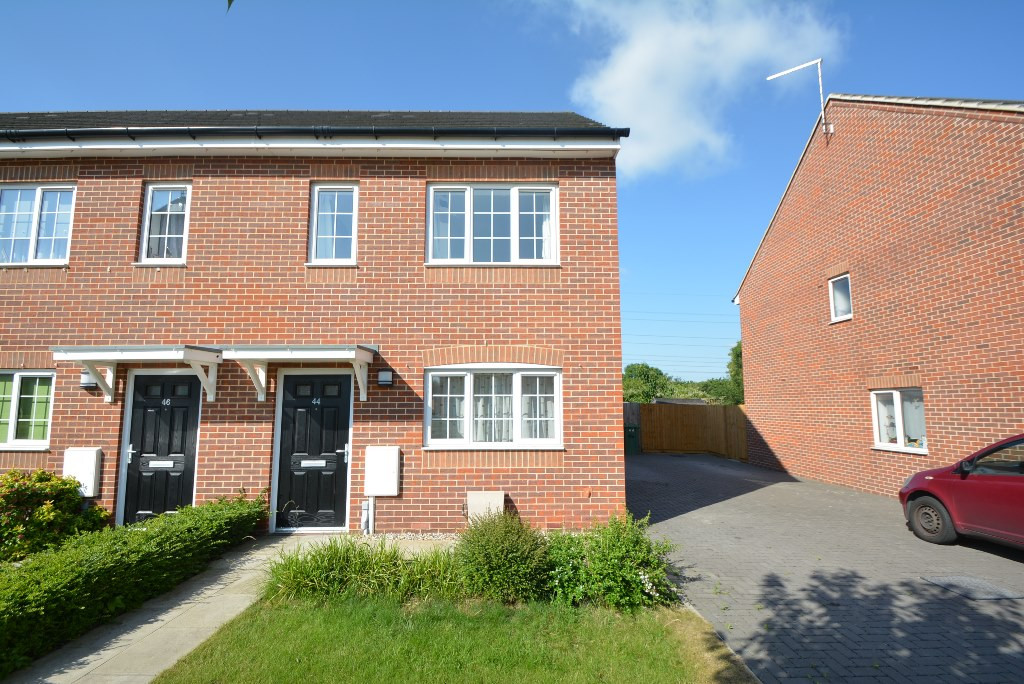
£995 PCM Available from: 8th Dec, 2026
Frederick Drive, Walton, Peterborough, PE4
OIRO £200,000
Comments (0)
Log in to like, comment or share to your feed.
Start the conversation about this listing.