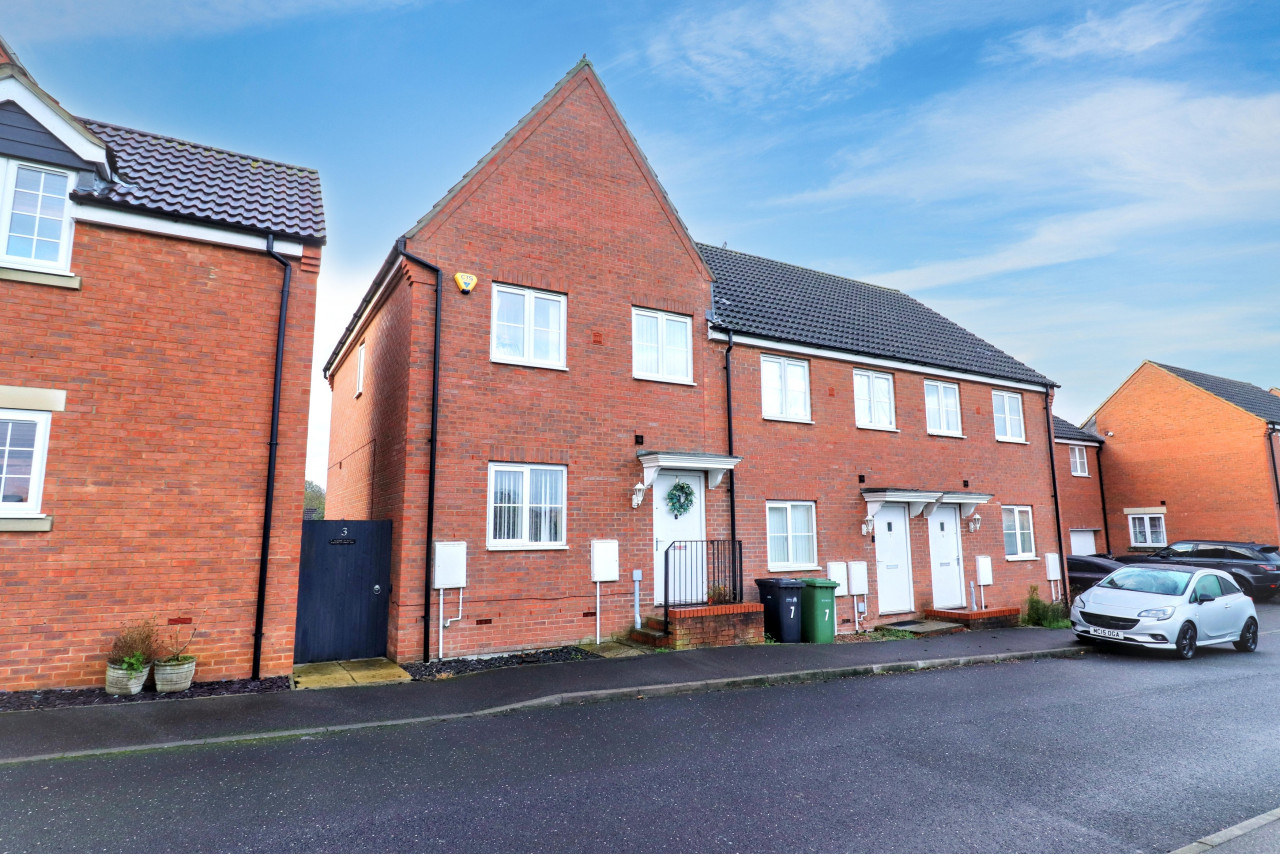
 Available
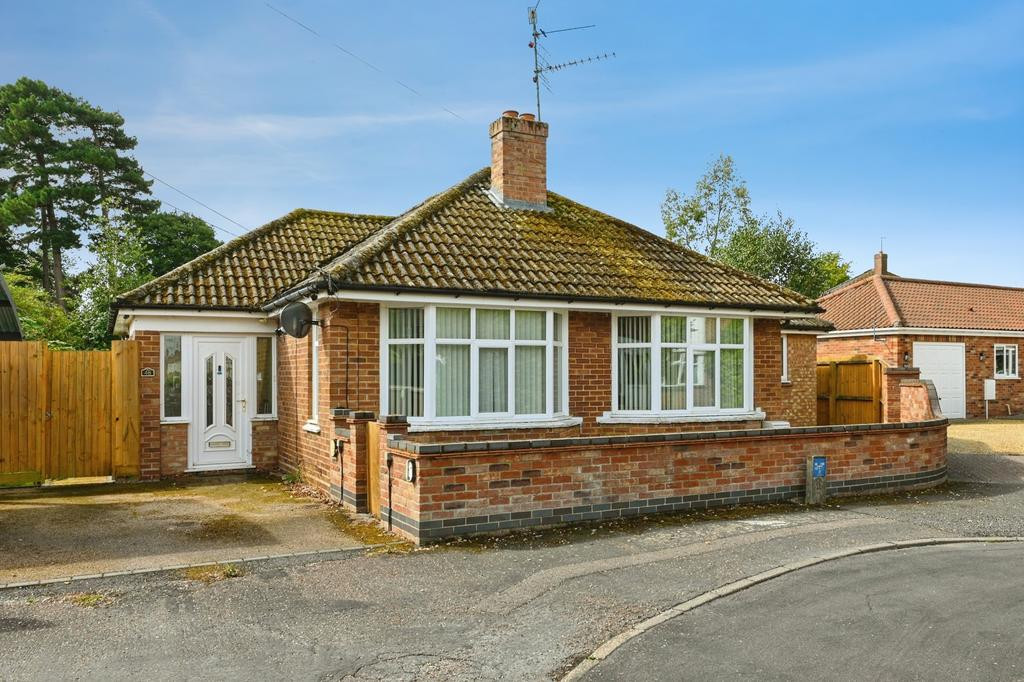
Photo 1 of 12
£215,000
Riverview Way, Kings Lynn, PE30
5, Kings Lynn, PE30 4WE
- 🏠 House
- 📋 For sale
- 🛏 3 beds
- 🛁 1 bath
- 👁 9 views
About this property
This three-bedroom end of terrace house in Kings Lynn offers gas central heating, a private enclosed rear garden, cloakroom, en suite, garage, and parking. Located in a popular area with easy access to the hospital. Freehold.
Three-bedroom end-terrace house in a popular King’s Lynn location, conveniently situated near the hospital and local amenities.
The property features a spacious lounge, fitted kitchen diner, downstairs cloakroom, en suite, gas central heating and an enclosed rear garden. Further benefits include a garage, off-road parking and freehold tenure.
Sold with tenants in situ, this property presents an attractive buy-to-let investment opportunity, offering practical accommodation and convenient access to local services, schools and transport links. EPC rating: C. Council tax band: B, Tenure: Freehold,
ENTRANCE
Steps to front door, porch over.
ENTRANCE HALL
Radiator. Doors to:
CLOAK ROOM
Two piece suite comprising of WC, wash hand basin, radiator, extractor.
LOUNGE
4.55m x 3.43m (14'11" x 11'3")
UPVC double glazed window to the front elevation, radiator.
INNER HALLWAY
Stairs to first floor landing
KITCHEN DINER
4.55m x 2.59m (14'11" x 8'6")
UPVC double glazed French doors and windows to the rear elevation, range of base and wall units, sink unit with mixer taps over, space for washing machine, built in oven hob and hood, wall mounted central heating boiler.
LANDING
Access to loft space, storage cupboard.
BEDROOM 1
3.76m x 2.57m (12'4" x 8'5")
UPVC double glazed window to the rear elevation, radiator.
EN SUITE
UPVC double glazed window to the rear elevation, three piece suite comprising of WC, wash hand basin, shower cubicle, extractor, radiator.
BEDROOM 2
2.84m x 2.29m (9'4" x 7'6")
UPVC double glazed window to the front elevation, radiator.
BEDROOM 3
2.51m x 2.08m (8'3" x 6'10")
UPVC double glazed window to the front elevation, radiator. (maximum measurements)
BATHROOM
UPVC double glazed window to the side elevation, three piece suite comprising of WC, wash hand basin, panelled bath, radiator, extractor.
EXTERNALLY
Steps down, enclosed by fence, block paved, gated rear access.
GARAGE
In block with parking to front, up and over door.
AGENTS NOTE
The property is freehold, the vendor has informed us that the garage is leasehold with a 999 year lease from 2013. The property is tenanted and is currently achieving £1100.00 PCM.
Three-bedroom end-terrace house in a popular King’s Lynn location, conveniently situated near the hospital and local amenities.
The property features a spacious lounge, fitted kitchen diner, downstairs cloakroom, en suite, gas central heating and an enclosed rear garden. Further benefits include a garage, off-road parking and freehold tenure.
Sold with tenants in situ, this property presents an attractive buy-to-let investment opportunity, offering practical accommodation and convenient access to local services, schools and transport links. EPC rating: C. Council tax band: B, Tenure: Freehold,
ENTRANCE
Steps to front door, porch over.
ENTRANCE HALL
Radiator. Doors to:
CLOAK ROOM
Two piece suite comprising of WC, wash hand basin, radiator, extractor.
LOUNGE
4.55m x 3.43m (14'11" x 11'3")
UPVC double glazed window to the front elevation, radiator.
INNER HALLWAY
Stairs to first floor landing
KITCHEN DINER
4.55m x 2.59m (14'11" x 8'6")
UPVC double glazed French doors and windows to the rear elevation, range of base and wall units, sink unit with mixer taps over, space for washing machine, built in oven hob and hood, wall mounted central heating boiler.
LANDING
Access to loft space, storage cupboard.
BEDROOM 1
3.76m x 2.57m (12'4" x 8'5")
UPVC double glazed window to the rear elevation, radiator.
EN SUITE
UPVC double glazed window to the rear elevation, three piece suite comprising of WC, wash hand basin, shower cubicle, extractor, radiator.
BEDROOM 2
2.84m x 2.29m (9'4" x 7'6")
UPVC double glazed window to the front elevation, radiator.
BEDROOM 3
2.51m x 2.08m (8'3" x 6'10")
UPVC double glazed window to the front elevation, radiator. (maximum measurements)
BATHROOM
UPVC double glazed window to the side elevation, three piece suite comprising of WC, wash hand basin, panelled bath, radiator, extractor.
EXTERNALLY
Steps down, enclosed by fence, block paved, gated rear access.
GARAGE
In block with parking to front, up and over door.
AGENTS NOTE
The property is freehold, the vendor has informed us that the garage is leasehold with a 999 year lease from 2013. The property is tenanted and is currently achieving £1100.00 PCM.
What's it like to live here?
Nearby businesses open now
More properties nearby
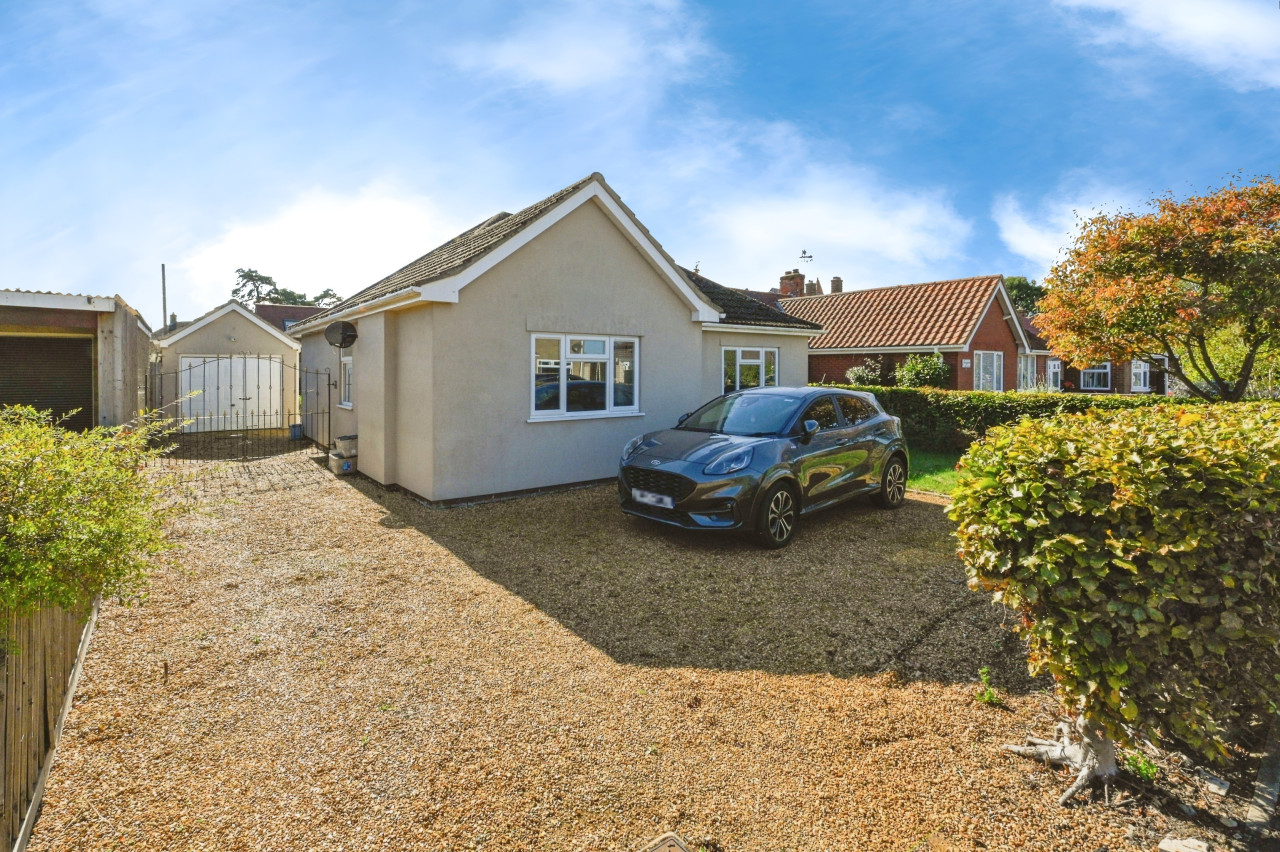
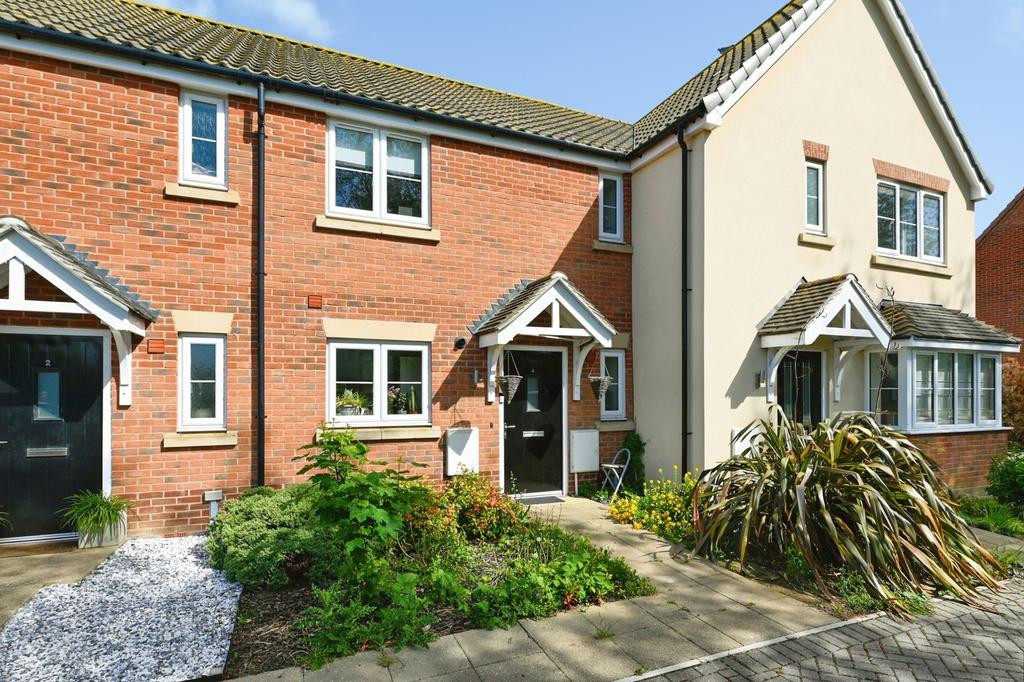
Offers over £200,000
2 bedroom terraced house for sale – Winter Nelis Way, King's Lynn, Norfolk, PE30
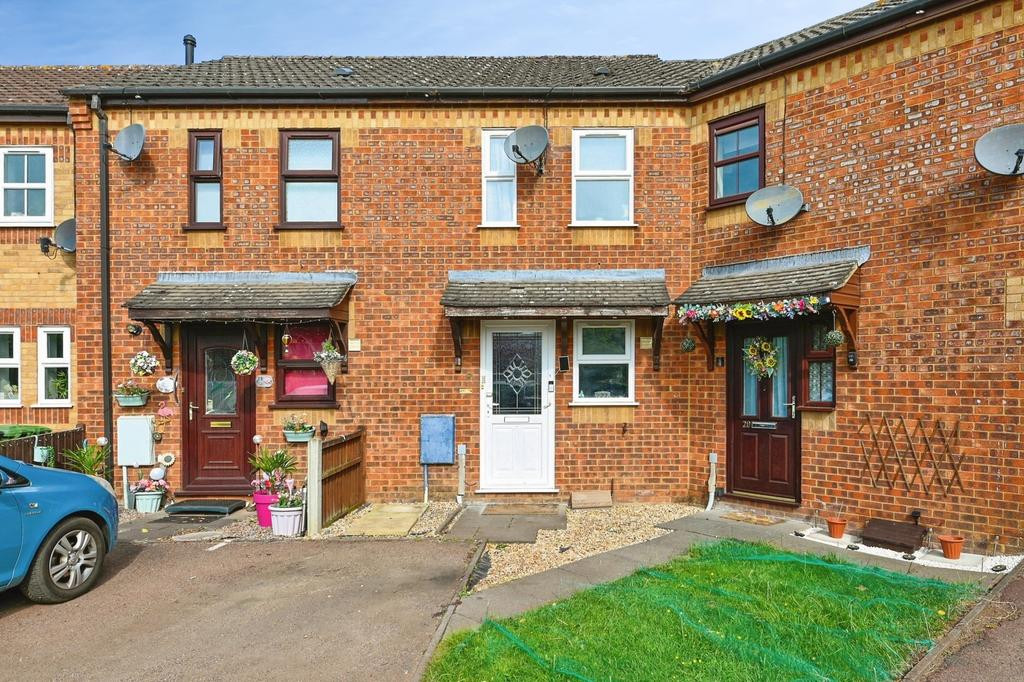
Offers over £130,000
Comments (0)
Log in to like, comment or share to your feed.
Start the conversation about this listing.