 Available
Photo 1 of 16
£295,000
Shapinsay Drive, Hinckley, LE10
12, Hinckley, LE10 0WT
- 🏠 House
- 📋 For sale
- 🛏 3 beds
- 🛁 2 baths
- 👁 7 views
About this property
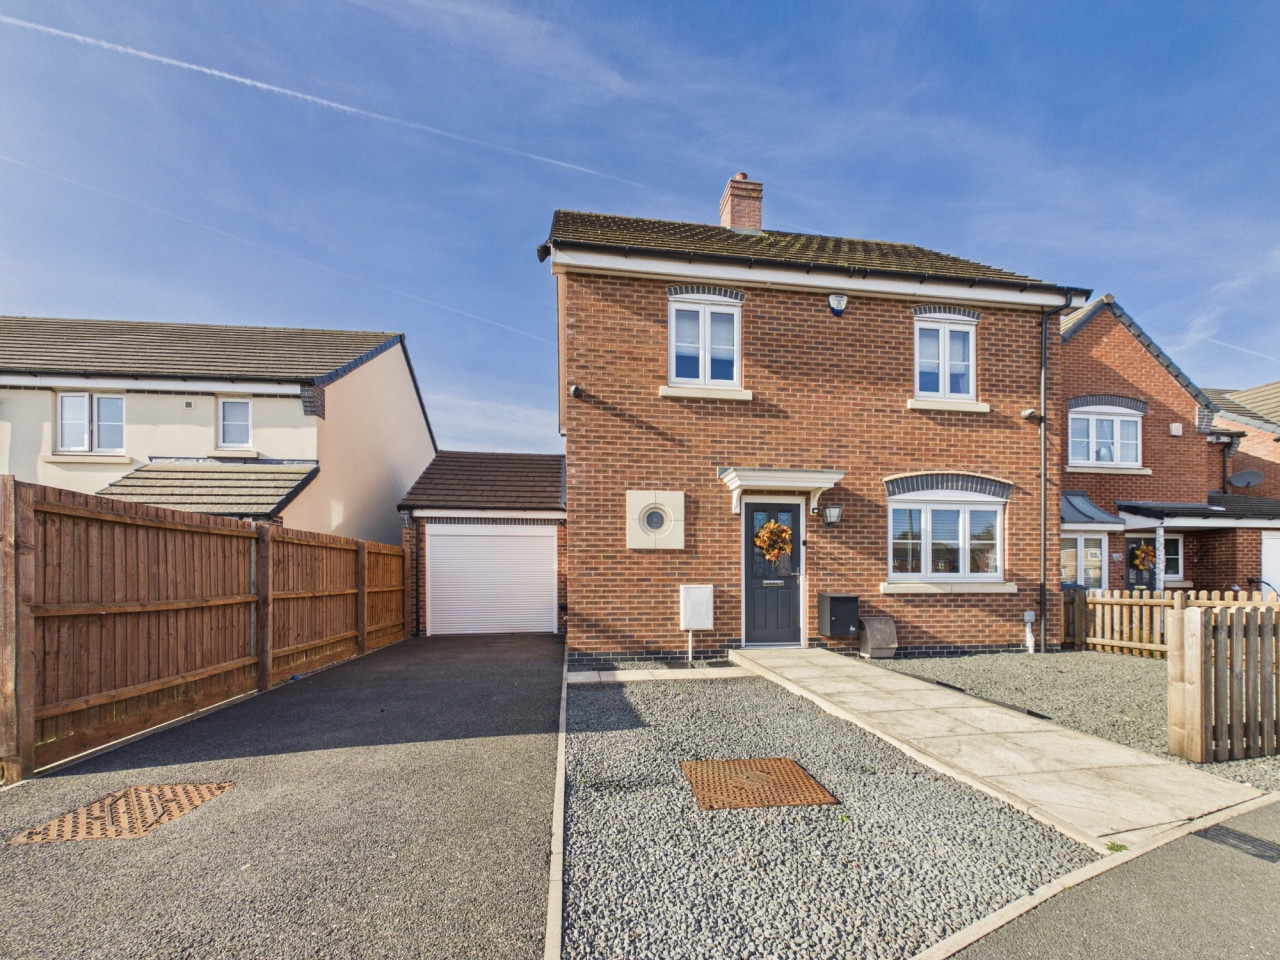
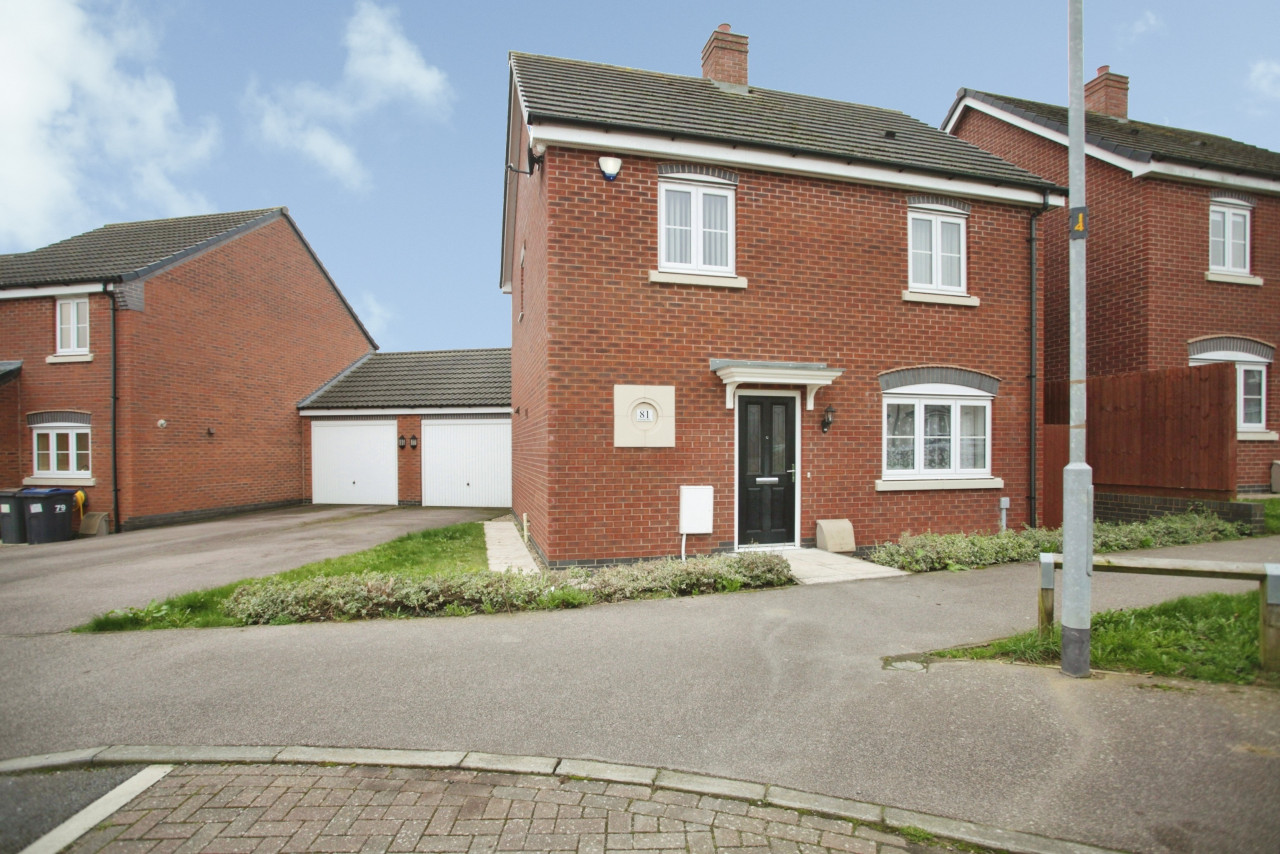
THIS 3 BED DETACHED FAMILY HOME WAS BUILT BY JELSON LIMITED AND IS BEING SOLD WITH THE REMAINDER OF AN NHBC GUARANTEE. WITH OFF ROAD PARKING FOR 2 VEHICLES AND GARAGE THE INTERIOR HAS ENTRANCE HALLWAY, THROUGH LIVING ROOM WITH FRENCH DOORS LEADING TO THE REAR GARDEN, FULLY FITTED KITCHEN, DOWNSTAIRS CLOAKROOM, MASTER BEDROOM WITH EN-SUITE, 2 FURTHER BEDROOMS AND BATHROOM. HAVING UPVC DOUBLE GLAZING THROUGHOUT ALONG WITH GAS CENTRAL HEATING THERE IS ALSO THE BENEFIT OF BOTH FRONT AND REAR EASY CARE GARDENS. SITUATE IN A POPULAR RESIDENTIAL LOCATION THE PROPERTY IS BEING SOLD WITH NO UPWARDS CHAIN
THIS 3 BED DETACHED FAMILY HOME WAS BUILT BY JELSON LIMITED AND IS BEING SOLD WITH THE REMAINDER OF AN NHBC GUARANTEE. WITH OFF ROAD PARKING FOR 2 VEHICLES AND GARAGE THE INTERIOR HAS ENTRANCE HALLWAY, THROUGH LIVING ROOM WITH FRENCH DOORS LEADING TO THE REAR GARDEN, FULLY FITTED KITCHEN, DOWNSTAIRS CLOAKROOM, MASTER BEDROOM WITH EN-SUITE, 2 FURTHER BEDROOMS AND BATHROOM. HAVING UPVC DOUBLE GLAZING THROUGHOUT ALONG WITH GAS CENTRAL HEATING THERE IS ALSO THE BENEFIT OF BOTH FRONT AND REAR EASY CARE GARDENS. SITUATE IN A POPULAR RESIDENTIAL LOCATION THE PROPERTY IS BEING SOLD WITH NO UPWARDS CHAIN
In brief the property comprises :-
Entrance Hallway - 3'3" x 9'8" (1.00 x 2.95m) with composite main entrance door, useful walk in storage cupboard housing the main fuse box, heating controller, radiator, Amtico laminate flooring
Through Living Room - 11'5" x 21'11" (3.48 x 6.68m) with upvc double glazed french doors leading to the rear garden, upvc double glazed window, Hive heating controller, radiator
Kitchen - 10'0" x 11'8" (3.05 x 3.57m) with a range of fitted shaker style wall and base units, inset sink with mixer tap, wood effect worktop, tiled splash back, gas hob, electric oven, extractor, plumbing and space for a washing machine, space for a fridge freezer, cupboard housing the boiler, upvc double glazed window, radiator, tiled flooring
Cloakroom - 6'4" x 3'3" (1.95 x 1.01m) with pedestal sink with tiled splash back, low level wc, extractor, radiator, Amtico laminate flooring
To the first floor :-
Landing - 3'0" x 14'0" (0.94 x 4.28m) with useful storage cupboards, upvc double glazed window, radiator
Master Bedroom - 9'2" x 10'9" (2.80 x 3.28m) with a range of Hammonds fitted sliding door wardrobes, upvc double glazed window, radiator
En-suite - 9'0" x 3'4" (2.75 x 1.03m) with shower cubicle, pedestal sink, low level wc, tiled splash back, electric shaver point, upvc double glazed window, radiator
Bedroom 2 - 11'6" x 7'3" (3.53 x 2.22m) with upvc double glazed window, radiator
Bedroom 3 - 10'2" x 7'7" (3.10 x 2.32m) with upvc double glazed window, radiator
Bathroom - 6'0" x 7'7" (1.83 x 2.32m) with white suite comprising bath with shower over, pedestal sink, low level wc, tiled splash back, electric shaver point, extractor, towel radiator
Outside
To the front there is a slabbed footpath leading to the main entrance door, ornate chipped stone borders, tarmacadam driveway providing parking for 2 vehicles
Garage - 10'2" x 19'10" (3.12 x 6.06m) with remote control roller door, power, lighting, storage in the eaves
To the rear the good size easy care garden is mainly laid to lawn with slabbed patio
Every care has been taken with the preparation of these particulars, but complete accuracy cannot be guaranteed. If there is any point, which is of importance to you, please obtain professional confirmation. All measurements quoted are approximate. These particulars do not constitute a contract or part of a contract'.
EPC rating: C. Council tax band: D, Domestic rates: £2352.33, Tenure: Freehold,
THIS 3 BED DETACHED FAMILY HOME WAS BUILT BY JELSON LIMITED AND IS BEING SOLD WITH THE REMAINDER OF AN NHBC GUARANTEE. WITH OFF ROAD PARKING FOR 2 VEHICLES AND GARAGE THE INTERIOR HAS ENTRANCE HALLWAY, THROUGH LIVING ROOM WITH FRENCH DOORS LEADING TO THE REAR GARDEN, FULLY FITTED KITCHEN, DOWNSTAIRS CLOAKROOM, MASTER BEDROOM WITH EN-SUITE, 2 FURTHER BEDROOMS AND BATHROOM. HAVING UPVC DOUBLE GLAZING THROUGHOUT ALONG WITH GAS CENTRAL HEATING THERE IS ALSO THE BENEFIT OF BOTH FRONT AND REAR EASY CARE GARDENS. SITUATE IN A POPULAR RESIDENTIAL LOCATION THE PROPERTY IS BEING SOLD WITH NO UPWARDS CHAIN
In brief the property comprises :-
Entrance Hallway - 3'3" x 9'8" (1.00 x 2.95m) with composite main entrance door, useful walk in storage cupboard housing the main fuse box, heating controller, radiator, Amtico laminate flooring
Through Living Room - 11'5" x 21'11" (3.48 x 6.68m) with upvc double glazed french doors leading to the rear garden, upvc double glazed window, Hive heating controller, radiator
Kitchen - 10'0" x 11'8" (3.05 x 3.57m) with a range of fitted shaker style wall and base units, inset sink with mixer tap, wood effect worktop, tiled splash back, gas hob, electric oven, extractor, plumbing and space for a washing machine, space for a fridge freezer, cupboard housing the boiler, upvc double glazed window, radiator, tiled flooring
Cloakroom - 6'4" x 3'3" (1.95 x 1.01m) with pedestal sink with tiled splash back, low level wc, extractor, radiator, Amtico laminate flooring
To the first floor :-
Landing - 3'0" x 14'0" (0.94 x 4.28m) with useful storage cupboards, upvc double glazed window, radiator
Master Bedroom - 9'2" x 10'9" (2.80 x 3.28m) with a range of Hammonds fitted sliding door wardrobes, upvc double glazed window, radiator
En-suite - 9'0" x 3'4" (2.75 x 1.03m) with shower cubicle, pedestal sink, low level wc, tiled splash back, electric shaver point, upvc double glazed window, radiator
Bedroom 2 - 11'6" x 7'3" (3.53 x 2.22m) with upvc double glazed window, radiator
Bedroom 3 - 10'2" x 7'7" (3.10 x 2.32m) with upvc double glazed window, radiator
Bathroom - 6'0" x 7'7" (1.83 x 2.32m) with white suite comprising bath with shower over, pedestal sink, low level wc, tiled splash back, electric shaver point, extractor, towel radiator
Outside
To the front there is a slabbed footpath leading to the main entrance door, ornate chipped stone borders, tarmacadam driveway providing parking for 2 vehicles
Garage - 10'2" x 19'10" (3.12 x 6.06m) with remote control roller door, power, lighting, storage in the eaves
To the rear the good size easy care garden is mainly laid to lawn with slabbed patio
Every care has been taken with the preparation of these particulars, but complete accuracy cannot be guaranteed. If there is any point, which is of importance to you, please obtain professional confirmation. All measurements quoted are approximate. These particulars do not constitute a contract or part of a contract'.
EPC rating: C. Council tax band: D, Domestic rates: £2352.33, Tenure: Freehold,
What's it like to live here?
Nearby businesses open now
More properties nearby
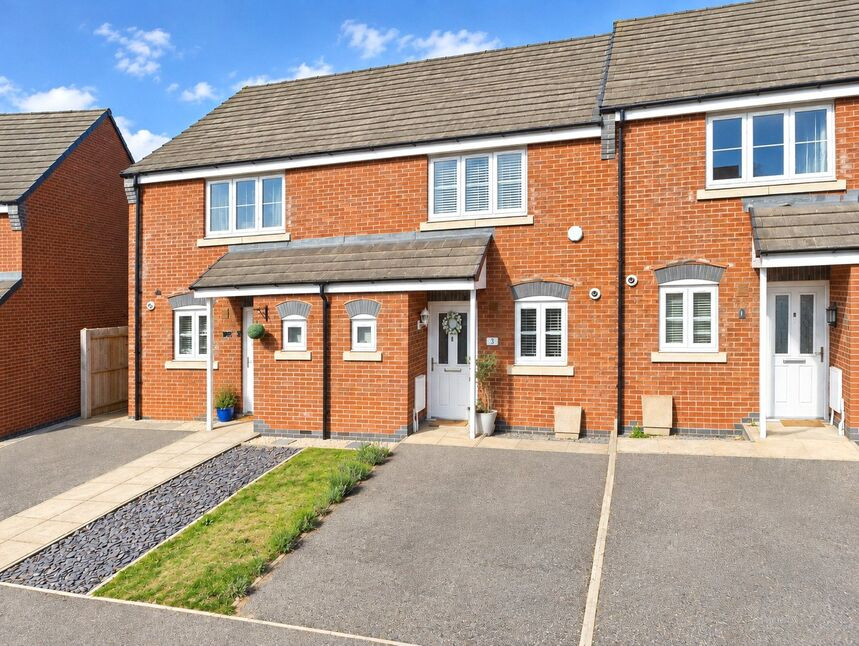
£210,000 Offers over
Oronsay Close, Hinckley, Leicestershire, LE10
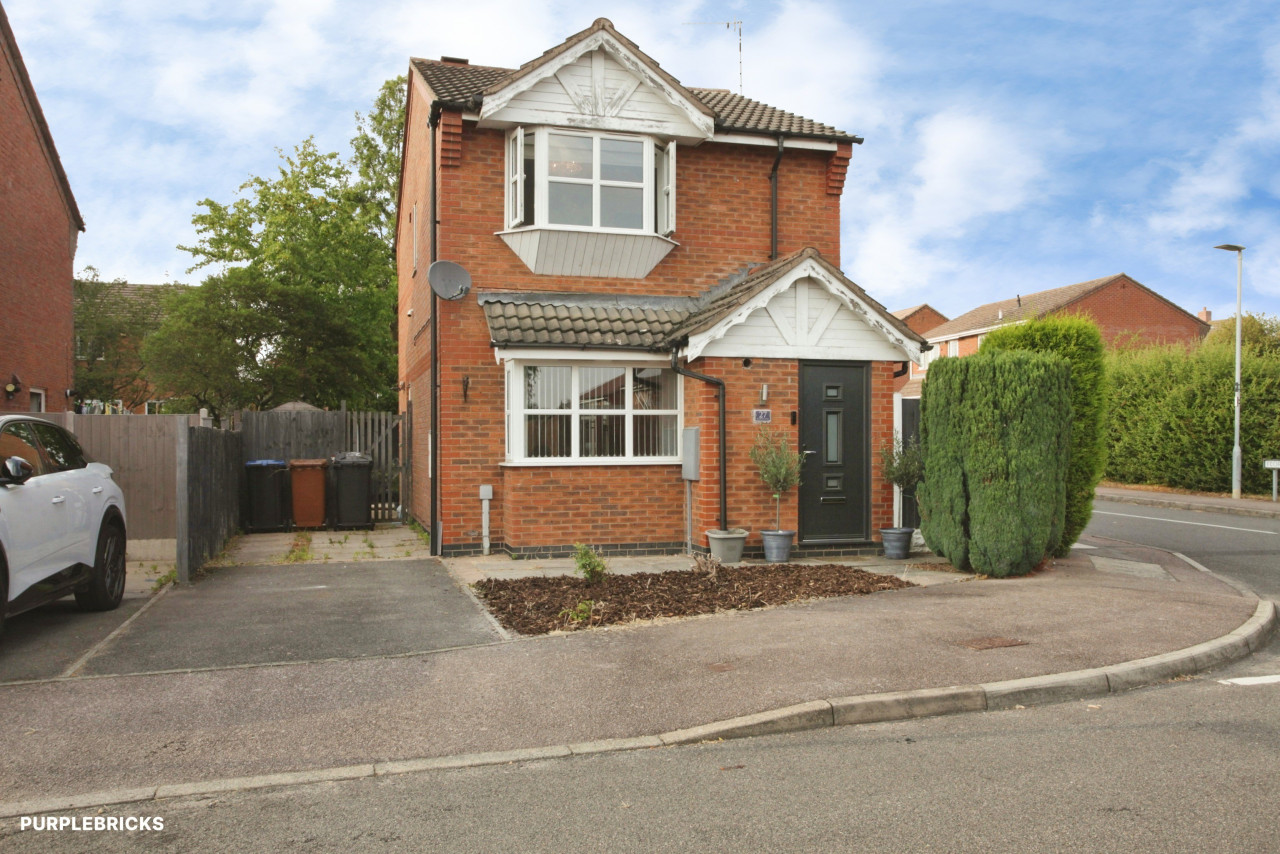
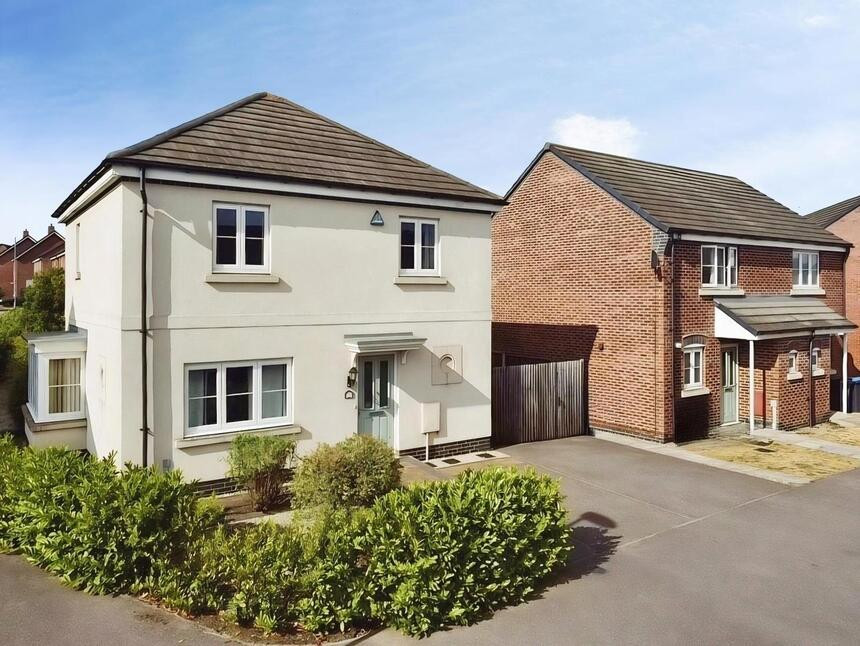
£300,000 Offers over
Comments (0)
Log in to like, comment or share to your feed.
Start the conversation about this listing.