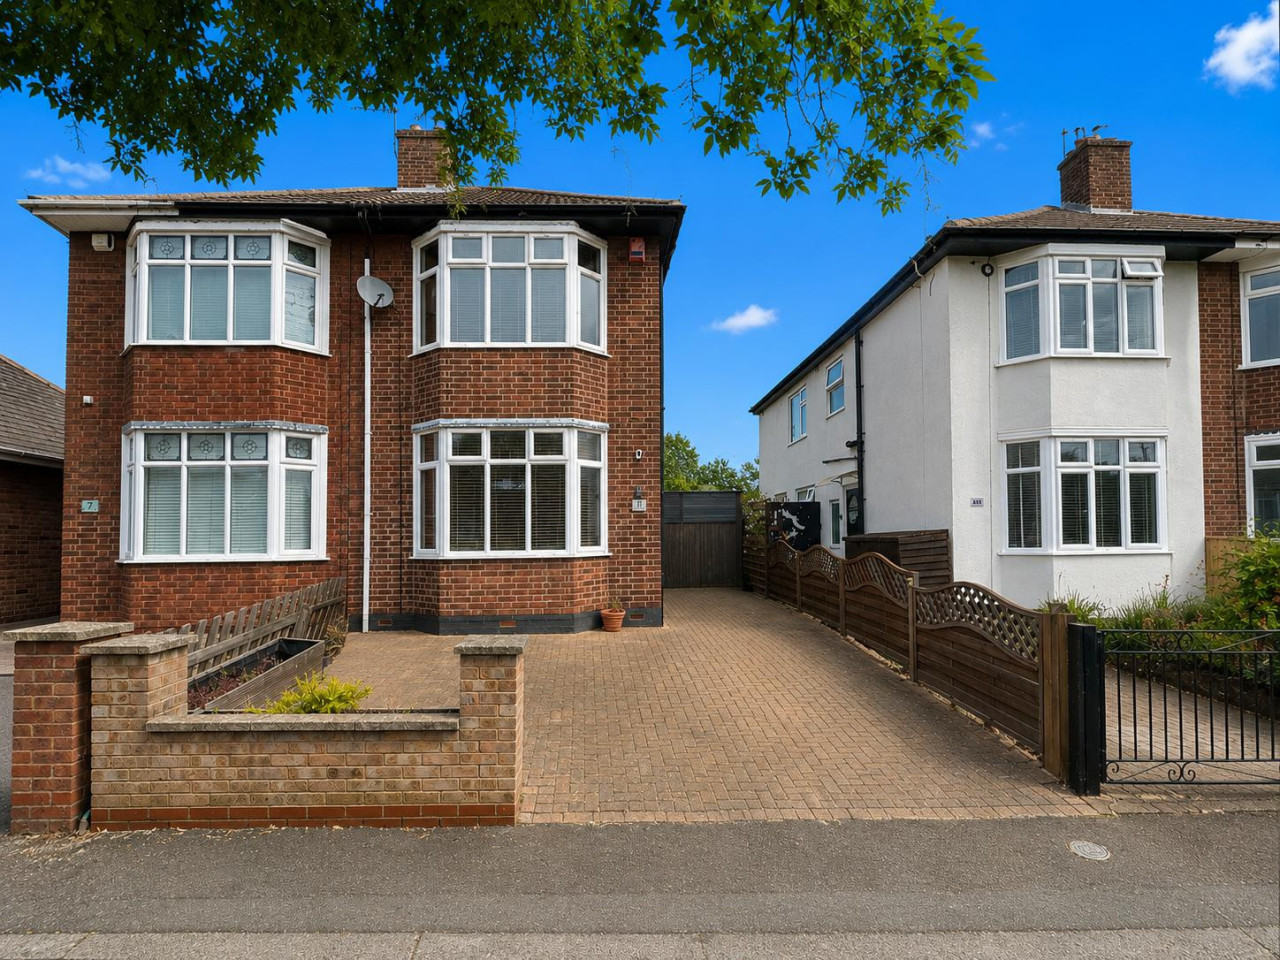
 Available
Photo 1 of 14
£260,000
St Johns Road, Peterborough, PE2
9, Peterborough, PE2 8BL
- 🏠 House
- 📋 For sale
- 🛏 3 beds
- 🛁 1 bath
- 👁 9 views
About this property
A spacious three-bedroom home, beautifully presented and ideal for family living. Featuring a modern kitchen, off-road parking, and situated in a sought-after location, this property offers generous and versatile accommodation throughout, complemented by a substantial rear garden that is perfect for families, entertaining, or future landscaping potential. Early viewing is highly recommended to fully appreciate all that this wonderful family home has to offer. The property further benefits from being sold with NO ONWARD CHAIN. EPC rating: D. Council tax band: B, Tenure: Freehold,
Location
Located in the popular Fletton St Johns Road area, this property is situated in a highly convenient position close to Peterborough City Centre and the mainline train station, making it ideal for commuters. The area is well served by a range of local amenities, including shops, supermarkets, cafés, and healthcare facilities, as well as well-regarded schools for all ages. With excellent transport links via nearby road networks and easy access to green spaces and riverside walks, Fletton offers a balanced lifestyle combining urban convenience with a strong community feel.
Ground Floor
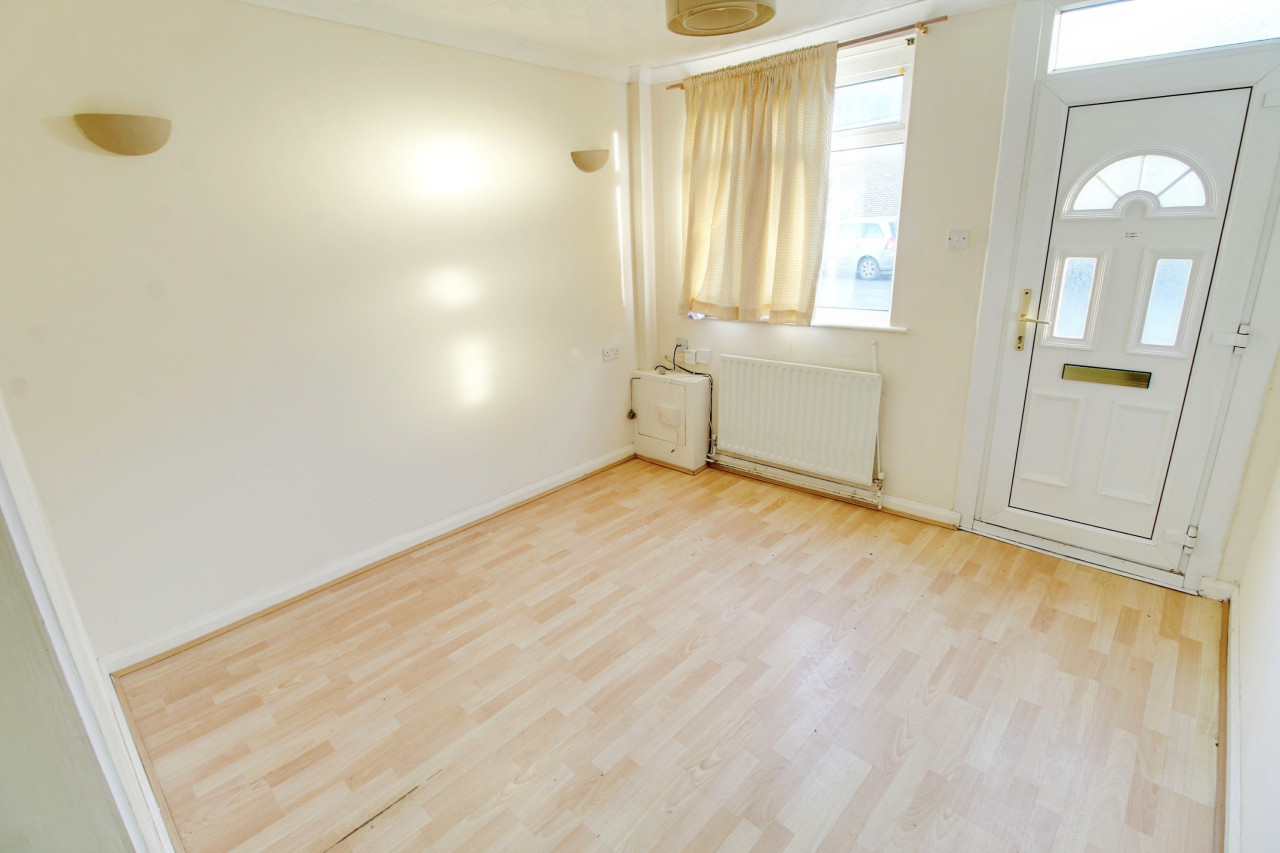
The spacious ground floor is thoughtfully arranged for modern family living, beginning with a welcoming entrance hall. To the front, a bright and airy bay-fronted lounge provides an inviting space to relax, enhanced by an attractive fireplace. A separate dining room, featuring wooden flooring and a useful storage cupboard, offers the perfect setting for family meals and entertaining. The well-appointed kitchen is fitted with an integrated oven, four-ring hob, extractor hood, and dishwasher, while also providing space for a washing machine. Completing the ground floor is a practical utility room, adding further convenience and flexibility to this well-designed home.
First Floor
The first floor offers three well-proportioned bedrooms, including a spacious master bedroom with a bay window allowing plenty of natural light. The second bedroom benefits from dual-aspect windows and a useful built-in storage cupboard, while the third bedroom provides a versatile space suitable for a child’s room, guest bedroom, or home office. Completing the accommodation is the family bathroom, fitted with a three-piece suite comprising a panelled bath with shower over, wash hand basin with built-in storage units, and WC, all finished with tiled flooring and modern fixtures.
Room Dimentions
Lounge
12' 2" × 12' 0" (max into bay)
12.17 ft × 12.00 ft
3.71 m × 3.66 m (max into bay)
Dining Room
12' 2" × 11' 4"
12.17 ft × 11.33 ft
3.71 m × 3.45 m
Kitchen
9' 6" × 8' 4"
9.50 ft × 8.33 ft
2.90 m × 2.54 m
Utility Room
5' 1" × 3' 9"
5.08 ft × 3.75 ft
1.55 m × 1.14 m
Bedroom One
12' 3" × 11' 10"
12.25 ft × 11.83 ft
3.73 m × 3.61 m
Bedroom Two
11' 4" × 9' 3"
11.33 ft × 9.25 ft
3.45 m × 2.82 m
Bedroom Three
8' 5" × 8' 5" (max)
8.42 ft × 8.42 ft
2.57 m × 2.57 m (max)
EPC
The Energy Performance Certificate (EPC) was prepared prior to a number of improvements and updates being carried out to the property. As a result, the current energy efficiency and overall EPC rating may be higher than that stated in the certificate. Prospective purchasers are advised to make their own enquiries regarding the property's current energy performance.
Important Notice for Purchasers
In accordance with the Money Laundering Regulations, all purchasers are required to complete identity verification and source of funds checks before the transaction can proceed.
A non-refundable compliance fee of £35.00 + VAT per buyer is payable to cover the cost of these mandatory identity and anti-money laundering checks.
Please note that we are unable to progress the sale until satisfactory verification has been completed for all purchasers. Until this process is finalised, the seller reserves the right to continue marketing the property and may accept an alternative offer.
Agents Note
Prospective purchasers are advised that matters were raised during a previous prospective purchaser's survey. The selling agent can provide further information regarding the matters raised, where appropriate. Prospective purchasers should make their own enquiries and satisfy themselves as to the condition of the property before proceeding.
Belvoir Disclaimer
Belvoir and its employees make every effort to ensure that the information contained in this advert is accurate at the time of publication. However, the details are intended as a guide only and do not form part of any contract. Measurements, descriptions, and photographs are provided in good faith but should be independently verified by prospective tenants or buyers. Belvoir accepts no liability for any errors or omissions and recommends all interested parties carry out their own inspections and seek independent advice where appropriate.
Location
Located in the popular Fletton St Johns Road area, this property is situated in a highly convenient position close to Peterborough City Centre and the mainline train station, making it ideal for commuters. The area is well served by a range of local amenities, including shops, supermarkets, cafés, and healthcare facilities, as well as well-regarded schools for all ages. With excellent transport links via nearby road networks and easy access to green spaces and riverside walks, Fletton offers a balanced lifestyle combining urban convenience with a strong community feel.
Ground Floor
The spacious ground floor is thoughtfully arranged for modern family living, beginning with a welcoming entrance hall. To the front, a bright and airy bay-fronted lounge provides an inviting space to relax, enhanced by an attractive fireplace. A separate dining room, featuring wooden flooring and a useful storage cupboard, offers the perfect setting for family meals and entertaining. The well-appointed kitchen is fitted with an integrated oven, four-ring hob, extractor hood, and dishwasher, while also providing space for a washing machine. Completing the ground floor is a practical utility room, adding further convenience and flexibility to this well-designed home.
First Floor
The first floor offers three well-proportioned bedrooms, including a spacious master bedroom with a bay window allowing plenty of natural light. The second bedroom benefits from dual-aspect windows and a useful built-in storage cupboard, while the third bedroom provides a versatile space suitable for a child’s room, guest bedroom, or home office. Completing the accommodation is the family bathroom, fitted with a three-piece suite comprising a panelled bath with shower over, wash hand basin with built-in storage units, and WC, all finished with tiled flooring and modern fixtures.
Room Dimentions
Lounge
12' 2" × 12' 0" (max into bay)
12.17 ft × 12.00 ft
3.71 m × 3.66 m (max into bay)
Dining Room
12' 2" × 11' 4"
12.17 ft × 11.33 ft
3.71 m × 3.45 m
Kitchen
9' 6" × 8' 4"
9.50 ft × 8.33 ft
2.90 m × 2.54 m
Utility Room
5' 1" × 3' 9"
5.08 ft × 3.75 ft
1.55 m × 1.14 m
Bedroom One
12' 3" × 11' 10"
12.25 ft × 11.83 ft
3.73 m × 3.61 m
Bedroom Two
11' 4" × 9' 3"
11.33 ft × 9.25 ft
3.45 m × 2.82 m
Bedroom Three
8' 5" × 8' 5" (max)
8.42 ft × 8.42 ft
2.57 m × 2.57 m (max)
EPC
The Energy Performance Certificate (EPC) was prepared prior to a number of improvements and updates being carried out to the property. As a result, the current energy efficiency and overall EPC rating may be higher than that stated in the certificate. Prospective purchasers are advised to make their own enquiries regarding the property's current energy performance.
Important Notice for Purchasers
In accordance with the Money Laundering Regulations, all purchasers are required to complete identity verification and source of funds checks before the transaction can proceed.
A non-refundable compliance fee of £35.00 + VAT per buyer is payable to cover the cost of these mandatory identity and anti-money laundering checks.
Please note that we are unable to progress the sale until satisfactory verification has been completed for all purchasers. Until this process is finalised, the seller reserves the right to continue marketing the property and may accept an alternative offer.
Agents Note
Prospective purchasers are advised that matters were raised during a previous prospective purchaser's survey. The selling agent can provide further information regarding the matters raised, where appropriate. Prospective purchasers should make their own enquiries and satisfy themselves as to the condition of the property before proceeding.
Belvoir Disclaimer
Belvoir and its employees make every effort to ensure that the information contained in this advert is accurate at the time of publication. However, the details are intended as a guide only and do not form part of any contract. Measurements, descriptions, and photographs are provided in good faith but should be independently verified by prospective tenants or buyers. Belvoir accepts no liability for any errors or omissions and recommends all interested parties carry out their own inspections and seek independent advice where appropriate.
What's it like to live here?
Nearby businesses open now
More properties nearby
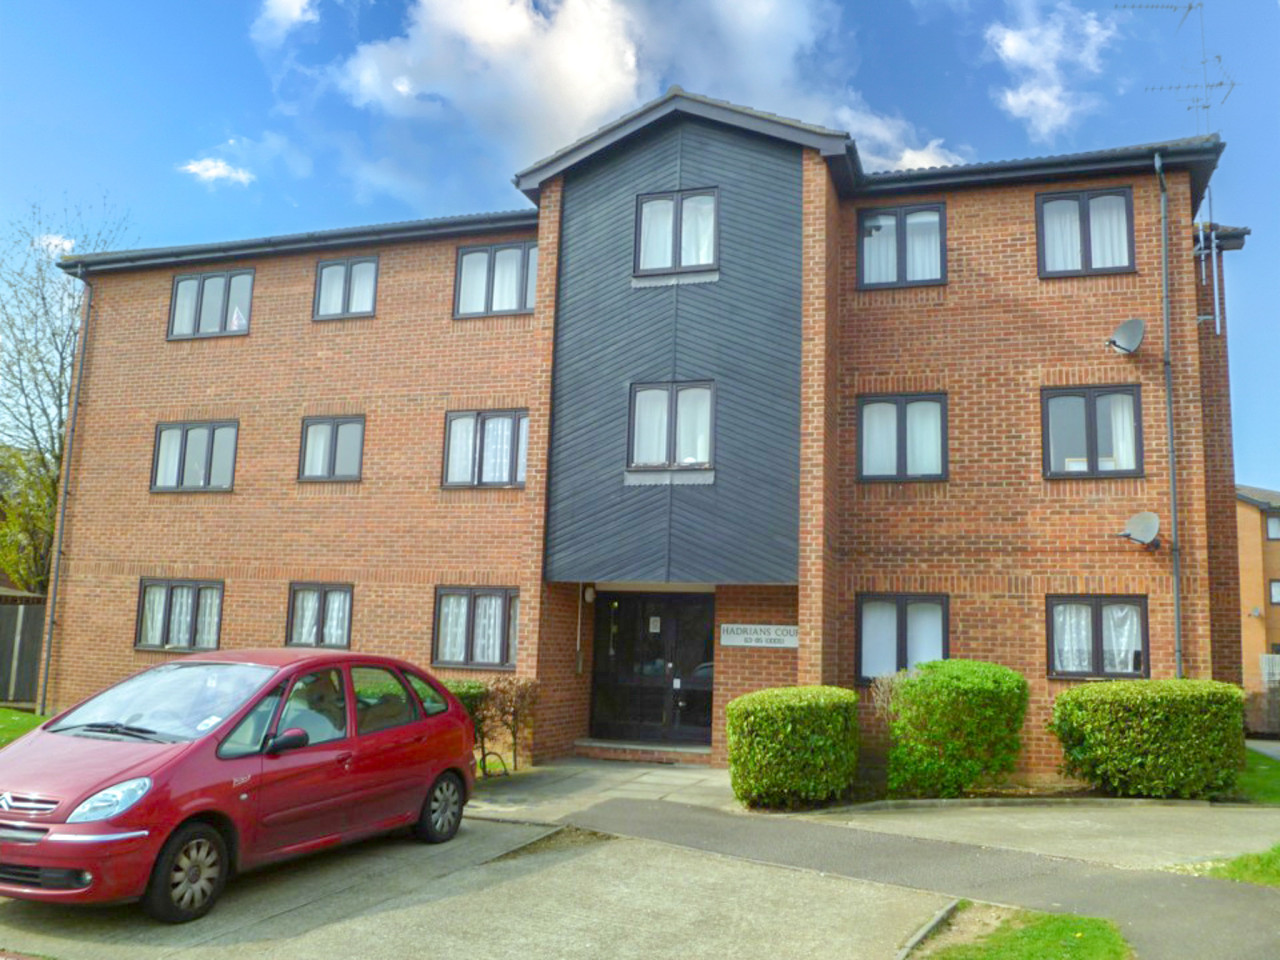
OIRO £380,000
Hadrians Court, Fletton, Peterborough, PE2
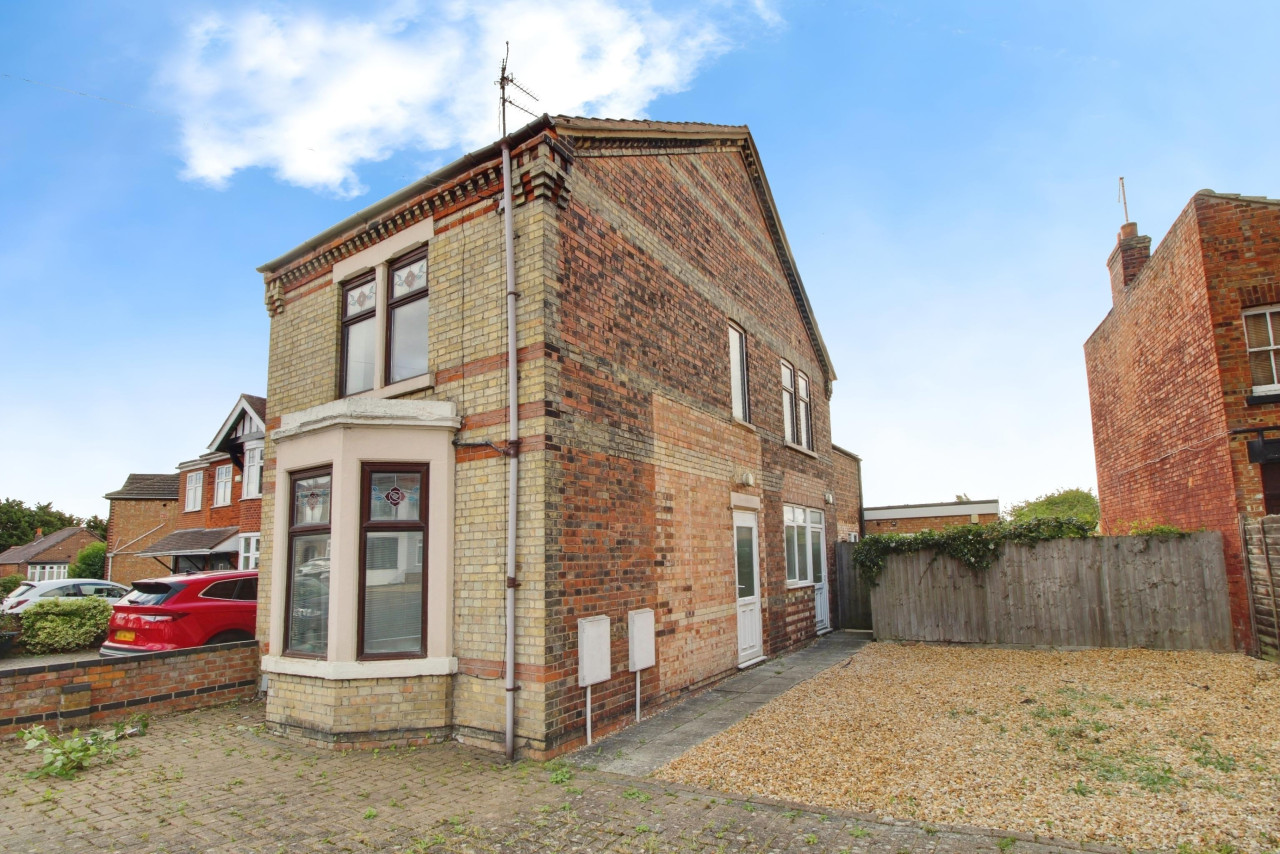
£91,000
Glebe Road, Peterborough, PE2
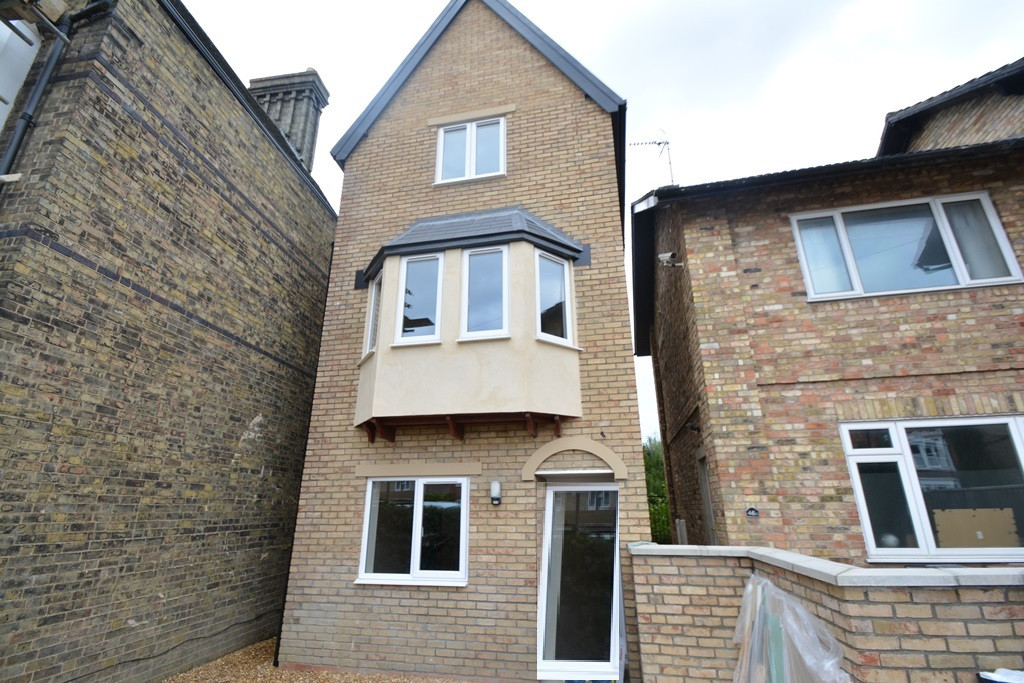
OIRO £175,000
Comments (0)
Log in to like, comment or share to your feed.
Start the conversation about this listing.