 Available
Photo 1 of 36
OIRO £425,000
St Michaels Street, Shrewsbury, SY1
106, Shrewsbury, SY1 2EU
- 🏠 House
- 📋 For sale
- 🛏 4 beds
- 🛁 3 baths
- 👁 6 views
About this property
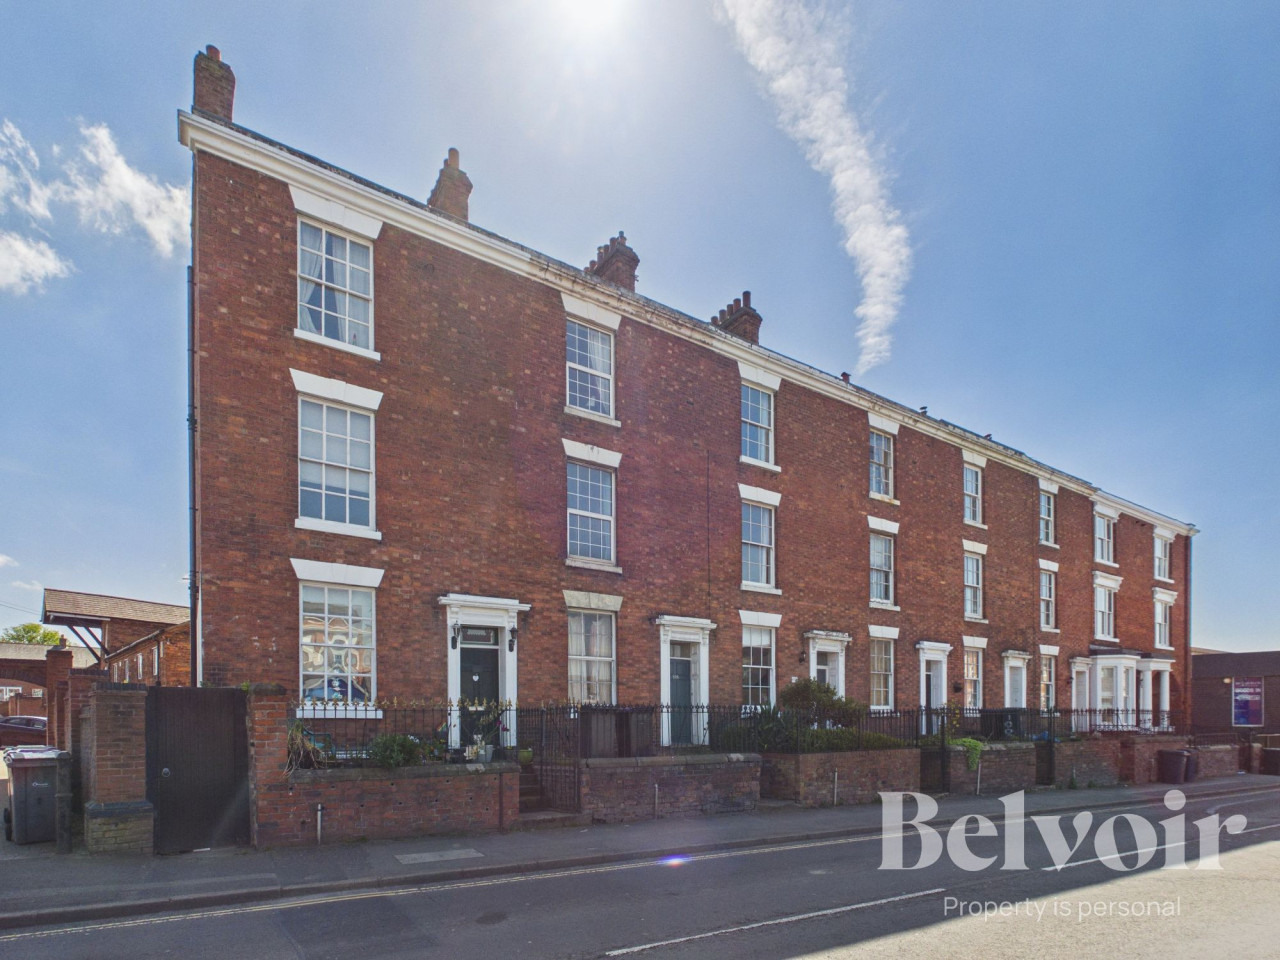
Elegant Four?Storey Townhouse with South Facing Courtyard & Versatile Basement
This superb four storey, four bedroom townhouse offers an impressive blend of period character, modern comfort and exceptional versatility — all just a short walk from the heart of Shrewsbury town centre. With a south facing courtyard garden, a multi purpose basement room and beautifully presented interiors throughout, the property is ideal as a stylish family home or an attractive holiday let opportunity.
Approach & Exterior
The property is approached through a large wrought iron gate, leading up stone steps to a charming front courtyard finished with slate chippings, neat box hedging and two bay trees, all enclosed by ornamental wrought iron fencing. To the rear, the south facing courtyard garden offers a private, low maintenance outdoor space with brick block paving, raised beds planted with olive trees, an outside tap and a rear wooden gate — all framed by attractive brick walling.
Ground Floor
Welcoming hallway with original tiled flooring
Bright living room featuring a character fireplace with inset electric log burner
Elegant dining room with feature fireplace, inset log burner and two floor to ceiling alcove storage cupboards
From the dining room, steps lead down to the basement, providing:
A useful storage area
A multi purpose room ideal as a guest bedroom, snug, studio or hobby space
Modern kitchen/breakfast room equipped with:
Leisure range cooker (two ovens, grill and five?ring gas hob)
Built in fridge/freezer
Dishwasher and washing machine
Breakfast bar
Double patio doors opening directly onto the courtyard
Ground?floor shower room with guest WC
First FloorPrincipal bedroom with en?suite shower room
Good size single bedroom
Second FloorFurther double bedroom
Additional good size single bedroom
Family bathroom with shower over bath
Additional FeaturesTV aerial points in all bedrooms and feature fireplaces
Versatile layout ideal for families, home working or multi?generational living
Excellent potential for use as a holiday let or similar venture EPC rating: D. Council tax band: C, Domestic rates: £2286.44, Tenure: Freehold,
Hallway
5.08m x 0.95m (16'8" x 3'1")
Living Room
4.24m x 3.54m (13'11" x 11'7")
Dining Room
3.88m x 2.98m (12'9" x 9'9")
Plus floor to ceiling built-in cupboards
Kitchen
2.69m x 4.33m (8'10" x 14'2")
Ground Floor Shower Room
0.93m x 2.48m (3'1" x 8'2")
Ground Floor WC
1.39m x 0.74m (4'7" x 2'5")
Basement Room
3.89m x 2.89m (12'9" x 9'6")
Plus floor to ceiling built-in cupboard
Basement Storage Area
5.25m x 0.89m (17'3" x 2'11")
Landing One
3.89m x 1.74m (12'9" x 5'9")
Bedroom One
2.99m x 4.18m (9'10" x 13'9")
Plus floor to ceiling built-in cupboard
Ensuite
Bedroom Two
3.88m x 2.22m (12'9" x 7'3")
Plus floor to ceiling built-in cupboard
Landing Two
5.03m x 1.74m (16'6" x 5'9")
Plus inner hallway
Bedroom Three
2.61m x 4.08m (8'7" x 13'5")
Plus floor to ceiling built-in cupboard
Bathroom
1.51m x 2.81m (4'11" x 9'3")
Bedroom Four
3.92m x 2.23m (12'10" x 7'4")
Plus floor to ceiling built-in cupboard
This superb four storey, four bedroom townhouse offers an impressive blend of period character, modern comfort and exceptional versatility — all just a short walk from the heart of Shrewsbury town centre. With a south facing courtyard garden, a multi purpose basement room and beautifully presented interiors throughout, the property is ideal as a stylish family home or an attractive holiday let opportunity.
Approach & Exterior
The property is approached through a large wrought iron gate, leading up stone steps to a charming front courtyard finished with slate chippings, neat box hedging and two bay trees, all enclosed by ornamental wrought iron fencing. To the rear, the south facing courtyard garden offers a private, low maintenance outdoor space with brick block paving, raised beds planted with olive trees, an outside tap and a rear wooden gate — all framed by attractive brick walling.
Ground Floor
Welcoming hallway with original tiled flooring
Bright living room featuring a character fireplace with inset electric log burner
Elegant dining room with feature fireplace, inset log burner and two floor to ceiling alcove storage cupboards
From the dining room, steps lead down to the basement, providing:
A useful storage area
A multi purpose room ideal as a guest bedroom, snug, studio or hobby space
Modern kitchen/breakfast room equipped with:
Leisure range cooker (two ovens, grill and five?ring gas hob)
Built in fridge/freezer
Dishwasher and washing machine
Breakfast bar
Double patio doors opening directly onto the courtyard
Ground?floor shower room with guest WC
First FloorPrincipal bedroom with en?suite shower room
Good size single bedroom
Second FloorFurther double bedroom
Additional good size single bedroom
Family bathroom with shower over bath
Additional FeaturesTV aerial points in all bedrooms and feature fireplaces
Versatile layout ideal for families, home working or multi?generational living
Excellent potential for use as a holiday let or similar venture EPC rating: D. Council tax band: C, Domestic rates: £2286.44, Tenure: Freehold,
Hallway
5.08m x 0.95m (16'8" x 3'1")
Living Room
4.24m x 3.54m (13'11" x 11'7")
Dining Room
3.88m x 2.98m (12'9" x 9'9")
Plus floor to ceiling built-in cupboards
Kitchen
2.69m x 4.33m (8'10" x 14'2")
Ground Floor Shower Room
0.93m x 2.48m (3'1" x 8'2")
Ground Floor WC
1.39m x 0.74m (4'7" x 2'5")
Basement Room
3.89m x 2.89m (12'9" x 9'6")
Plus floor to ceiling built-in cupboard
Basement Storage Area
5.25m x 0.89m (17'3" x 2'11")
Landing One
3.89m x 1.74m (12'9" x 5'9")
Bedroom One
2.99m x 4.18m (9'10" x 13'9")
Plus floor to ceiling built-in cupboard
Ensuite
Bedroom Two
3.88m x 2.22m (12'9" x 7'3")
Plus floor to ceiling built-in cupboard
Landing Two
5.03m x 1.74m (16'6" x 5'9")
Plus inner hallway
Bedroom Three
2.61m x 4.08m (8'7" x 13'5")
Plus floor to ceiling built-in cupboard
Bathroom
1.51m x 2.81m (4'11" x 9'3")
Bedroom Four
3.92m x 2.23m (12'10" x 7'4")
Plus floor to ceiling built-in cupboard
What's it like to live here?
Nearby businesses open now
More properties nearby
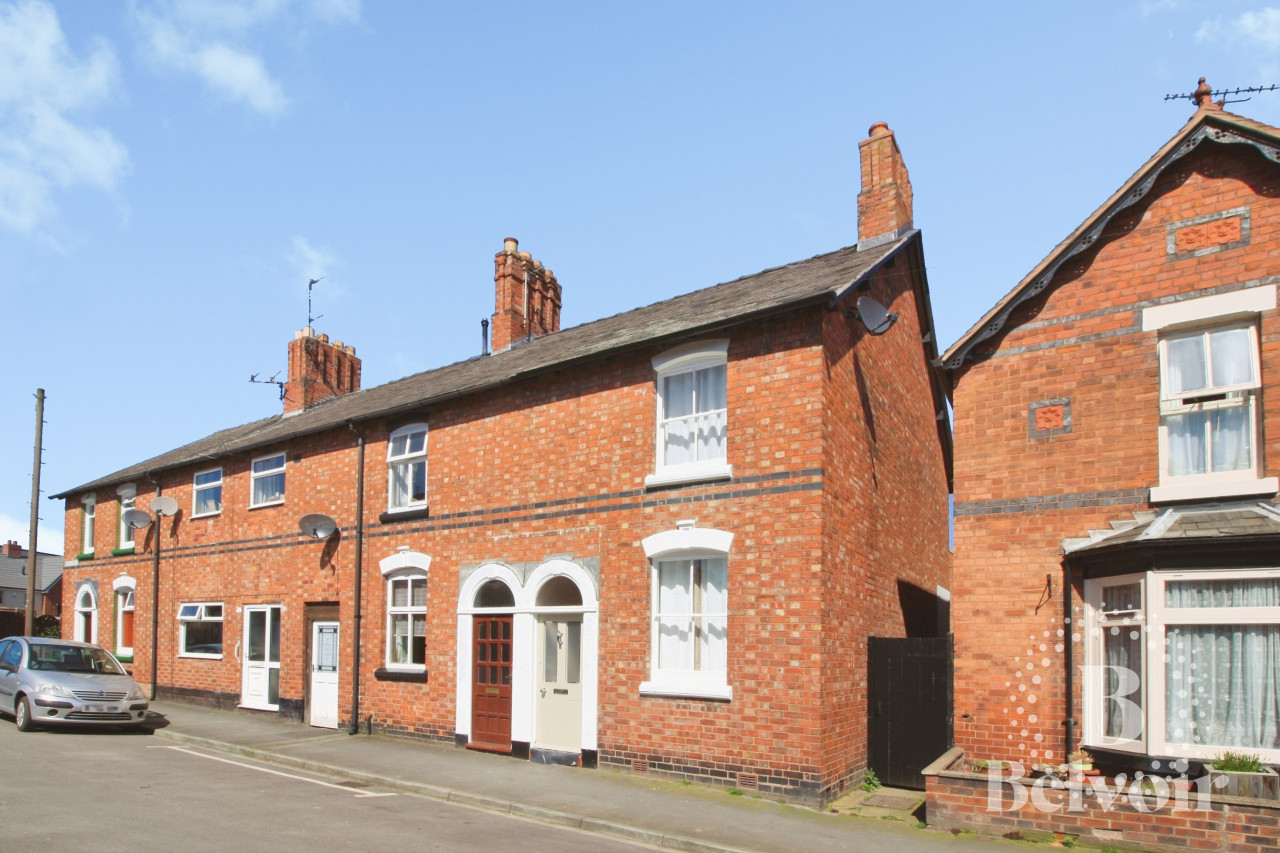
OIRO £250,000
Wood Street, Greenfields, Shrewsbury, SY1
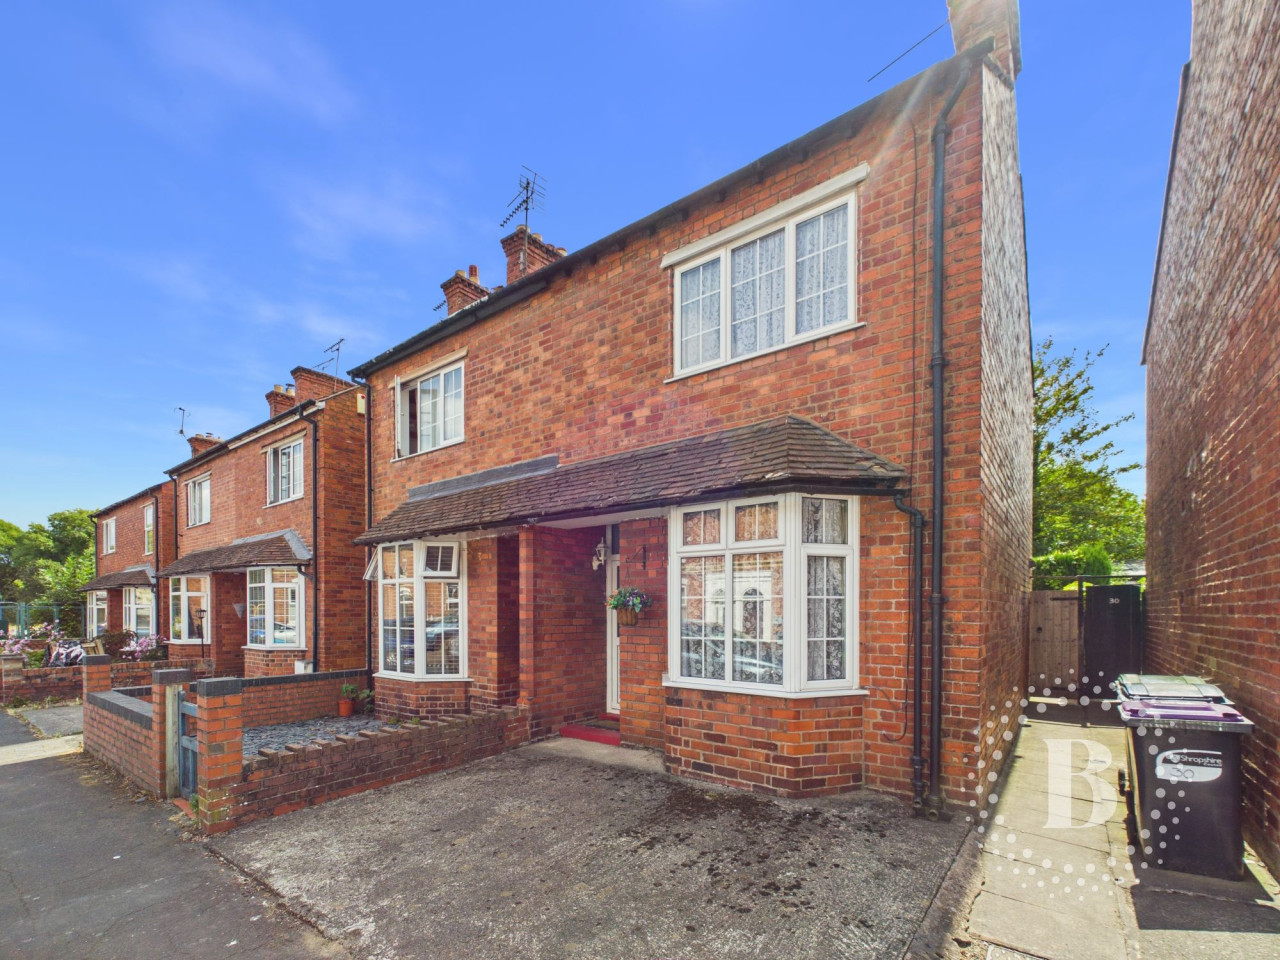
OIRO £210,000
Wood Street, Greenfields, Shrewsbury, SY1
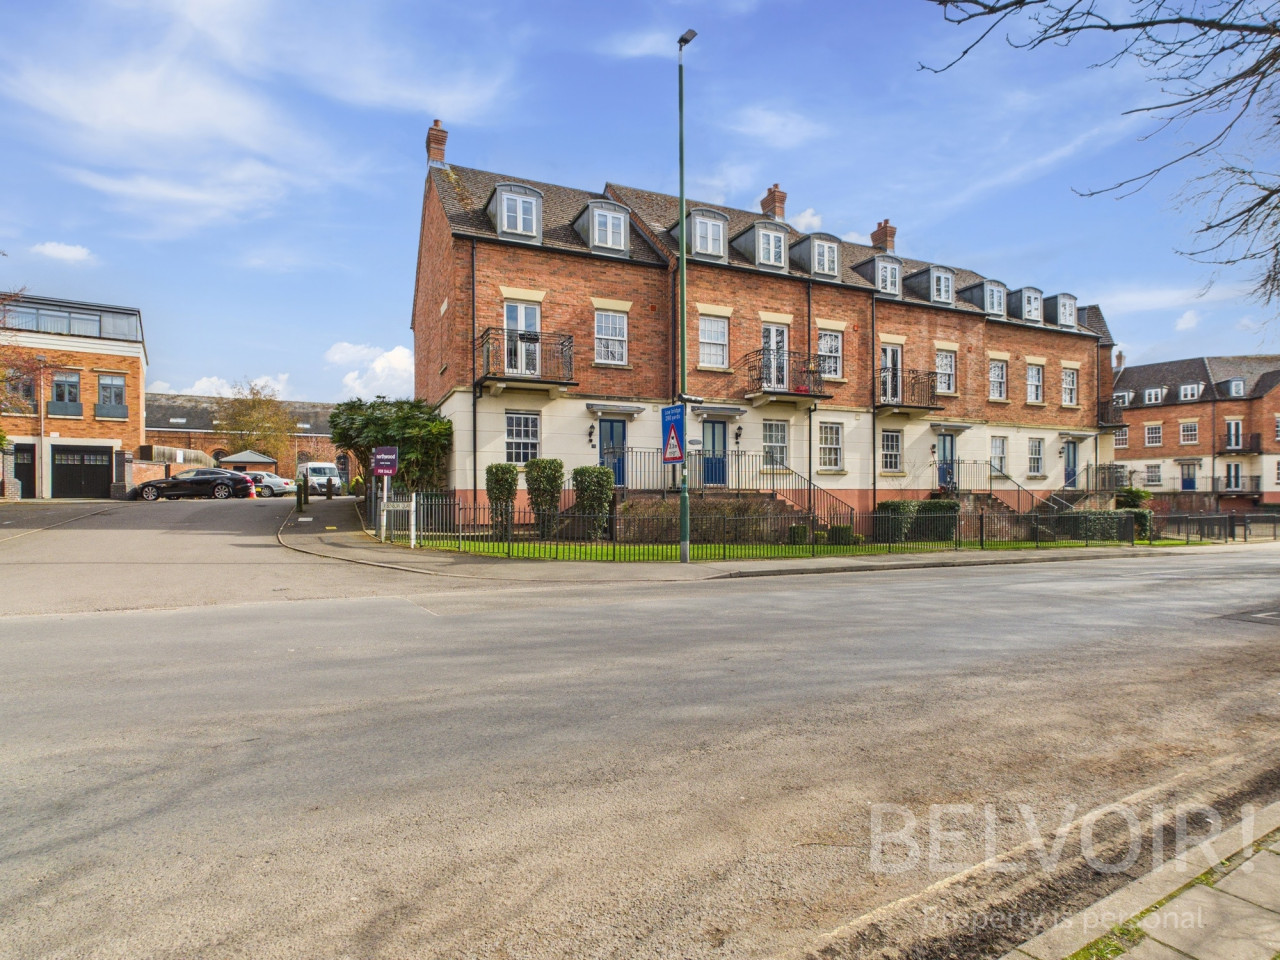
OIRO £162,500
Chester Street, Coton Hill, Shrewsbury, SY1
OIRO £175,000
Comments (0)
Log in to like, comment or share to your feed.
Start the conversation about this listing.