 Available
Photo 1 of 15
£335,000
The Marles, Exmouth, EX8
14, Exmouth, EX8 4NS
- 🏠 Bungalow
- 📋 For sale
- 🛏 2 beds
- 🛁 1 bath
- 👁 6 views
About this property
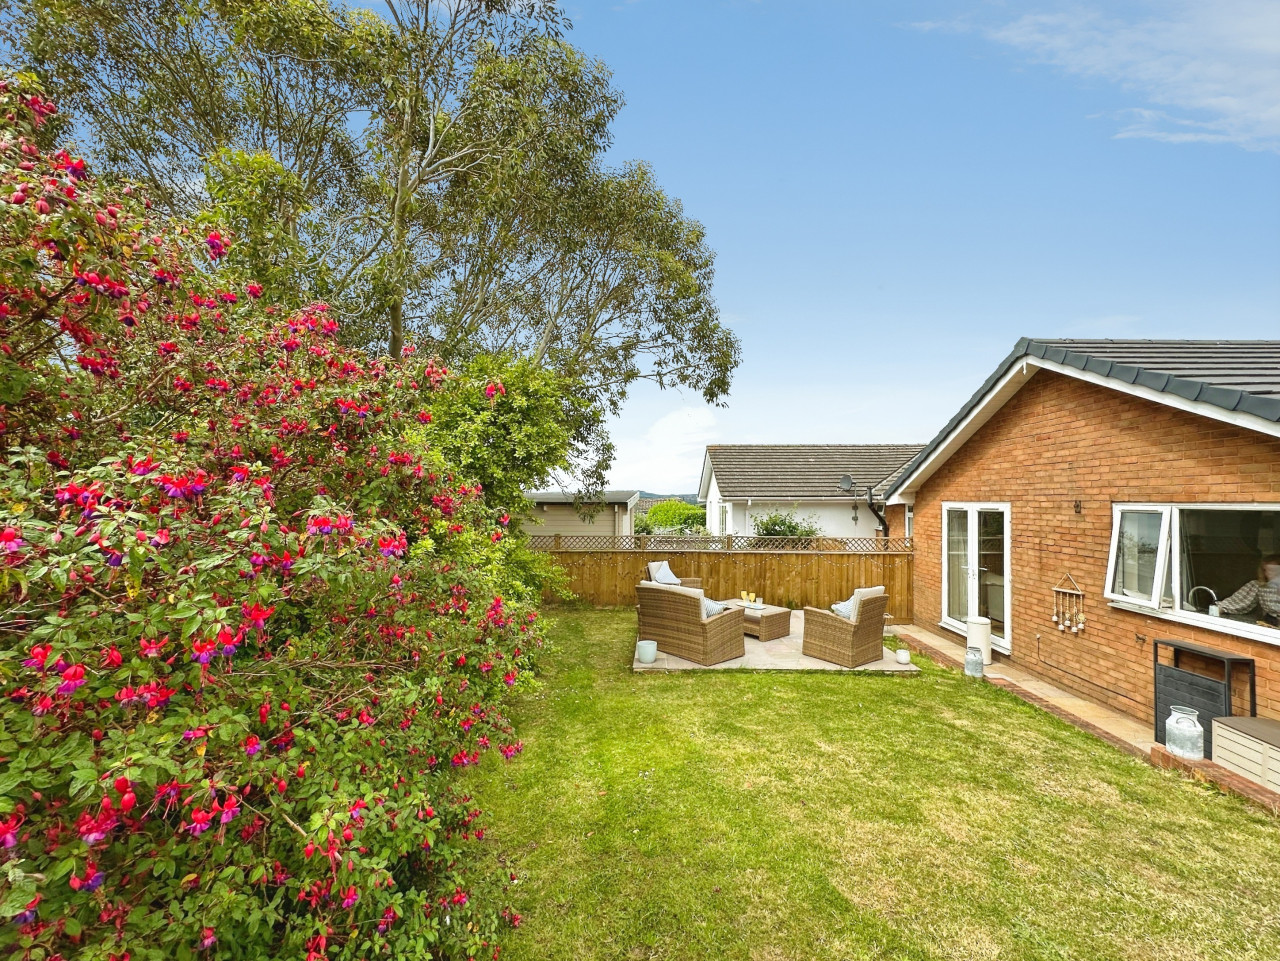
This well-maintained two-bedroom semi-detached bungalow is located in a quiet cul-de-sac and enjoys views towards the estuary. The property benefits from a recently replaced roof, a driveway providing parking for several vehicles, a single garage, and a low-maintenance front garden. To the rear, the garden features a level lawn, patio seating area and a mature eucalyptus tree, creating an attractive outdoor space with distant estuary views. Inside, an open-plan kitchen and sitting room span the full width of the property. The kitchen is fitted with an electric oven and four-ring gas hob, with space for a fridge/freezer, washing machine and breakfast table. Patio doors from the sitting room open directly onto the garden. Both bedrooms benefit from built-in wardrobes with solid wood sliding doors, while the bathroom is fitted with a bath and shower over, wash basin, WC and heated towel rail. A comfortable and practical home in a peaceful setting, ideal for those se
This well-presented two-bedroom semi-detached bungalow is situated in a quiet cul-de-sac and enjoys a pleasant outlook towards the estuary. The property has been carefully maintained by the current owners and benefits from a recently replaced roof.
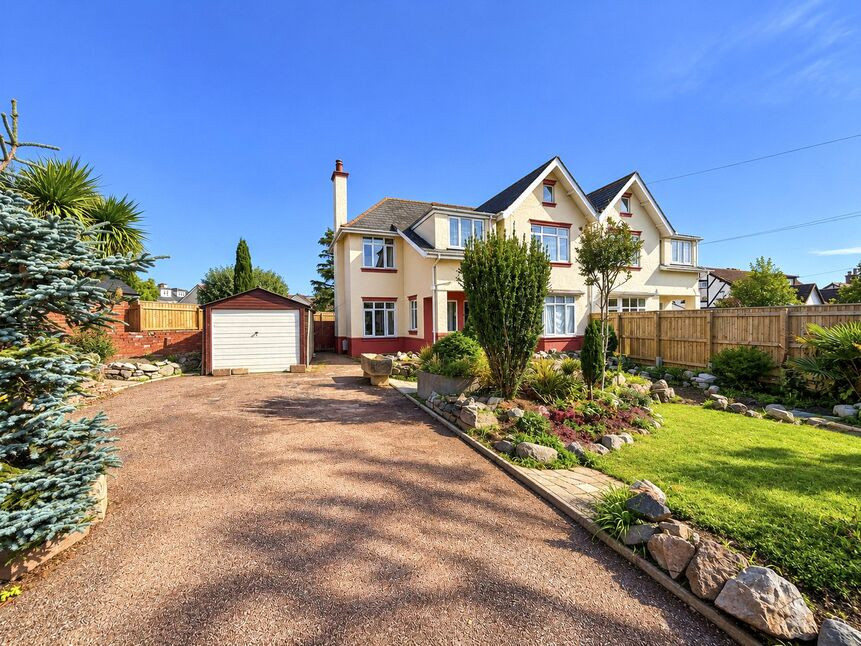
To the front, there is a gravelled garden designed for ease of upkeep, together with a driveway providing parking for several vehicles and access to the single garage. The rear garden offers a level lawn, a patio area for sitting and dining outdoors, and a mature eucalyptus tree that creates an attractive focal point. From the garden, there are views towards the estuary in the distance.
The main living space is positioned at the rear of the property, where the kitchen and sitting room are arranged in an open-plan layout spanning the full width of the bungalow. The kitchen is fitted with an electric oven and four-ring gas hob, with space for a fridge/freezer, washing machine and breakfast table. The sitting area is bright and welcoming, with wide patio doors opening directly onto the garden.
Both bedrooms include built-in wardrobes with solid wood sliding doors, providing useful storage without compromising floor space. The bathroom is fitted with a bath and shower over, handheld shower attachment, wash basin, WC and heated towel rail.
Offering practical accommodation, good outside space and a peaceful setting, this is a comfortable home that would suit a range of buyers looking for single-storey living. EPC rating: C. Council tax band: C, Tenure: Freehold,
Reception Room
4.26m x 3.33m (14'0" x 10'11")
Kitchen
2.97m x 3.12m (9'9" x 10'3")
Bedroom One
3.99m x 3.81m (13'1" x 12'6")
Bedroom Two
3.04m x 2.1m (10'0" x 6'11")
Bathroom
2.08m x 2m (6'10" x 6'7")
Garden
eucalyptus tree
Front garden and garage
This well-presented two-bedroom semi-detached bungalow is situated in a quiet cul-de-sac and enjoys a pleasant outlook towards the estuary. The property has been carefully maintained by the current owners and benefits from a recently replaced roof.
To the front, there is a gravelled garden designed for ease of upkeep, together with a driveway providing parking for several vehicles and access to the single garage. The rear garden offers a level lawn, a patio area for sitting and dining outdoors, and a mature eucalyptus tree that creates an attractive focal point. From the garden, there are views towards the estuary in the distance.
The main living space is positioned at the rear of the property, where the kitchen and sitting room are arranged in an open-plan layout spanning the full width of the bungalow. The kitchen is fitted with an electric oven and four-ring gas hob, with space for a fridge/freezer, washing machine and breakfast table. The sitting area is bright and welcoming, with wide patio doors opening directly onto the garden.
Both bedrooms include built-in wardrobes with solid wood sliding doors, providing useful storage without compromising floor space. The bathroom is fitted with a bath and shower over, handheld shower attachment, wash basin, WC and heated towel rail.
Offering practical accommodation, good outside space and a peaceful setting, this is a comfortable home that would suit a range of buyers looking for single-storey living. EPC rating: C. Council tax band: C, Tenure: Freehold,
Reception Room
4.26m x 3.33m (14'0" x 10'11")
Kitchen
2.97m x 3.12m (9'9" x 10'3")
Bedroom One
3.99m x 3.81m (13'1" x 12'6")
Bedroom Two
3.04m x 2.1m (10'0" x 6'11")
Bathroom
2.08m x 2m (6'10" x 6'7")
Garden
eucalyptus tree
Front garden and garage
What's it like to live here?
Nearby businesses open now
More properties nearby
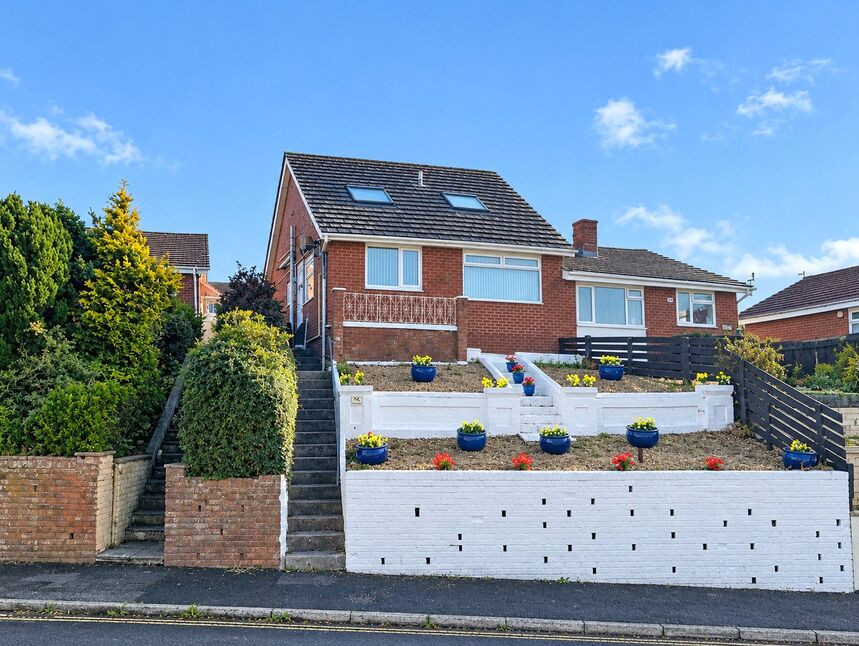
£300,000 Asking price
The Marles, Exmouth, Devon, EX8
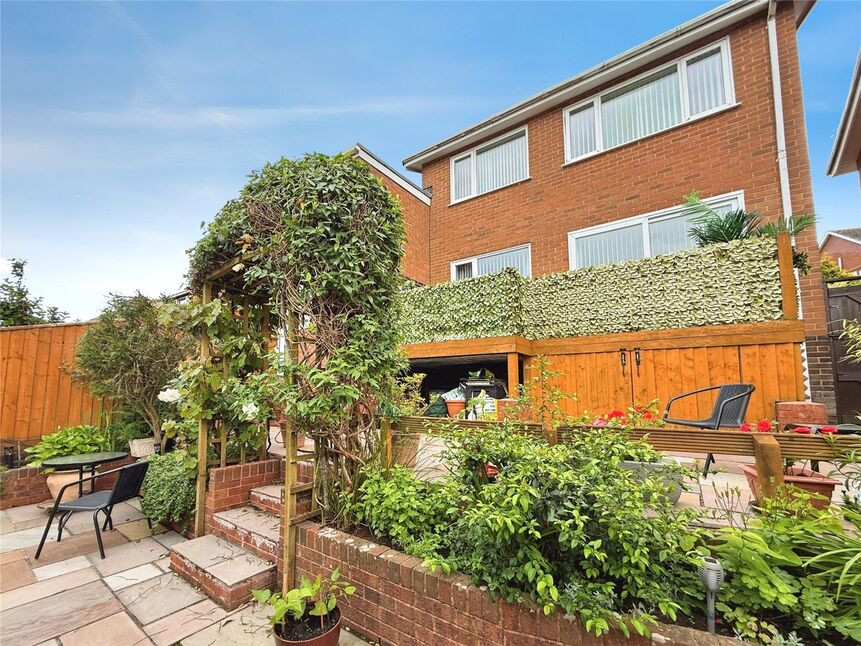
£325,000 Guide price
The Marles, Exmouth, Devon, EX8
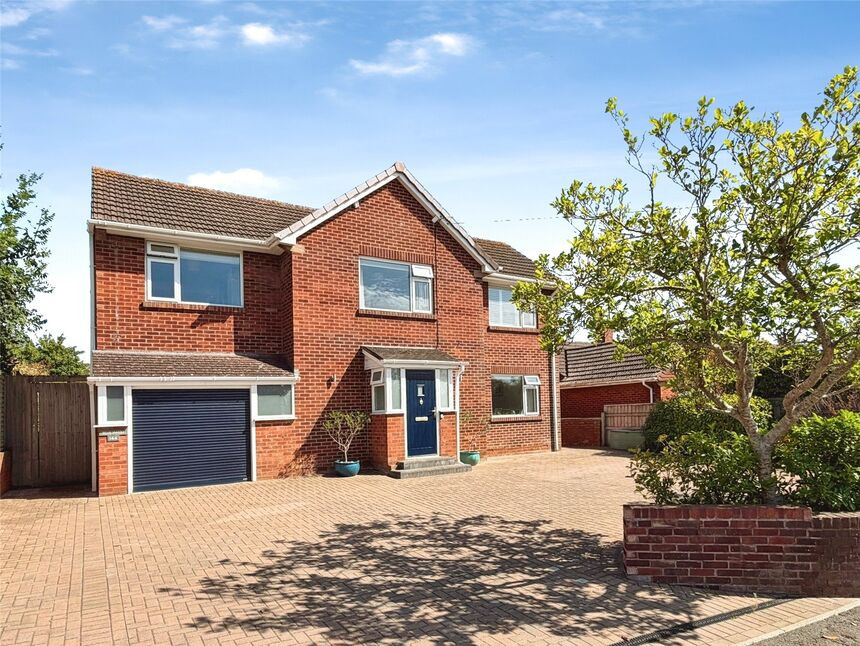
£725,000 Offers in the region of
Hulham Road, Exmouth, Devon, EX8
£575,000 Asking price
Comments (0)
Log in to like, comment or share to your feed.
Start the conversation about this listing.