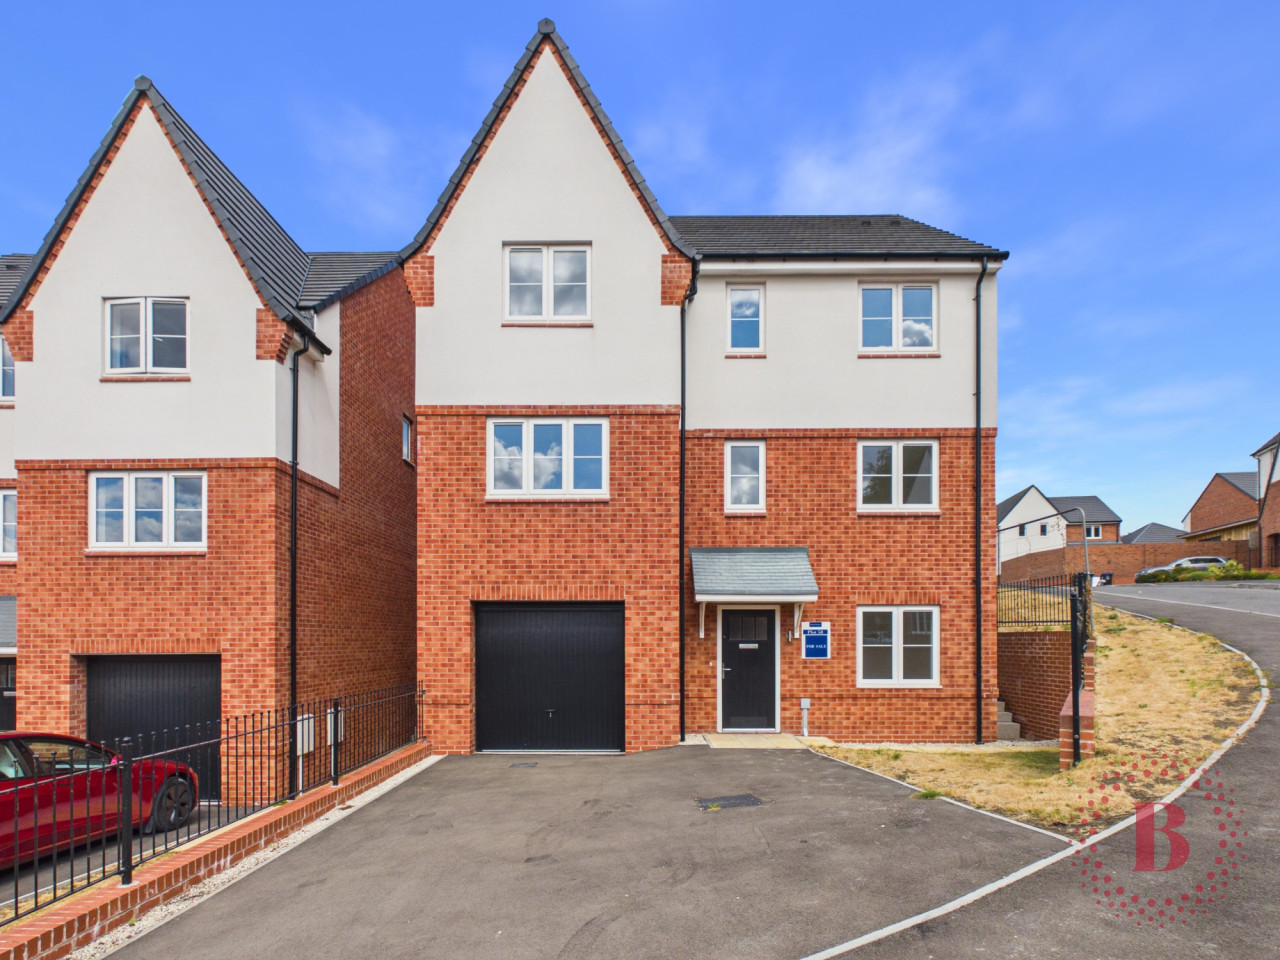
 Available
Photo 1 of 16
Fixed Price £450,000
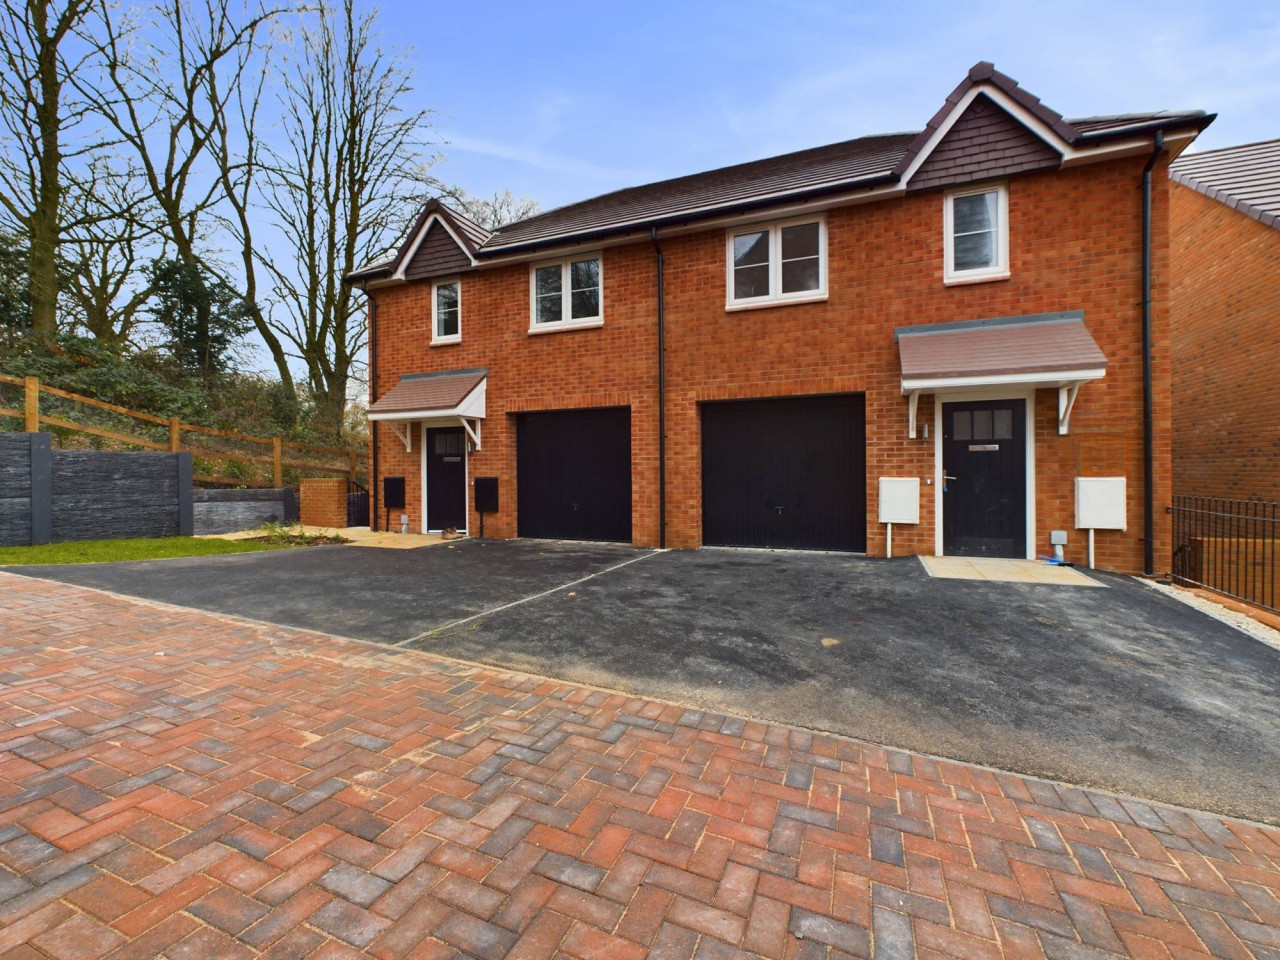
The Oak, High Oakham Ridge, Mansfield, NG18
Plot 58, Mansfield, NG18 5FS
- 🏠 House
- 📋 For sale
- 🛏 5 beds
- 🛁 3 baths
- 👁 6 views
About this property
Set across three floors is this amazing family home. On the ground floor there is a bedroom with ensuite, garage with workshop area and a great room for home gym, work space or cinema room. The middle floor hosts all the living accommodation with lounge, study and a family kitchen/diner with integrated appliances and patio doors to the garden and a good sized utility room and wc. The top floor has four good sized bedrooms, the main bedroom with ensuite and the family bathroom. The properties versatile layout means the rooms can be used for many purposes and not just as floor plan tells you. EPC rating: Exempt. Council tax band: X, Tenure: Freehold,
Entrance Hallway
Bedroom Five
11m x 9.75m (36'1" x 32'0")
Ensuite
4.75m x 9.75m (15'7" x 32'0")
Store/ Gym
16.33m x 9.83m (53'7" x 32'3")
Garage
Workshop
10.16m x 9.83m (33'4" x 32'3")
Stairs & Landing
Kitchen/Diner
27.33m x 9.83m (89'8" x 32'3")
Utility Room
7.09m x 5.26m (23'3" x 17'3")
Lounge
19.91m x 10.34m (65'4" x 33'11")
Study
8.84m x 8.74m (29'0" x 28'8")
WC
7.09m x 3.18m (23'3" x 10'5")
Stairs & Landing
Bedroom One
14.58m x 10.67m (47'10" x 35'0")
Ensuite
10.67m x 5m (35'0" x 16'5")
Bedroom Two
14.5m x 10.01m (47'7" x 32'10")
Bedroom Three
12.5m x 10.49m (41'0" x 34'5")
Bedroom Four
8.92m x 8.84m (29'3" x 29'0")
Bathroom
8.92m x 6.68m (29'3" x 21'11")
Disclaimer
Images, dimensions, and layouts are indicative only and may include optional upgrades, subject to availability and at additional cost. Incentives are available on selective plots and we have the rights to withdraw the offers at any time. Please check with our sales team for more information.
Entrance Hallway
Bedroom Five
11m x 9.75m (36'1" x 32'0")
Ensuite
4.75m x 9.75m (15'7" x 32'0")
Store/ Gym
16.33m x 9.83m (53'7" x 32'3")
Garage
Workshop
10.16m x 9.83m (33'4" x 32'3")
Stairs & Landing
Kitchen/Diner
27.33m x 9.83m (89'8" x 32'3")
Utility Room
7.09m x 5.26m (23'3" x 17'3")
Lounge
19.91m x 10.34m (65'4" x 33'11")
Study
8.84m x 8.74m (29'0" x 28'8")
WC
7.09m x 3.18m (23'3" x 10'5")
Stairs & Landing
Bedroom One
14.58m x 10.67m (47'10" x 35'0")
Ensuite
10.67m x 5m (35'0" x 16'5")
Bedroom Two
14.5m x 10.01m (47'7" x 32'10")
Bedroom Three
12.5m x 10.49m (41'0" x 34'5")
Bedroom Four
8.92m x 8.84m (29'3" x 29'0")
Bathroom
8.92m x 6.68m (29'3" x 21'11")
Disclaimer
Images, dimensions, and layouts are indicative only and may include optional upgrades, subject to availability and at additional cost. Incentives are available on selective plots and we have the rights to withdraw the offers at any time. Please check with our sales team for more information.
What's it like to live here?
Nearby businesses open now
More properties nearby
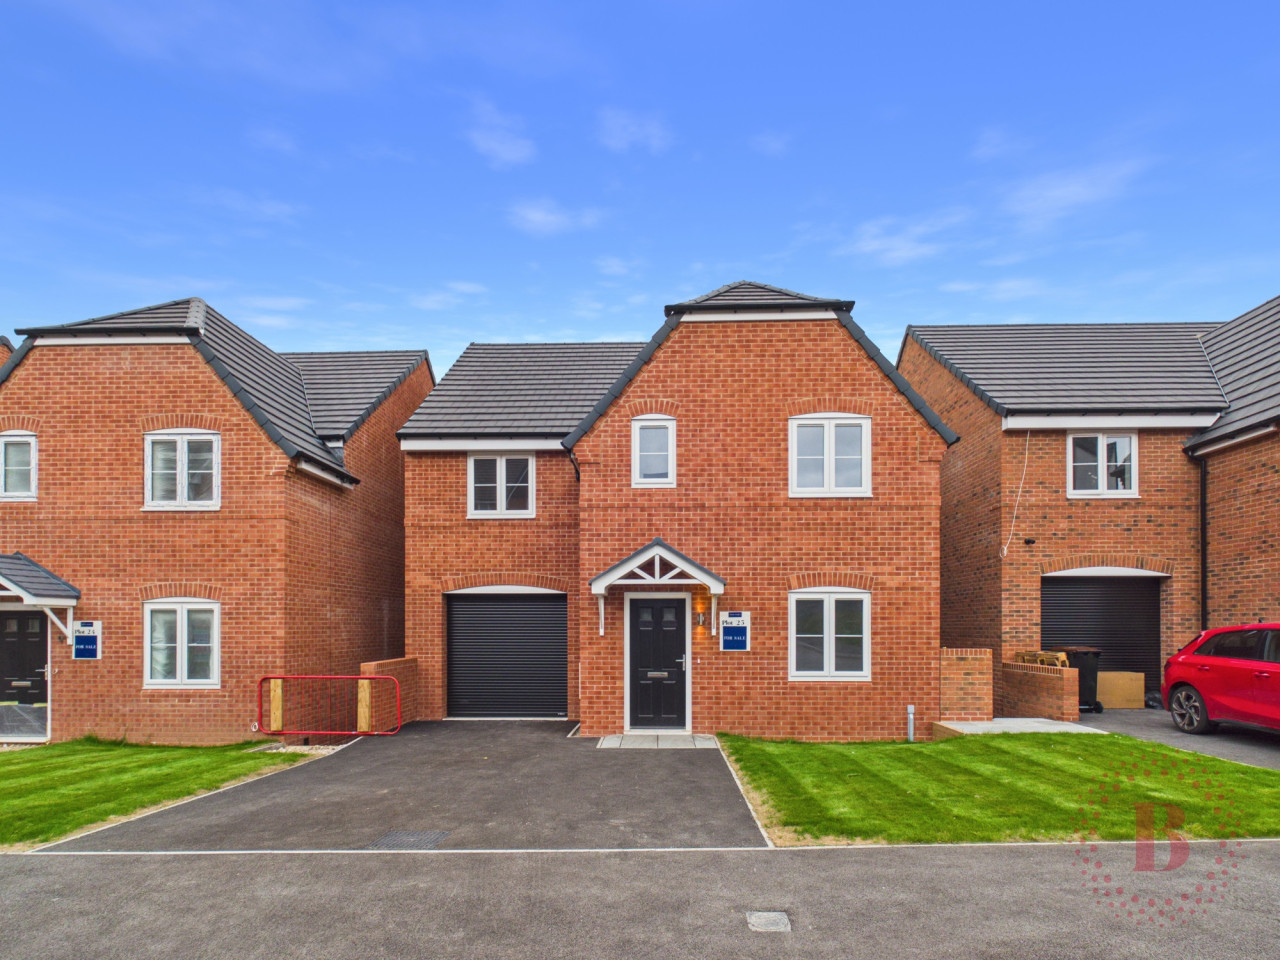
From £535,000
The Kingfisher, High Oakham Ri, Mansfield, NG18
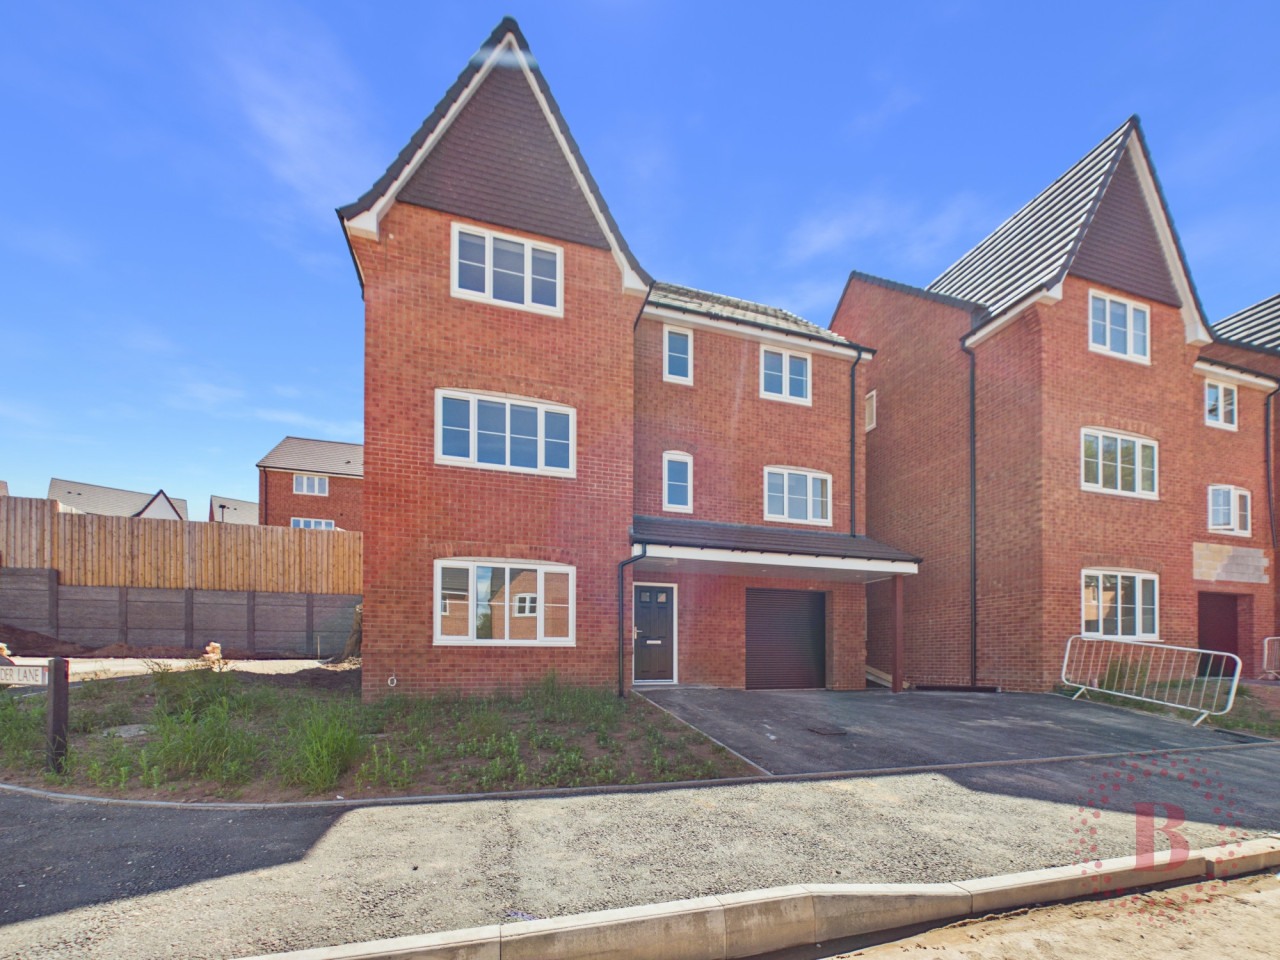
£535,000
High Oakham Ridge, Mansfield, NG18
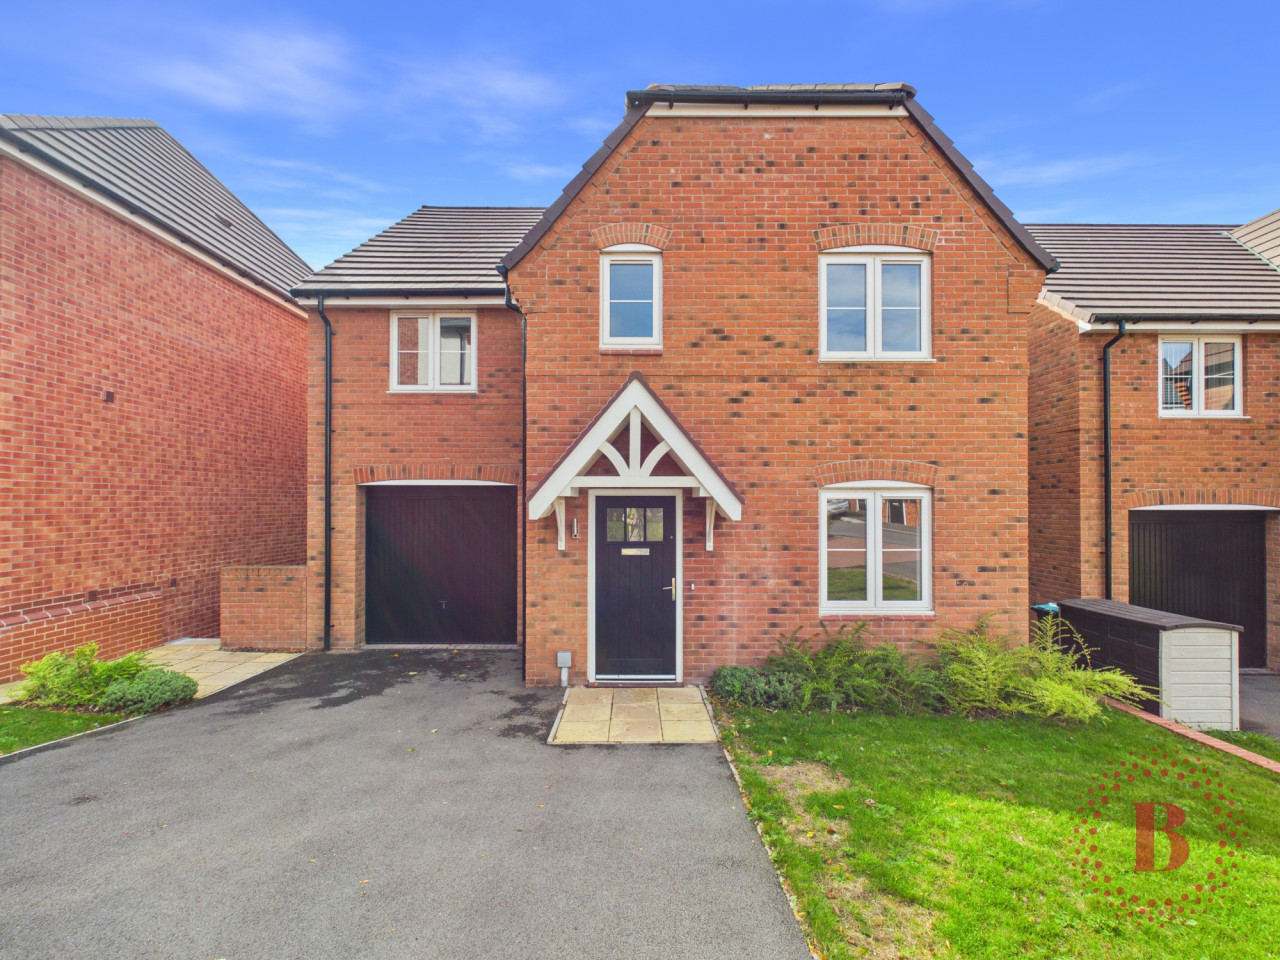
Fixed Price £485,000
The Kingfisher, High Oakham Ridge, Mansfield, NG18
From £360,000
Comments (0)
Log in to like, comment or share to your feed.
Start the conversation about this listing.