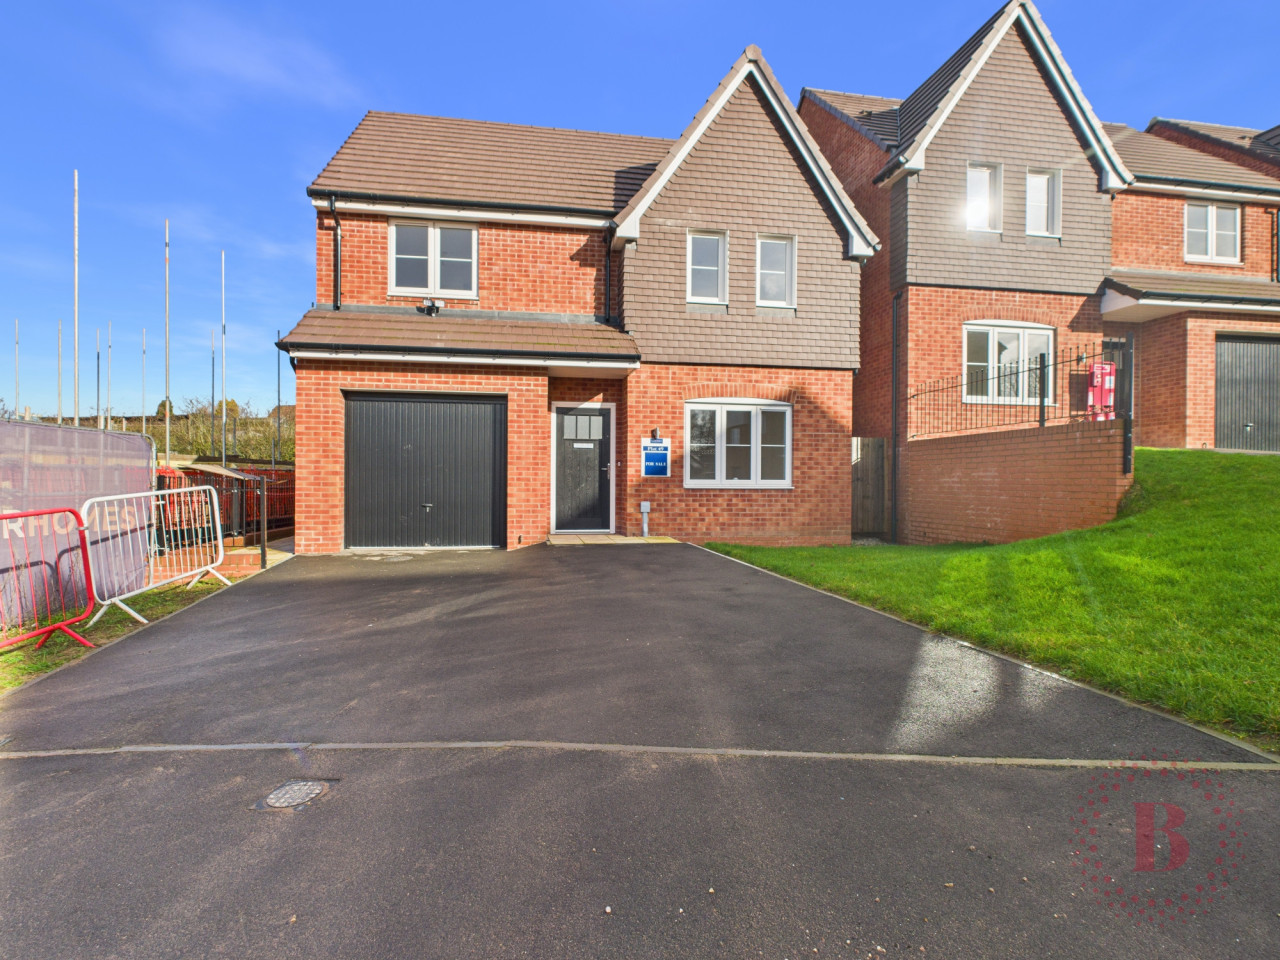
 Available
Photo 1 of 12
Fixed Price £350,000
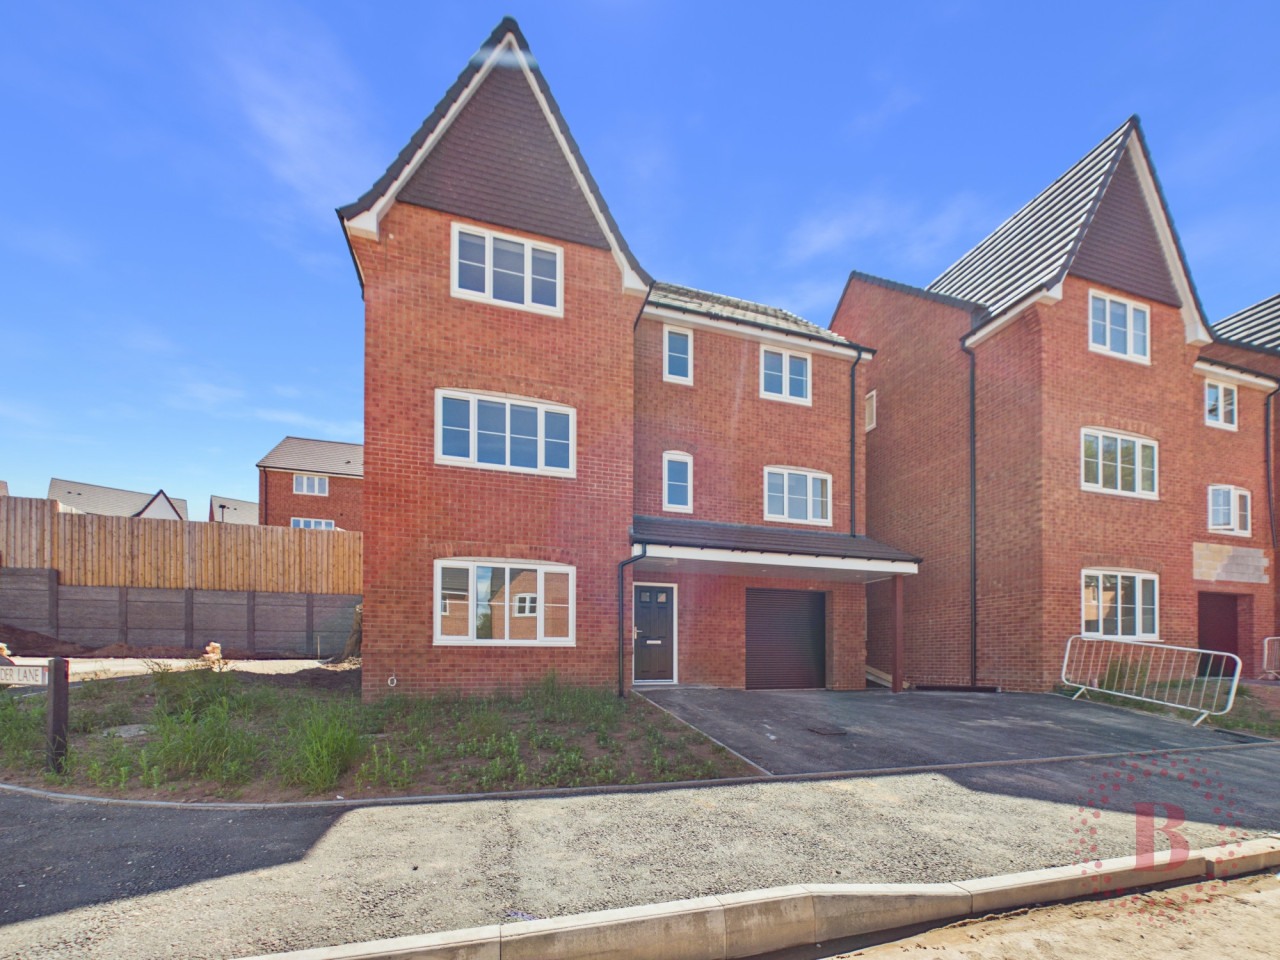
The Poplar, High Oakham Ridge, Mansfield, NG18
Plot 49, Mansfield, NG18 5FS
- 🏠 House
- 📋 For sale
- 🛏 3 beds
- 🛁 2 baths
- 👁 7 views
About this property
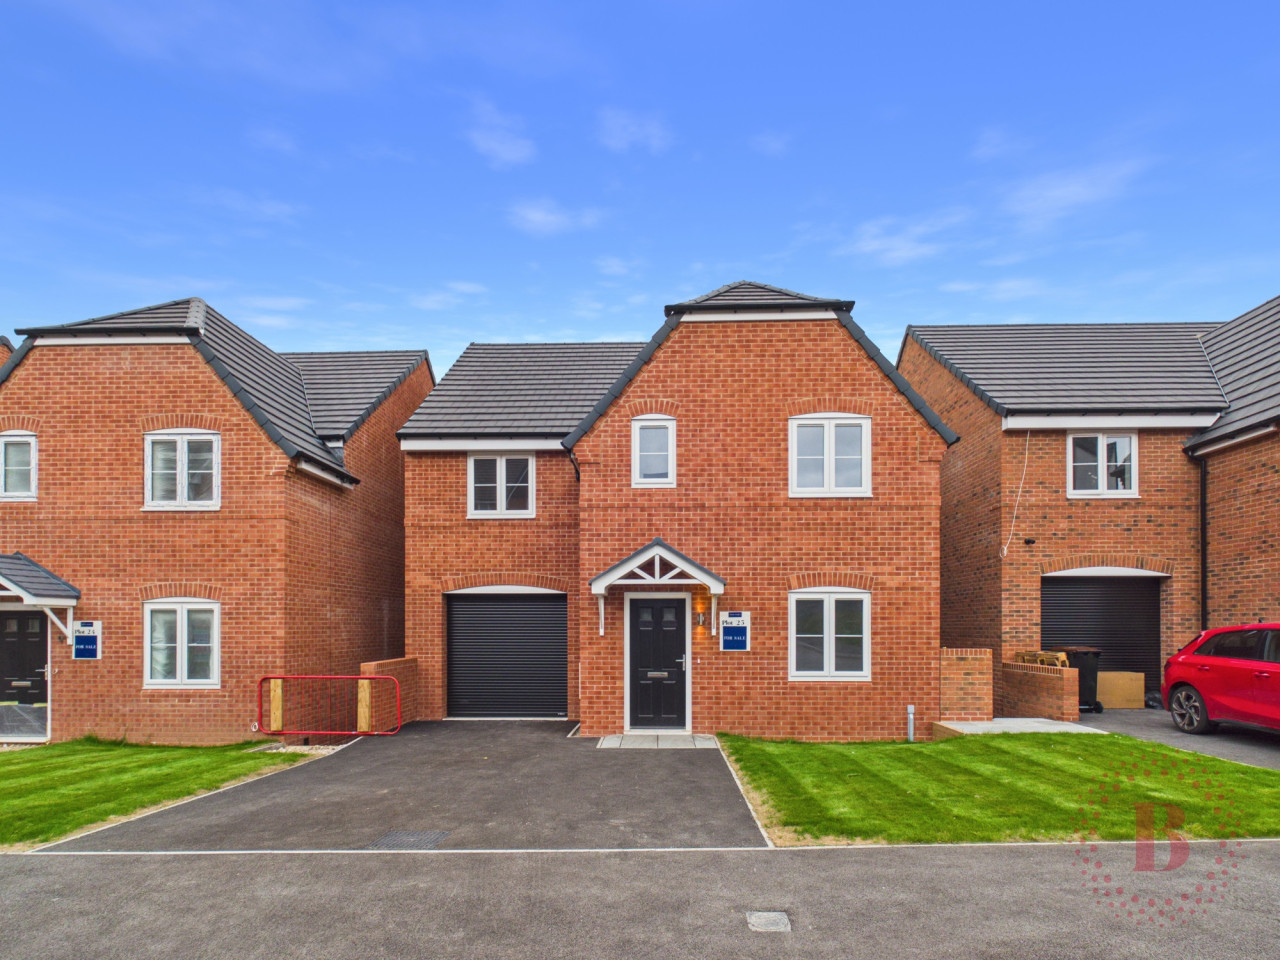
A great sized three bedroom detached family home with integral garage. Stepping into the hallway which leads to the living room and onto in to the spacious kitchen/diner which has doors over looking the rear garden. There is also a utility area and a downstairs wc. Upstairs there are three double bedrooms, the main bedroom having an ensuite and the family bathroom. The rear garden has patio area and come with lawn and fences. The integral garage is a great additional space for parking or that extra storage space every family needs. Tenure: Freehold.
Welcoming to the market "The Poplar" a stunning three bedroom detached property which there are only four of on the development and with only two plots remaining.
Situated on the exclusive High Oakham Ridge development in Mansfield, this attractive three-bedroom detached home offers spacious and practical accommodation, making it an ideal choice for families and buyers seeking a modern home with plenty of room to enjoy.
Upon entering the property, you are welcomed by an entrance hallway leading to lounge, providing a perfect space to relax and unwind. To the rear, the spacious kitchen/diner offers an excellent area for everyday family life and entertaining, with doors opening onto the rear garden, allowing for a natural connection between indoor and outdoor living.
Further ground-floor benefits include a separate utility area and a convenient downstairs WC, adding to the practicality of the layout. The integral garage provides valuable additional space for vehicle parking, storage or hobbies.
To the first floor, the property boasts three double bedrooms, offering generous sleeping accommodation for the family or flexibility for guests and a home office. The principal bedroom benefits from its own en-suite, while a separate family bathroom serves the remaining bedrooms.
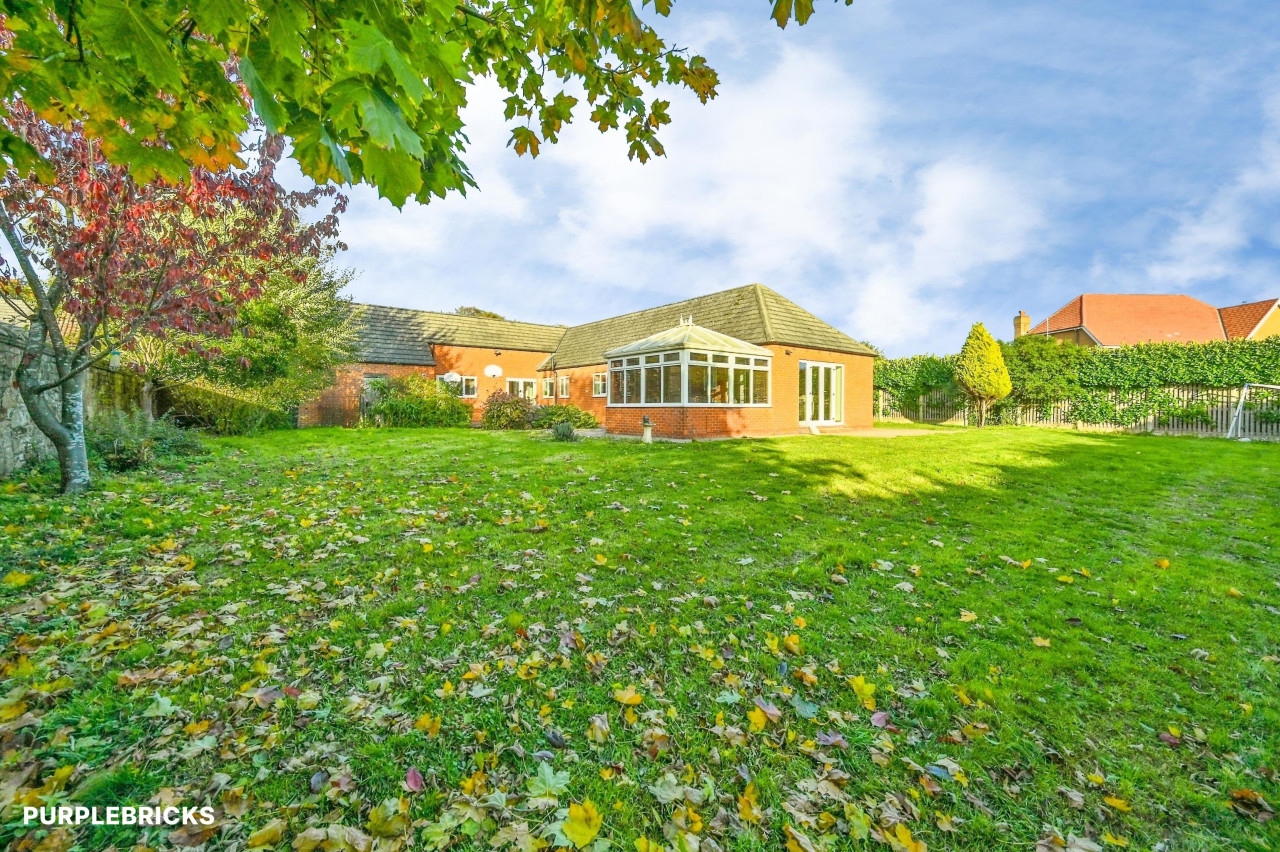
Outside, the rear garden features a patio area and lawn, enclosed by fencing to create a pleasant space for outdoor dining, relaxing and family activities.
Offering well-proportioned accommodation, three double bedrooms, an en-suite, a kitchen/diner, utility area and integral garage, this detached home presents an excellent opportunity for buyers looking for a spacious family property in a desirable development. EPC rating: Exempt. Council tax band: X, Tenure: Freehold,
Hallway
Living Room
3.66m x 4.88m (12'0" x 16'0")
Kitchen / Diner
4.66m x 3.52m (15'3" x 11'7")
Utility Room
1.83m x 1.87m (6'0" x 6'2")
Bedroom 1
2.83m x 3.72m (9'3" x 12'2")
Ensuite
1.32m x 2.74m (4'4" x 9'0")
Bedroom 2
3.67m x 3.81m (12'0" x 12'6")
Bedroom 3
3.22m x 3.32m (10'7" x 10'11")
Bathroom
2.34m x 1.85m (7'8" x 6'1")
Landing
Garage
2.75m x 5.64m (9'0" x 18'6")
Welcoming to the market "The Poplar" a stunning three bedroom detached property which there are only four of on the development and with only two plots remaining.
Situated on the exclusive High Oakham Ridge development in Mansfield, this attractive three-bedroom detached home offers spacious and practical accommodation, making it an ideal choice for families and buyers seeking a modern home with plenty of room to enjoy.
Upon entering the property, you are welcomed by an entrance hallway leading to lounge, providing a perfect space to relax and unwind. To the rear, the spacious kitchen/diner offers an excellent area for everyday family life and entertaining, with doors opening onto the rear garden, allowing for a natural connection between indoor and outdoor living.
Further ground-floor benefits include a separate utility area and a convenient downstairs WC, adding to the practicality of the layout. The integral garage provides valuable additional space for vehicle parking, storage or hobbies.
To the first floor, the property boasts three double bedrooms, offering generous sleeping accommodation for the family or flexibility for guests and a home office. The principal bedroom benefits from its own en-suite, while a separate family bathroom serves the remaining bedrooms.
Outside, the rear garden features a patio area and lawn, enclosed by fencing to create a pleasant space for outdoor dining, relaxing and family activities.
Offering well-proportioned accommodation, three double bedrooms, an en-suite, a kitchen/diner, utility area and integral garage, this detached home presents an excellent opportunity for buyers looking for a spacious family property in a desirable development. EPC rating: Exempt. Council tax band: X, Tenure: Freehold,
Hallway
Living Room
3.66m x 4.88m (12'0" x 16'0")
Kitchen / Diner
4.66m x 3.52m (15'3" x 11'7")
Utility Room
1.83m x 1.87m (6'0" x 6'2")
Bedroom 1
2.83m x 3.72m (9'3" x 12'2")
Ensuite
1.32m x 2.74m (4'4" x 9'0")
Bedroom 2
3.67m x 3.81m (12'0" x 12'6")
Bedroom 3
3.22m x 3.32m (10'7" x 10'11")
Bathroom
2.34m x 1.85m (7'8" x 6'1")
Landing
Garage
2.75m x 5.64m (9'0" x 18'6")
Comments (0)
Log in to like, comment or share to your feed.
Start the conversation about this listing.