 Available
Photo 1 of 14
Offers in excess of £415,000
Walcot Walk, Peterborough, PE3
20, Peterborough, PE3 9QF
- 🏠 House
- 📋 For sale
- 🛏 4 beds
- 🛁 1 bath
- 👁 6 views
About this property
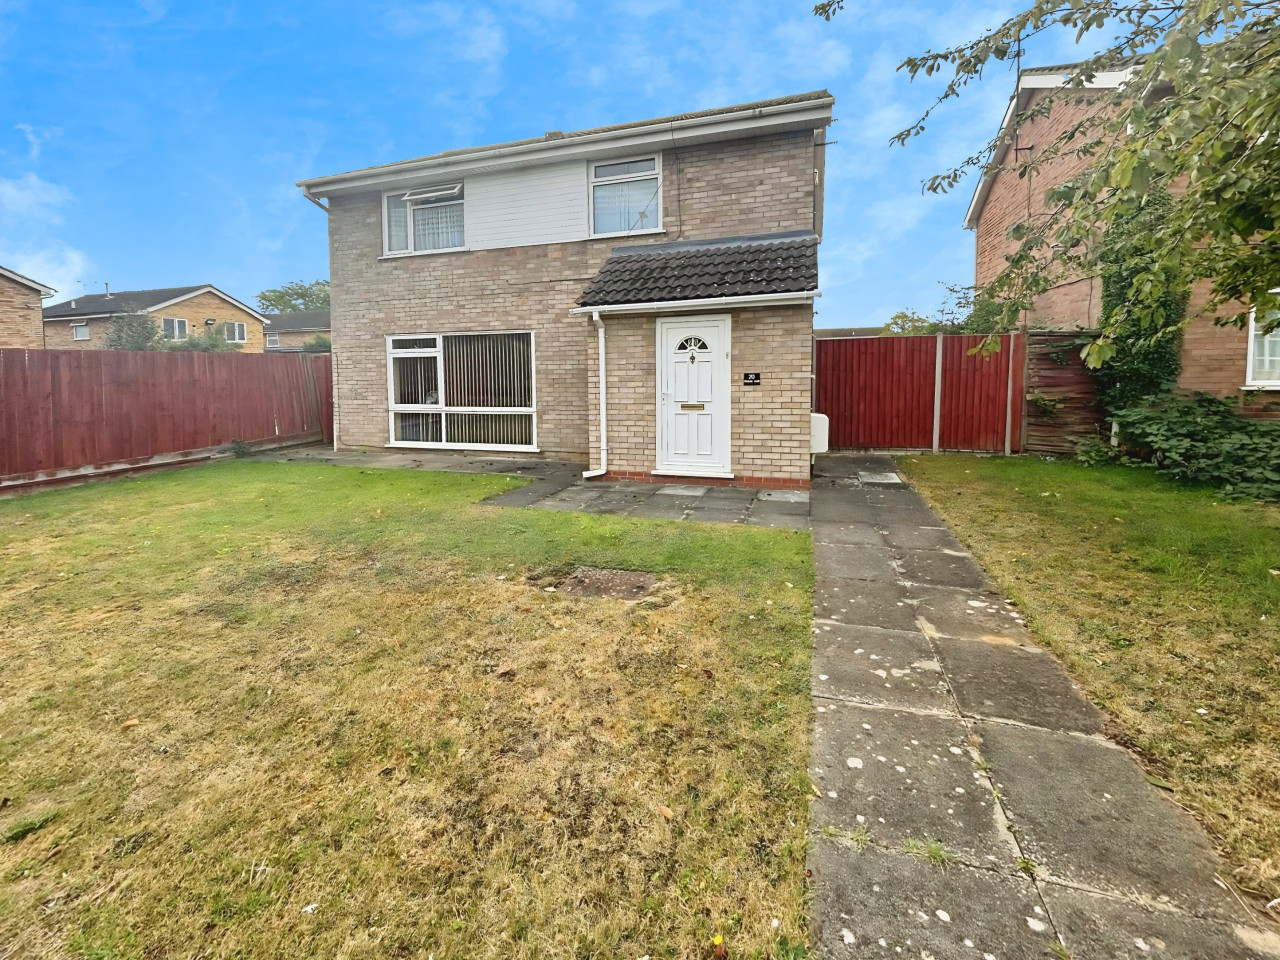
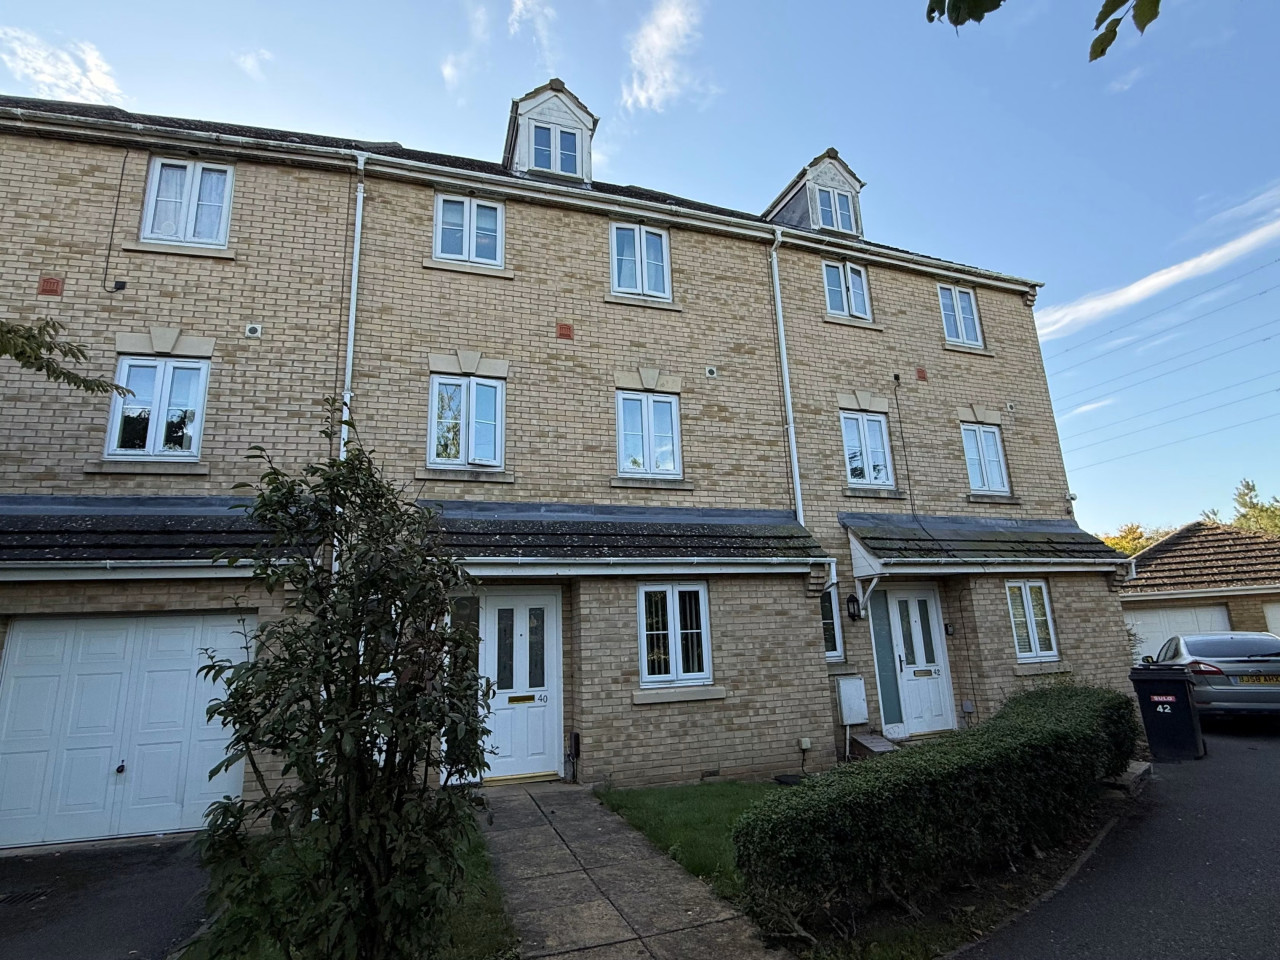
Nestled in a peaceful and the sought-after area of Peterborough, Belvoir are delighted to present this four-bedroom detached home, which offers a superb balance of space, comfort, and everyday convenience. Featuring an impressive-sized garden, garage & driveway parking, this property is perfectly suited for family living and entertaining.
Nestled in a peaceful and sought-after area of Peterborough, Belvoir are delighted to present this four-bedroom detached home in, which offers a superb balance of space, comfort, and everyday convenience. Featuring an impressive-sized garden, garage & driveway parking, this property is perfectly suited for family living and entertaining. EPC rating: D. Council tax band: D, Tenure: Freehold,
Ground Floor;
Living Room
5.63m x 3.61m (18'6" x 11'10")
Kitchen
3.29m x 3.61m (10'10" x 11'10")
Dining Room
3.91m x 3.61m (12'10" x 11'10")
W/C
First Floor;
Master Bedroom
4.1m x 3.79m (13'5" x 12'5")
Bedroom Two
3.34m x 3.02m (10'11" x 9'11")
Bedroom Three
2.9m x 3.18m (9'6" x 10'5")
Bedroom Four
2.35m x 2.86m (7'9" x 9'5")
Bathroom
Outside the Property;
Enclosed Rear Garden & Front Garden
Garage & Driveway Parking for Two Vehicles
Disclaimer
Every care has been taken with the preparation of these Particulars but complete accuracy cannot be guaranteed. If there is any point, which is of particular importance to you, please obtain professional confirmation. All measurements quoted are approximate. These Particulars do not constitute a contract or part of a contract.
Nestled in a peaceful and sought-after area of Peterborough, Belvoir are delighted to present this four-bedroom detached home in, which offers a superb balance of space, comfort, and everyday convenience. Featuring an impressive-sized garden, garage & driveway parking, this property is perfectly suited for family living and entertaining. EPC rating: D. Council tax band: D, Tenure: Freehold,
Ground Floor;
Living Room
5.63m x 3.61m (18'6" x 11'10")
Kitchen
3.29m x 3.61m (10'10" x 11'10")
Dining Room
3.91m x 3.61m (12'10" x 11'10")
W/C
First Floor;
Master Bedroom
4.1m x 3.79m (13'5" x 12'5")
Bedroom Two
3.34m x 3.02m (10'11" x 9'11")
Bedroom Three
2.9m x 3.18m (9'6" x 10'5")
Bedroom Four
2.35m x 2.86m (7'9" x 9'5")
Bathroom
Outside the Property;
Enclosed Rear Garden & Front Garden
Garage & Driveway Parking for Two Vehicles
Disclaimer
Every care has been taken with the preparation of these Particulars but complete accuracy cannot be guaranteed. If there is any point, which is of particular importance to you, please obtain professional confirmation. All measurements quoted are approximate. These Particulars do not constitute a contract or part of a contract.
What's it like to live here?
Nearby businesses open now
More properties nearby
£800 PCM Available from: 27th Nov, 2026
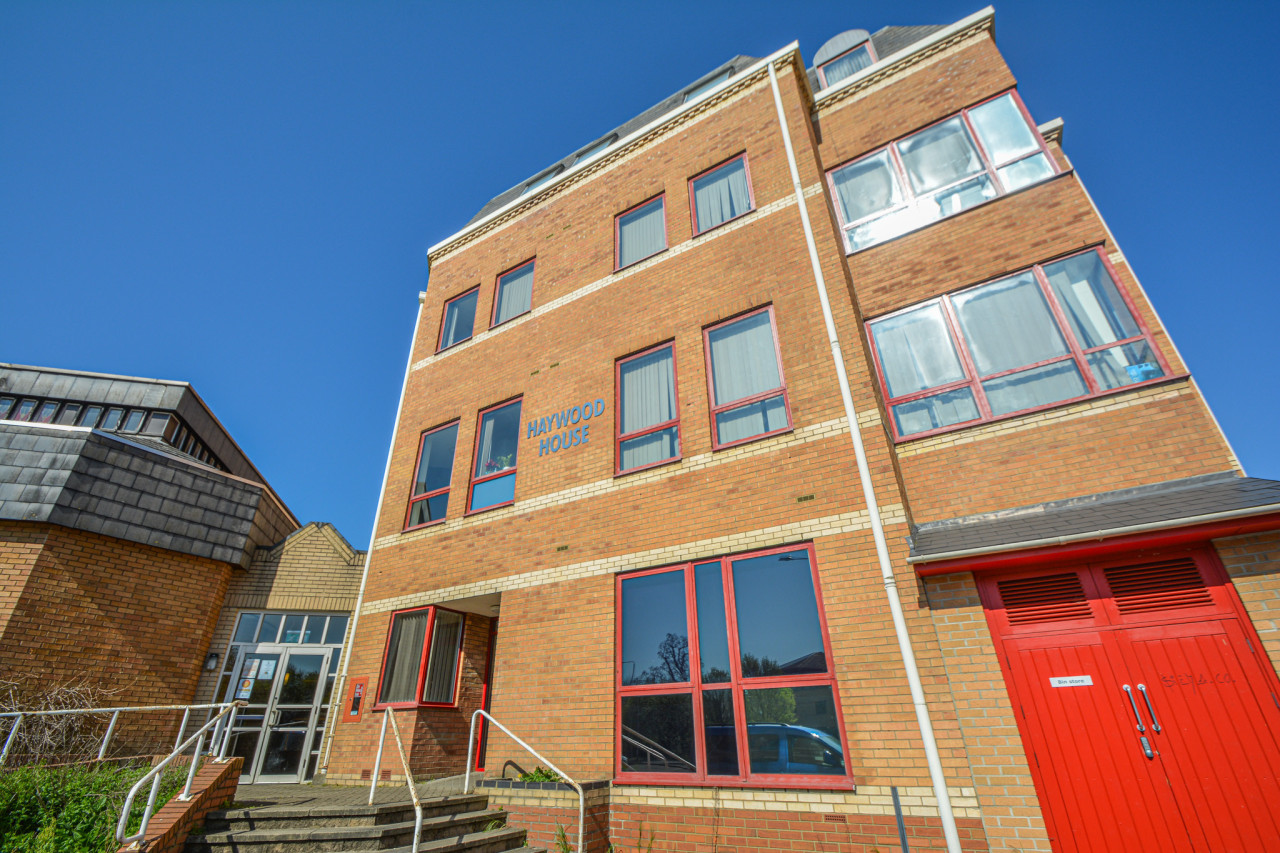
Haywood House, Bretton, PE3, 8
£625 PCM Available Now
Comments (0)
Log in to like, comment or share to your feed.
Start the conversation about this listing.