 Available
Photo 1 of 16
£4,000 PCM Available Now
Westcot Lane, Sparsholt, OX12
Broadleaze House, Sparsholt, OX12 9PZ
- 🏠 House
- 📋 To let
- 🛏 5 beds
- 🛁 3 baths
- 👁 8 views
About this property
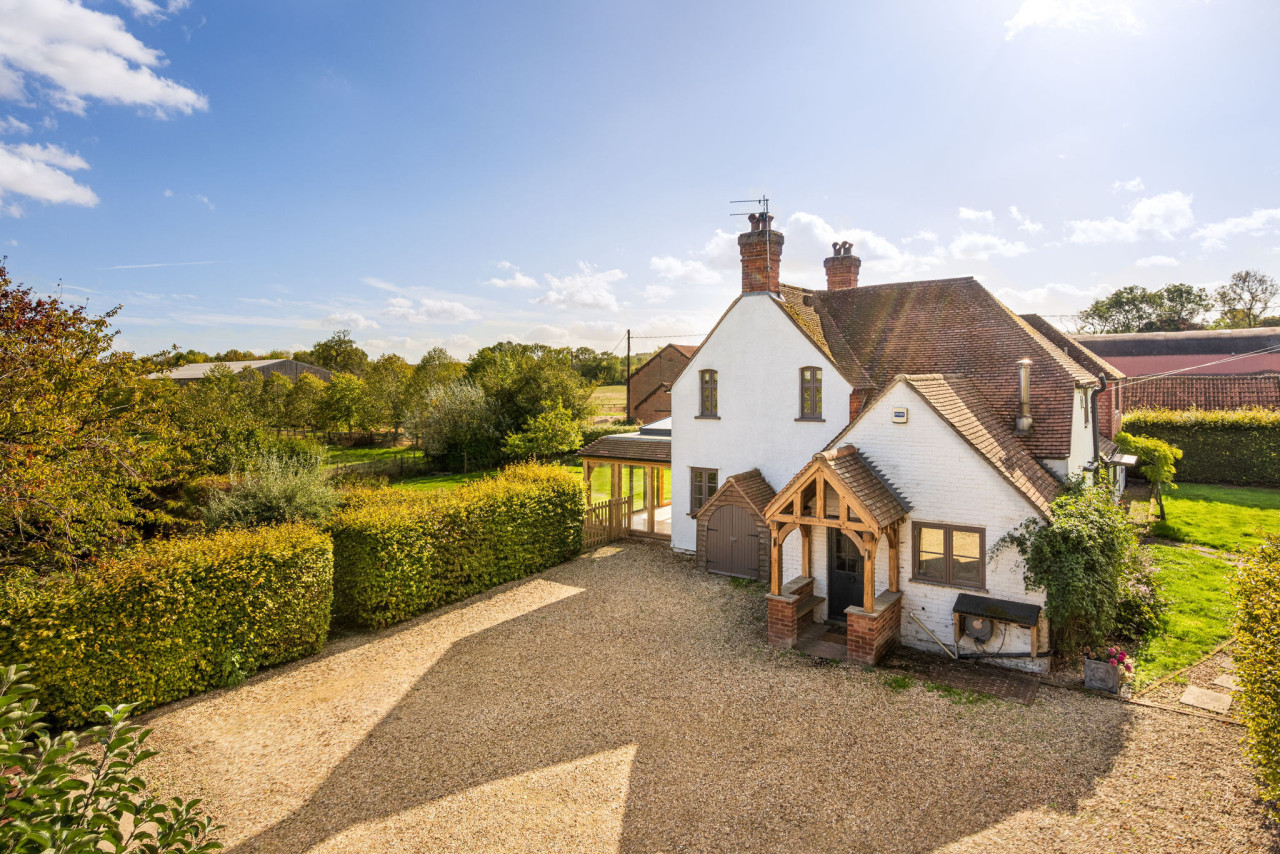
In a peaceful and semi-rural location, this handsome country cottage is close to Sparsholt and the Ridgeway. Lovely gardens, extraordinary reception rooms and very practical.
Situation.
Westcot Lane runs from Sparsholt through open fields to Broadleaze Farm. Sparsholt itself is roughly 3 miles west of Wantage, and in between Childrey and Kingston Lisle.
Oxford is around 20 miles away, Swindon just 15 miles.
Waylands Smithy and the White Horse at Uffington are close by for cultured walks and history enthusiasts.
Property
Outside – front
The gates open onto a gravelled driveway with space for at least 4 full-sized cars. There’s a garage/workshop with a covered lean-to and outbuildings for storage.
Entrance
From the driveway there’s a practical covered porch, with benches either side – perfect for sorting out muddy wellies and running kit.
Into the entrance hall, and there are stone flags for a practical and hard wearing surface. Just inside the porch is the utility/plant room. The boiler lives in here, with space for the wahing machine & tumble dryer. There’s an undermount sink, ceiling mounted drying rail and plenty of storage space for cleaning products & kit.
Formal/main entrance
There’s a gate through the hedging to the front, with a flagged path leading to the front door. A sloped porch protects you rfom the worst of the weather, with the door opening into a grand hallway, with flagstone flooring, a galleried first floor landing/hallway and the downstairs WC.
Kitchen/breakfast room & garden room
The farmhouse kitchen has a flagstone floor, shaker style units and timber worktops. The large island has power sockets, a breakfast bar and wine cooler.
There’s a large larder unit with space for an American style fridge freezer. You’ve both an electric Aga and a conventional range cooker.
The oak framed garden room is bright & spacious, with three glazed sides and a roof lantern. Gorgeous views over the garden and fields beyone and limestone tiles.
Dining room
Opposite the kitchen you’ve a dining room, with plenty of space for a table to seat 8+.
From the dining room, the hallway stretches through to the large galleried main hall with doors then onto the snug and the family room.
Family room
Rather grand, the family room has exposed beams, timber panelling, a large fireplace and lovely views over the garden. The half glazed timber door opens onto a gravelled outdoor diing area with a lean-to pergola over which are climbing vines.
Snug/formal dining room
Exposed beams, wood panelling and built-in cabinetry make this a flexible space previously used as the formal dining room.
TV/sitting room
Another large room, with two ‘zones’. One end is well set up to be used as a TV room/snug with a log burner and built-in cabinetry with cabling installed for surround-sound speakers (please note, this is not tested and there are no speakers or amplifiers).
The other end has plenty of room for a reading corner, kids play area or whatever might suit you.
Upstairs
Principal bedroom
A large double bedroom with exposed timbers, whitewashed timber flooring and a period fireplace.
Bathroom
A remarkable bathroom with valuted ceiling and exposed timbers. There’s a free-standing roll-top claw-foor bath and a walk-in shower with pale green metro tiles and a glass panel.
Bedroom 2
Another large double bedroom with ensuite shower room and lovely views over the garden and fields beyond.
Bedroom 3
A good double bedroom with built-in wardrobes and view over the garden.
Bedroom 4
A good double with free standing wardrobes and view over the garden.
Bedroom 5
A good double with decorative fireplace and views over the garden.
Family bathroom
Another remarkable bathroom, with limestone mosaic floor tiles. There’s a free-standing roll-top claw-foot bath and a walk-in shower with white metro tiles. Views are over the front garden and beyond.
Outside – rear
Mature gardens, with a sizeable lawn and mature shrubs & trees. There’s a gravelled dining area, and through a well kept hedge a stone flagged patio/seating area, greenhouse and more lawn.
Transport links
Mainline rail services from Oxford (51 minutes) and Didcot Parkway (37 minutes) run to London Paddington.
For road travel the M4, A420 and A34 are all close at hand.
Schooling.
Services.
Heating and hot water from an oil fired boiler.
Mains water & electricity.
Private drainage
Connectivity
Broadband. According to Openreach, full fibre at up to 1600Mbps is available.
Mobile. According to Vodafone, their 4G service is “good indoors & outdoors”.
Council
The local authority is Vale of White Horse and the CT band is G.
EPC rating: E. Council tax band: G,
Situation.
Westcot Lane runs from Sparsholt through open fields to Broadleaze Farm. Sparsholt itself is roughly 3 miles west of Wantage, and in between Childrey and Kingston Lisle.
Oxford is around 20 miles away, Swindon just 15 miles.
Waylands Smithy and the White Horse at Uffington are close by for cultured walks and history enthusiasts.
Property
Outside – front
The gates open onto a gravelled driveway with space for at least 4 full-sized cars. There’s a garage/workshop with a covered lean-to and outbuildings for storage.
Entrance
From the driveway there’s a practical covered porch, with benches either side – perfect for sorting out muddy wellies and running kit.
Into the entrance hall, and there are stone flags for a practical and hard wearing surface. Just inside the porch is the utility/plant room. The boiler lives in here, with space for the wahing machine & tumble dryer. There’s an undermount sink, ceiling mounted drying rail and plenty of storage space for cleaning products & kit.
Formal/main entrance
There’s a gate through the hedging to the front, with a flagged path leading to the front door. A sloped porch protects you rfom the worst of the weather, with the door opening into a grand hallway, with flagstone flooring, a galleried first floor landing/hallway and the downstairs WC.
Kitchen/breakfast room & garden room
The farmhouse kitchen has a flagstone floor, shaker style units and timber worktops. The large island has power sockets, a breakfast bar and wine cooler.
There’s a large larder unit with space for an American style fridge freezer. You’ve both an electric Aga and a conventional range cooker.
The oak framed garden room is bright & spacious, with three glazed sides and a roof lantern. Gorgeous views over the garden and fields beyone and limestone tiles.
Dining room
Opposite the kitchen you’ve a dining room, with plenty of space for a table to seat 8+.
From the dining room, the hallway stretches through to the large galleried main hall with doors then onto the snug and the family room.
Family room
Rather grand, the family room has exposed beams, timber panelling, a large fireplace and lovely views over the garden. The half glazed timber door opens onto a gravelled outdoor diing area with a lean-to pergola over which are climbing vines.
Snug/formal dining room
Exposed beams, wood panelling and built-in cabinetry make this a flexible space previously used as the formal dining room.
TV/sitting room
Another large room, with two ‘zones’. One end is well set up to be used as a TV room/snug with a log burner and built-in cabinetry with cabling installed for surround-sound speakers (please note, this is not tested and there are no speakers or amplifiers).
The other end has plenty of room for a reading corner, kids play area or whatever might suit you.
Upstairs
Principal bedroom
A large double bedroom with exposed timbers, whitewashed timber flooring and a period fireplace.
Bathroom
A remarkable bathroom with valuted ceiling and exposed timbers. There’s a free-standing roll-top claw-foor bath and a walk-in shower with pale green metro tiles and a glass panel.
Bedroom 2
Another large double bedroom with ensuite shower room and lovely views over the garden and fields beyond.
Bedroom 3
A good double bedroom with built-in wardrobes and view over the garden.
Bedroom 4
A good double with free standing wardrobes and view over the garden.
Bedroom 5
A good double with decorative fireplace and views over the garden.
Family bathroom
Another remarkable bathroom, with limestone mosaic floor tiles. There’s a free-standing roll-top claw-foot bath and a walk-in shower with white metro tiles. Views are over the front garden and beyond.
Outside – rear
Mature gardens, with a sizeable lawn and mature shrubs & trees. There’s a gravelled dining area, and through a well kept hedge a stone flagged patio/seating area, greenhouse and more lawn.
Transport links
Mainline rail services from Oxford (51 minutes) and Didcot Parkway (37 minutes) run to London Paddington.
For road travel the M4, A420 and A34 are all close at hand.
Schooling.
Services.
Heating and hot water from an oil fired boiler.
Mains water & electricity.
Private drainage
Connectivity
Broadband. According to Openreach, full fibre at up to 1600Mbps is available.
Mobile. According to Vodafone, their 4G service is “good indoors & outdoors”.
Council
The local authority is Vale of White Horse and the CT band is G.
EPC rating: E. Council tax band: G,
More properties nearby
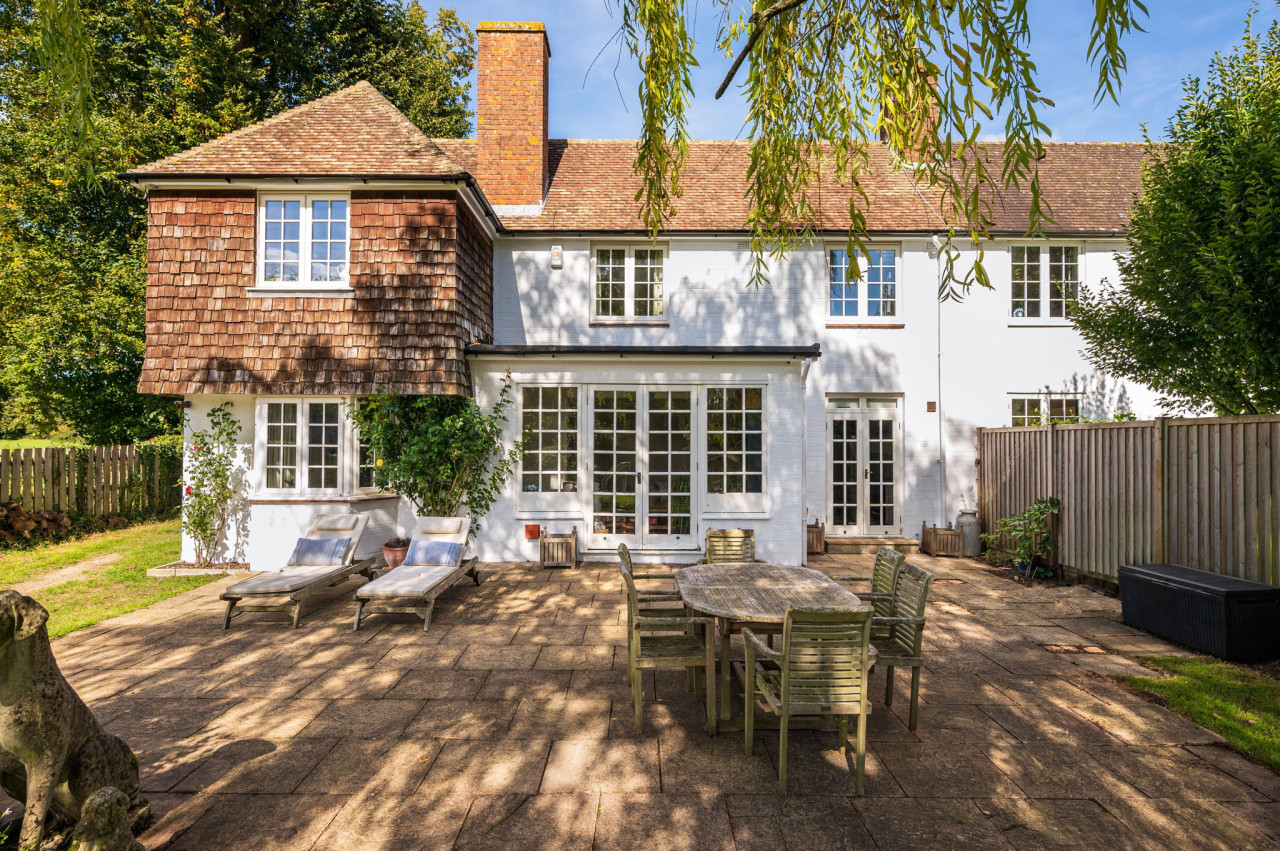
£2,500 PCM Available Now
Dog Lane, Childrey, OX12
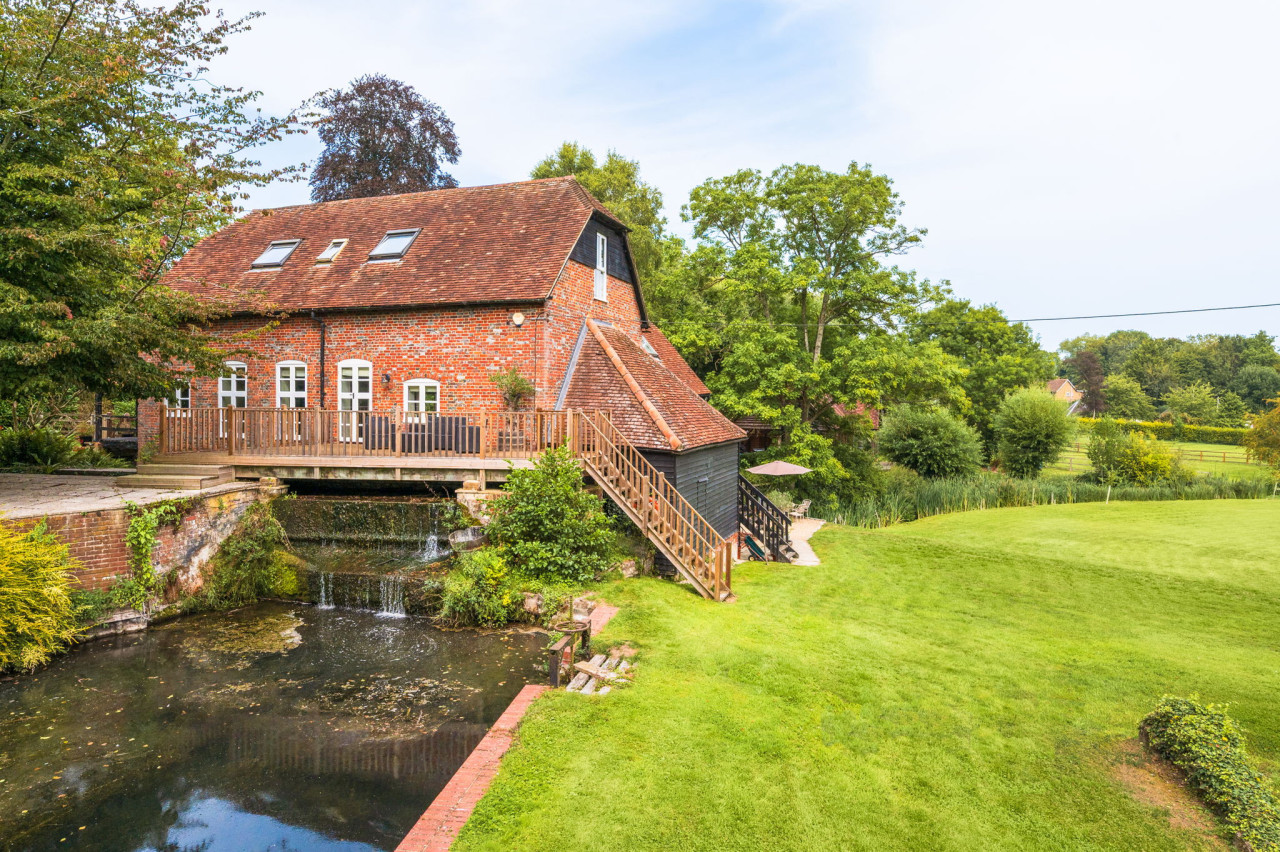
£4,500 PCM Available from: 31st Dec, 2026
Comments (0)
Log in to like, comment or share to your feed.
Start the conversation about this listing.