 Available
Photo 1 of 22
£1,400 PCM Available Now
White Hart, Reabrook, Shrewsbury, SY3
82, Shrewsbury, SY3 7TB
- 🏠 House
- 📋 To let
- 🛏 4 beds
- 🛁 1 bath
- 👁 4 views
About this property
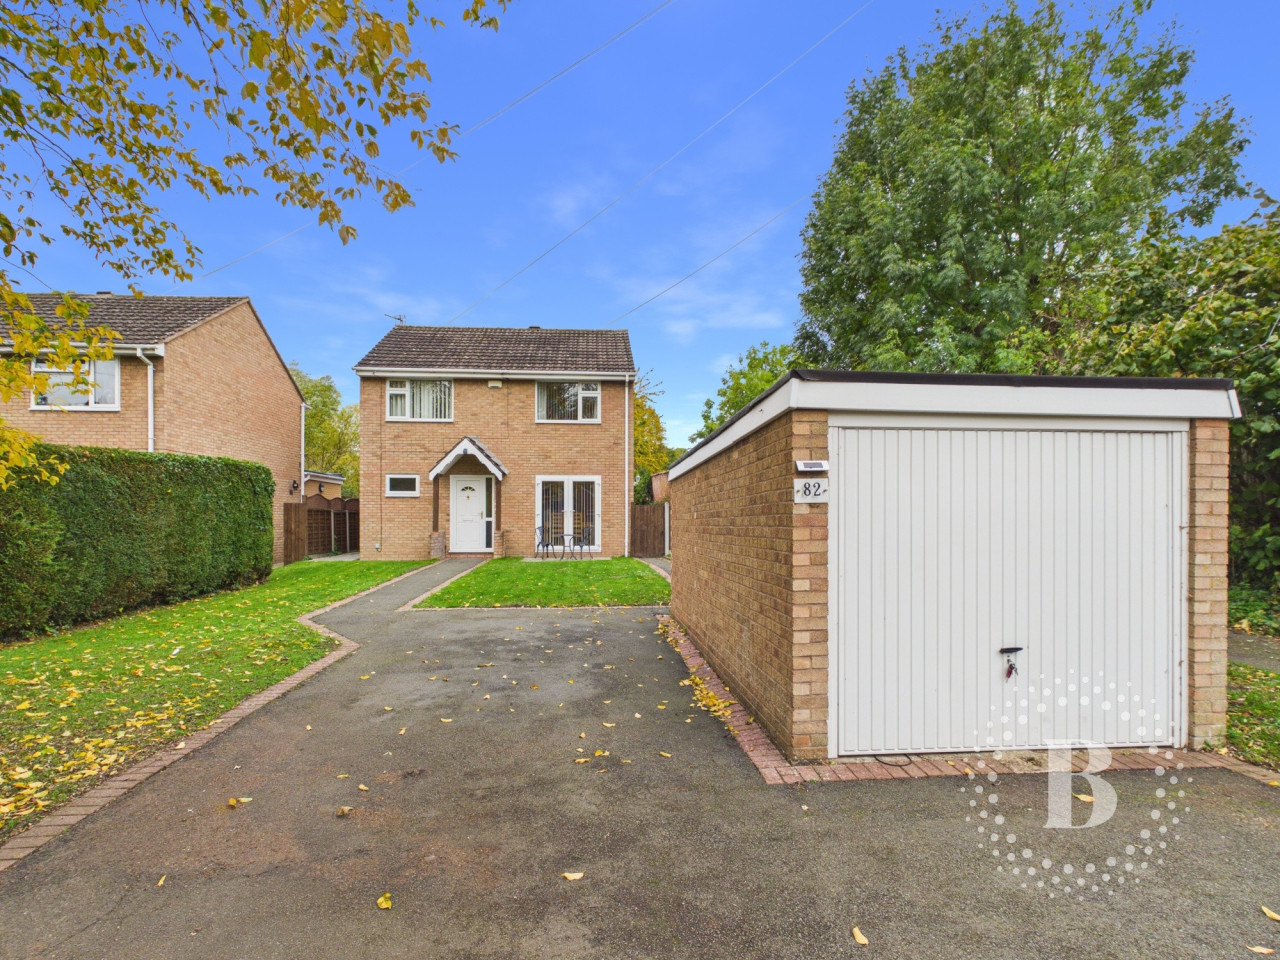
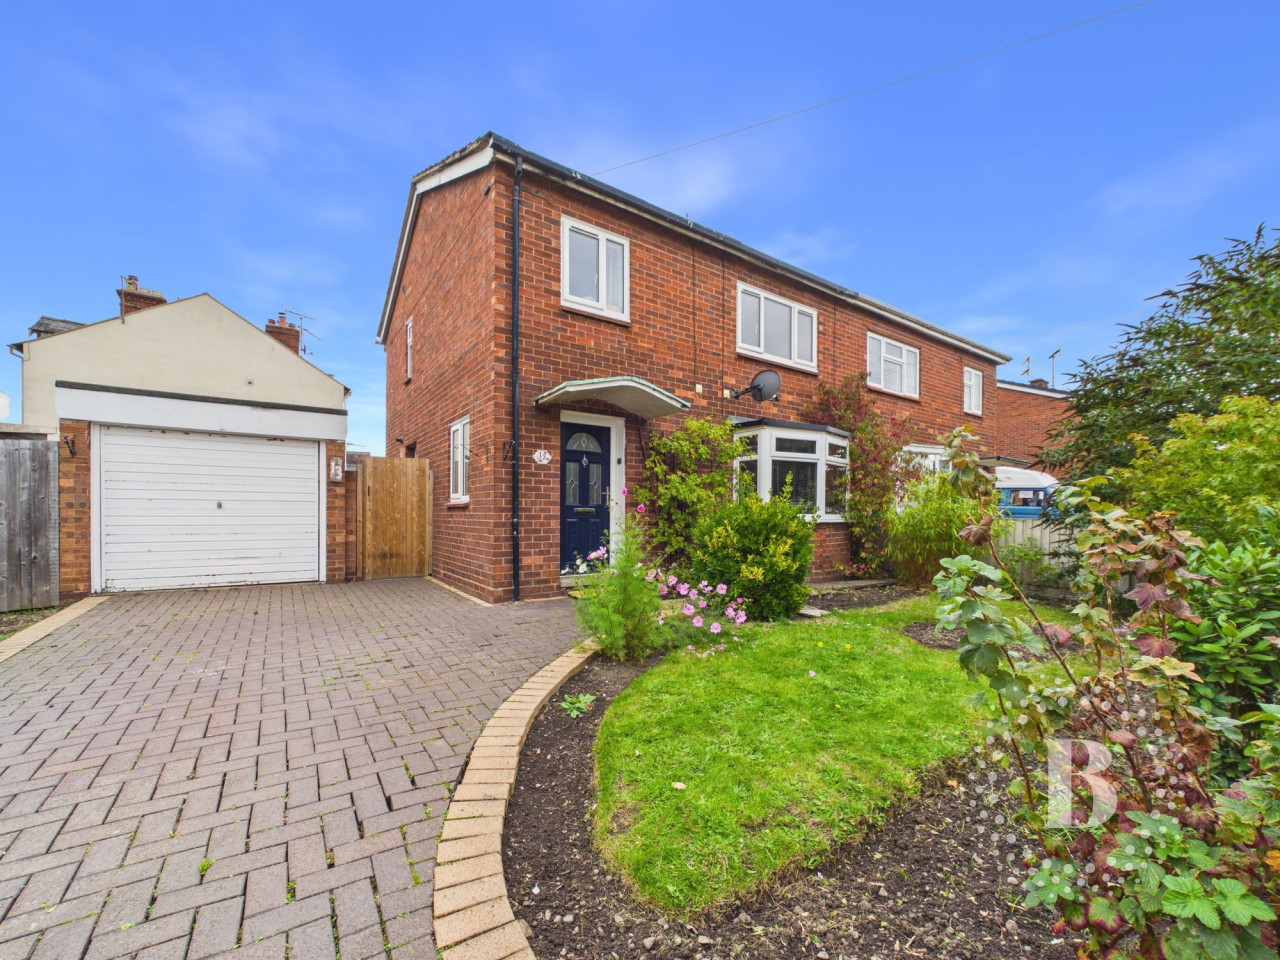
Situated in the popular residential area of Reabrook, Shrewsbury, this spacious and well-proportioned 4 bedroom detached home offers comfortable accommodation arranged over two floors, together with the added benefit of a separate garage.
One of the property's standout features is its access to a pathway alongside the Rea Brook, providing a lovely opportunity to enjoy peaceful riverside walks and the surrounding green space right on your doorstep.
The ground floor offers a welcoming entrance hall, a generous living room, a separate dining room and a fitted kitchen, along with a useful utility room and downstairs WC.
To the first floor are four bedrooms, offering flexible accommodation for families, professionals or those needing additional space for working from home. The floor is completed by a family bathroom and an additional shower room.
Externally, the property benefits from a separate garage, providing useful storage or parking facilities.
An excellent opportunity to rent a spacious home in a well-established Shrewsbury location, combining practical living space with the benefit of attractive walks close by. EPC rating: C. Council tax band: B, Domestic rates: £2000.65,
Living Room
4.98m x 3.37m (16'4" x 11'1")
Dining Room
3.86m x 3.24m (12'8" x 10'8")
Kitchen
3.24m x 2.48m (10'8" x 8'2")
Utility Room
1.5m x 1.94m (4'11" x 6'4")
Bedroom
2.78m x 2.16m (9'1" x 7'1")
Bedroom
3.21m x 2.2m (10'6" x 7'3")
Bedroom
2.81m x 2.05m (9'3" x 6'9")
Bedroom
3.86m x 2.93m (12'8" x 9'7")
WC
1.41m x 1.43m (4'8" x 4'8")
Bathroom
1.9m x 2.08m (6'3" x 6'10")
Shower Room
1.08m x 1.19m (3'7" x 3'11")
Garage
5.05m x 2.51m (16'7" x 8'3")
One of the property's standout features is its access to a pathway alongside the Rea Brook, providing a lovely opportunity to enjoy peaceful riverside walks and the surrounding green space right on your doorstep.
The ground floor offers a welcoming entrance hall, a generous living room, a separate dining room and a fitted kitchen, along with a useful utility room and downstairs WC.
To the first floor are four bedrooms, offering flexible accommodation for families, professionals or those needing additional space for working from home. The floor is completed by a family bathroom and an additional shower room.
Externally, the property benefits from a separate garage, providing useful storage or parking facilities.
An excellent opportunity to rent a spacious home in a well-established Shrewsbury location, combining practical living space with the benefit of attractive walks close by. EPC rating: C. Council tax band: B, Domestic rates: £2000.65,
Living Room
4.98m x 3.37m (16'4" x 11'1")
Dining Room
3.86m x 3.24m (12'8" x 10'8")
Kitchen
3.24m x 2.48m (10'8" x 8'2")
Utility Room
1.5m x 1.94m (4'11" x 6'4")
Bedroom
2.78m x 2.16m (9'1" x 7'1")
Bedroom
3.21m x 2.2m (10'6" x 7'3")
Bedroom
2.81m x 2.05m (9'3" x 6'9")
Bedroom
3.86m x 2.93m (12'8" x 9'7")
WC
1.41m x 1.43m (4'8" x 4'8")
Bathroom
1.9m x 2.08m (6'3" x 6'10")
Shower Room
1.08m x 1.19m (3'7" x 3'11")
Garage
5.05m x 2.51m (16'7" x 8'3")
What's it like to live here?
Nearby businesses open now
More properties nearby
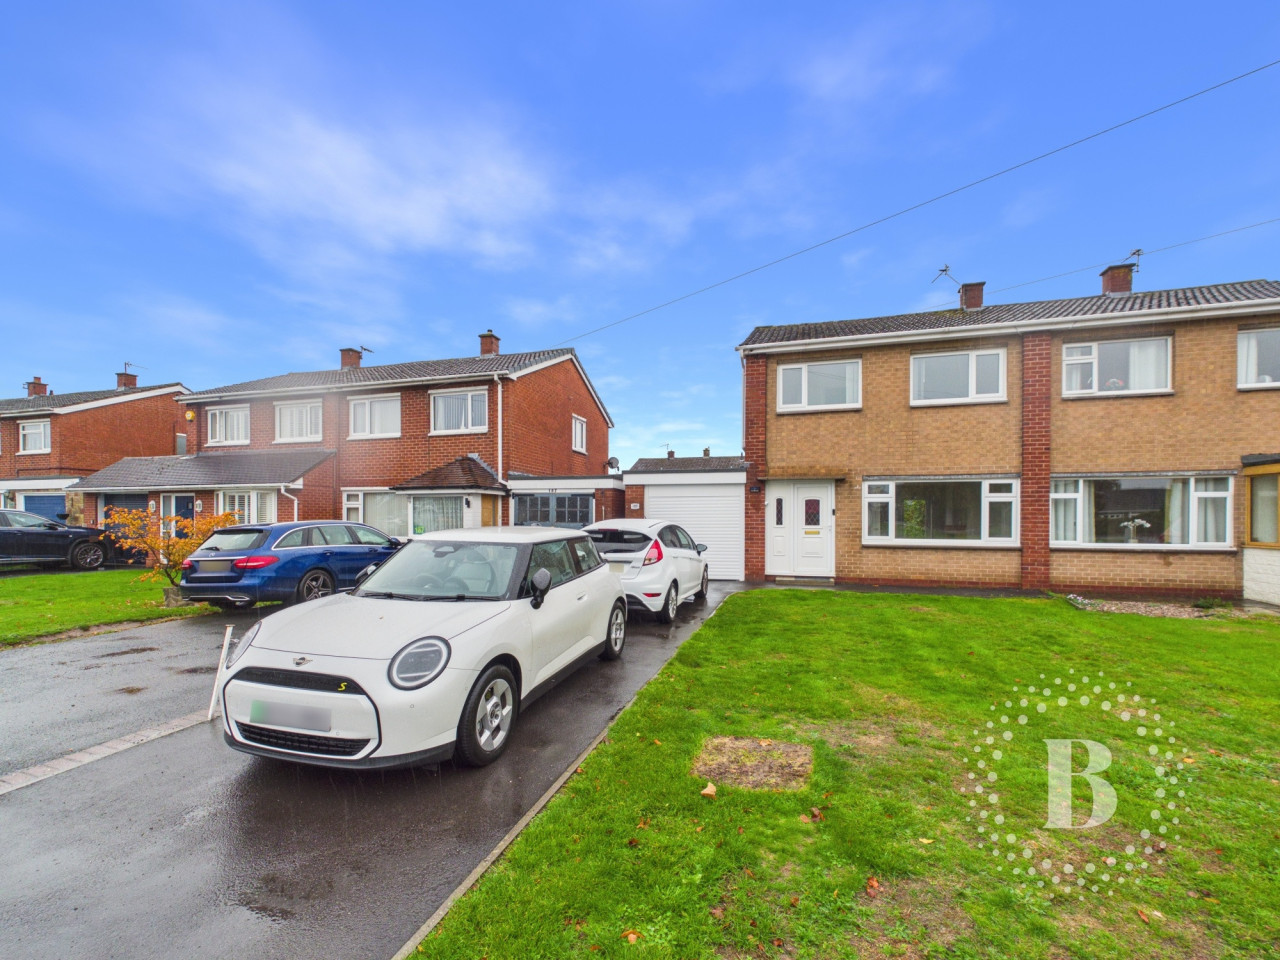
£1,400 PCM Available Now
Sutton Road, Sutton Farm, Shrewsbury, SY2
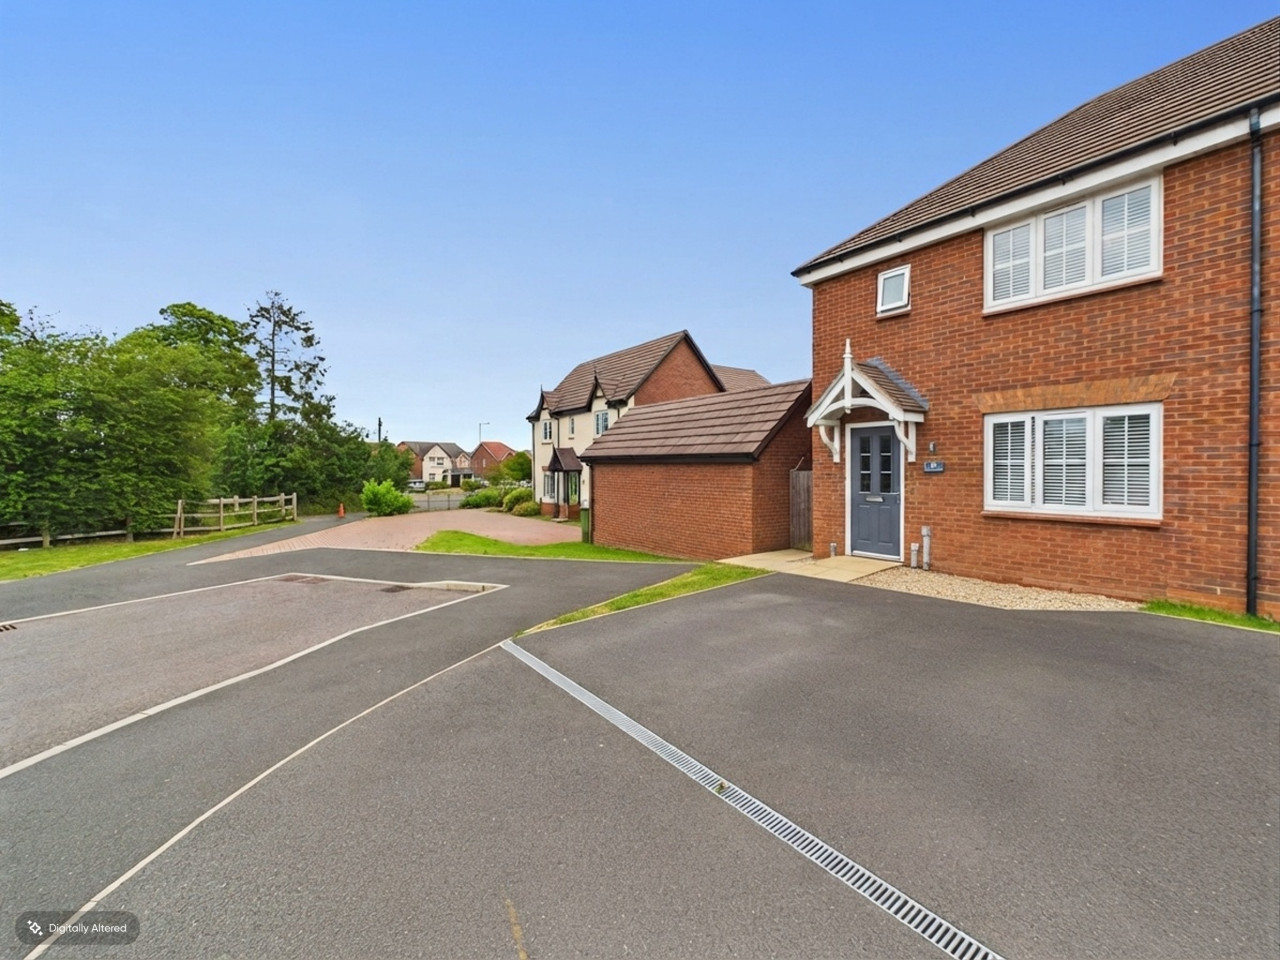
OIRO £284,200
The Magnolias, Shrewsbury, SY2
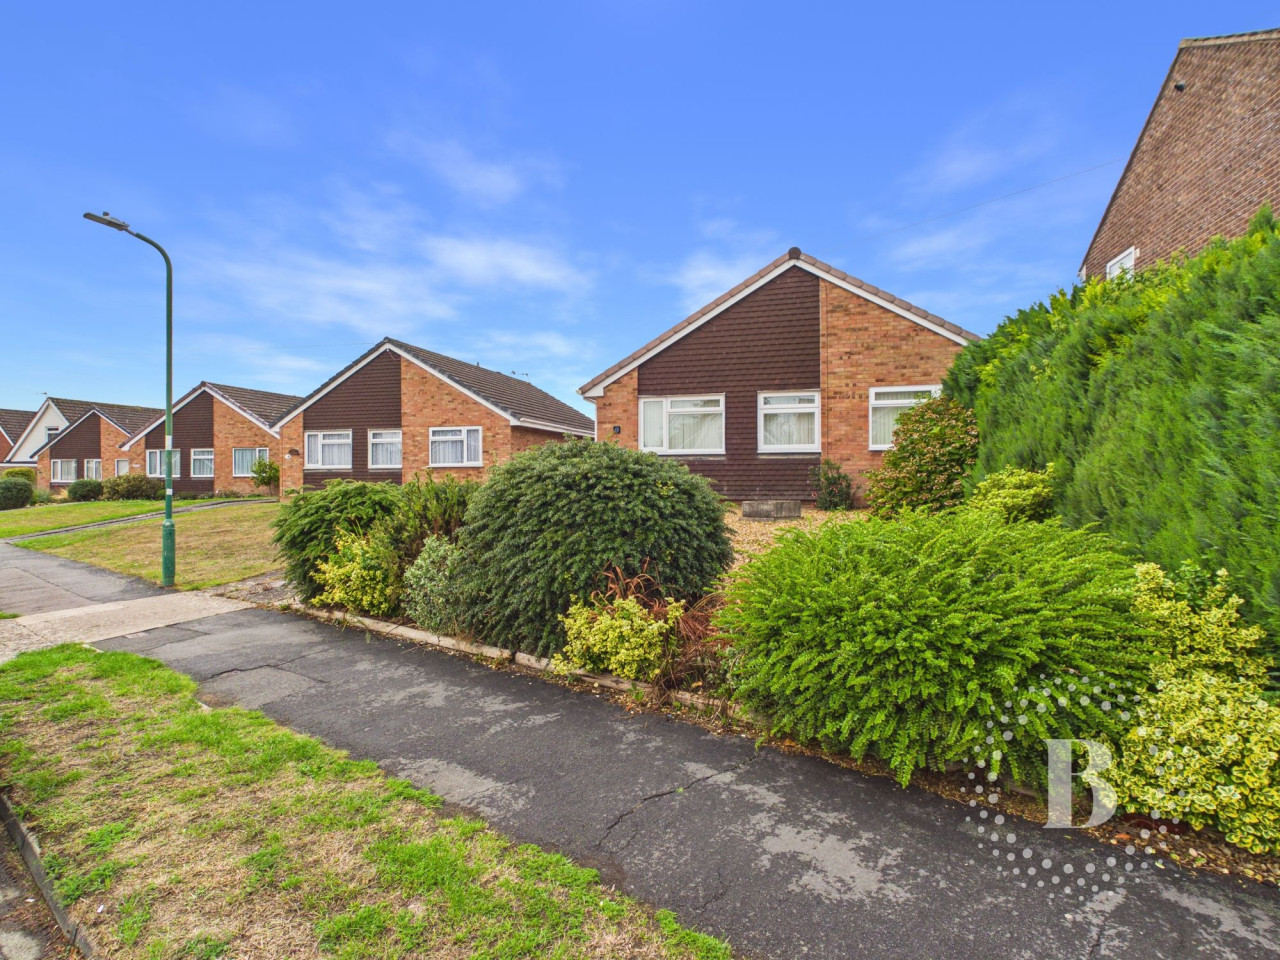
OIRO £350,000
Sutton Lane, Shrewsbury, SY3
OIRO £325,000
Comments (0)
Log in to like, comment or share to your feed.
Start the conversation about this listing.