 Available
Photo 1 of 28
£1,100 PCM Available from: 7th Dec, 2026
Woodbreach Drive, Market Harborough, LE16
27, Market Harborough, LE16 7XG
- 🏠 House
- 📋 To let
- 🛏 2 beds
- 🛁 1 bath
- 👁 8 views
About this property
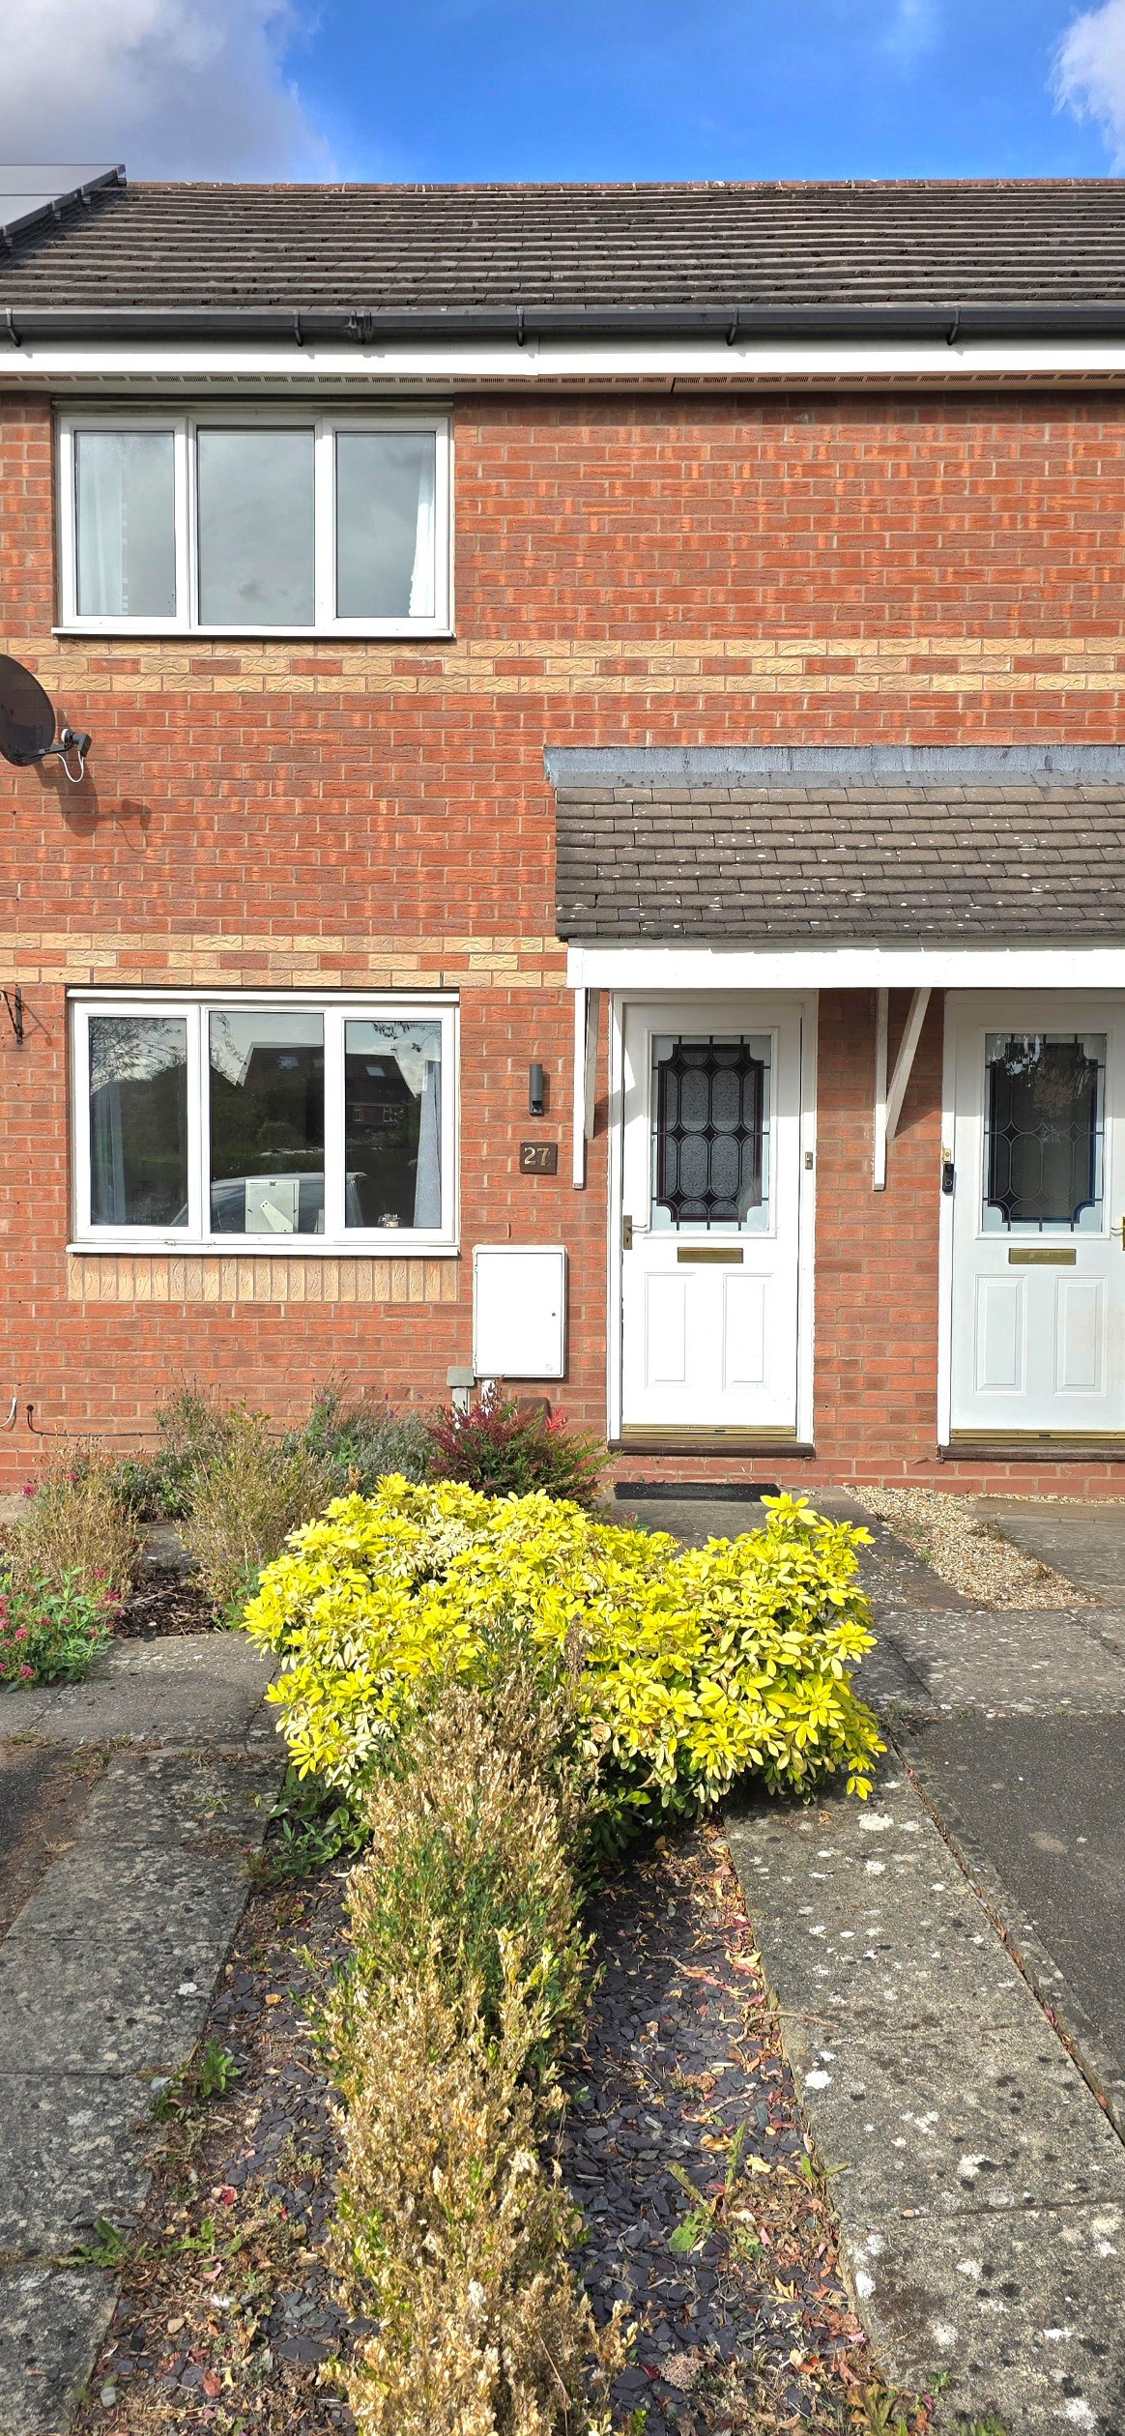
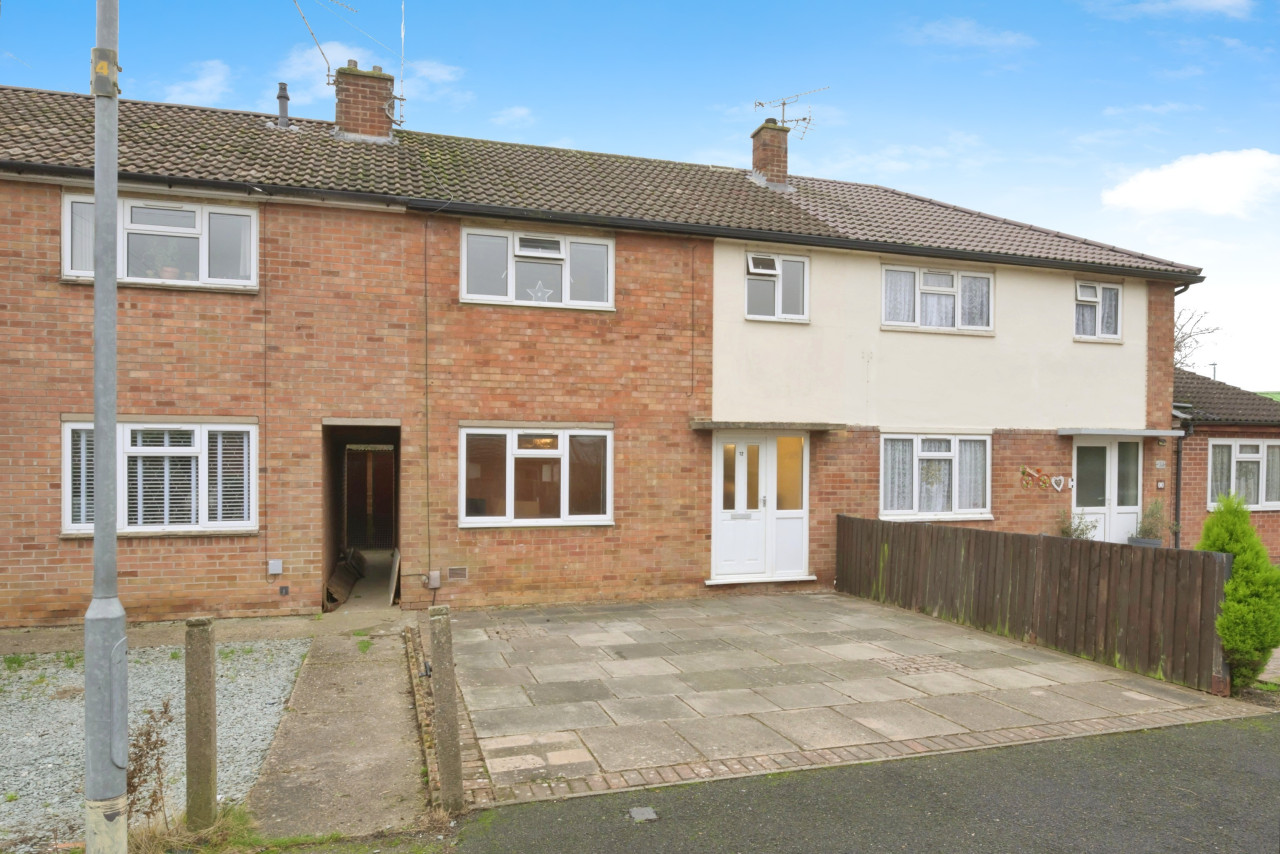
Two bedroom, mid terrace house.TWO allocated parking spaces.Living room. Kitchen/diner. Dining room.Enclosed garden.Refurbished bathroom with separate shower.GCH. DG
We are pleased to offer this two-bedroom mid terrace property, situated in a desirable area of Market Harborough. Within walking distance of all local amenities, supermarkets, town centre, and particular the train station.
The property benefits from two parking spaces, one to the front and one to the rear, gas central heating and double glazing. There is a courtyard garden to the rear which is hard landscaped and offers a generously sized shed, with power, making it an ideal workshop.
The accommodation is as follows;
Entrance hallway with stairs rising to the first floor. Good sized living room to the front with laminate flooring. The kitchen is fully fitted with a range of wall and base units, there is a four-ring gas hob, extractor fan over and single electric oven and grill. Plumbing and space for a washing machine and fridge freezer. The kitchen is open to the extension and second reception room/dining room through the original widow space and doorway; this space also has laminate flooring and a sliding glazed patio door to the garden.
Upstairs there are two double bedrooms with the main bedroom having two double wardrobes, fitted.
The bathroom has been upgraded in recent years with a modern neutral suite, wash basin, WC, bath, and separate shower enclosure, all with complementary tiling.
The driveway to the front is tarmac with a small front border.
Paved patio to the rear with timber fencing to all sides and rear pedestrian gate, large timber shed with power.
EPC rating: C. Council tax band: B, Domestic rates: £1831.55,
We are pleased to offer this two-bedroom mid terrace property, situated in a desirable area of Market Harborough. Within walking distance of all local amenities, supermarkets, town centre, and particular the train station.
The property benefits from two parking spaces, one to the front and one to the rear, gas central heating and double glazing. There is a courtyard garden to the rear which is hard landscaped and offers a generously sized shed, with power, making it an ideal workshop.
The accommodation is as follows;
Entrance hallway with stairs rising to the first floor. Good sized living room to the front with laminate flooring. The kitchen is fully fitted with a range of wall and base units, there is a four-ring gas hob, extractor fan over and single electric oven and grill. Plumbing and space for a washing machine and fridge freezer. The kitchen is open to the extension and second reception room/dining room through the original widow space and doorway; this space also has laminate flooring and a sliding glazed patio door to the garden.
Upstairs there are two double bedrooms with the main bedroom having two double wardrobes, fitted.
The bathroom has been upgraded in recent years with a modern neutral suite, wash basin, WC, bath, and separate shower enclosure, all with complementary tiling.
The driveway to the front is tarmac with a small front border.
Paved patio to the rear with timber fencing to all sides and rear pedestrian gate, large timber shed with power.
EPC rating: C. Council tax band: B, Domestic rates: £1831.55,
What's it like to live here?
Nearby businesses open now
More properties nearby
£925 PCM Available from: 11th Nov, 2026
Comments (0)
Log in to like, comment or share to your feed.
Start the conversation about this listing.