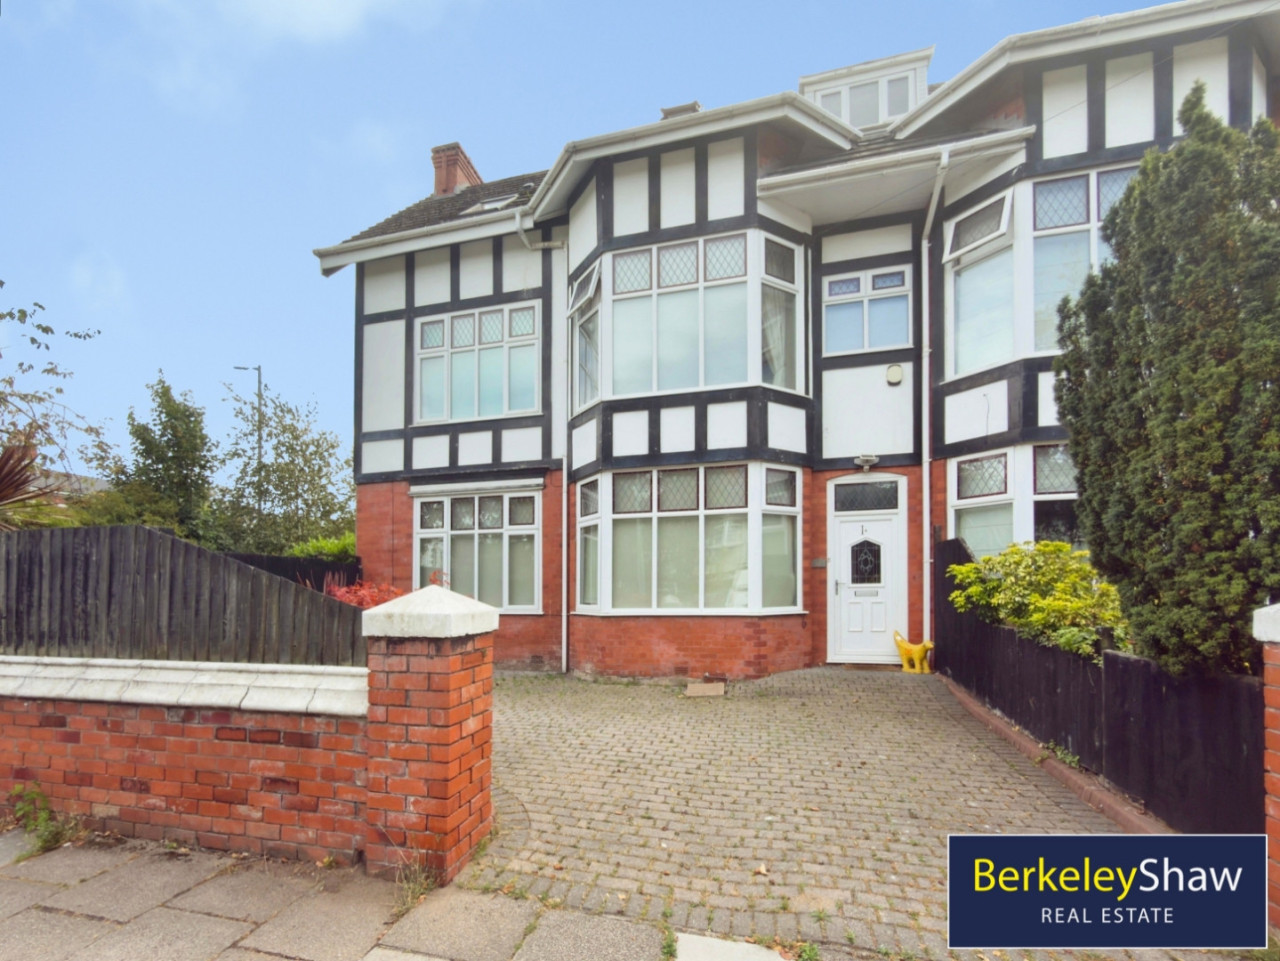
 Available
Photo 1 of 35
Offers In Region of £425,000
Kimberley Drive, Crosby, L23
1A Kimberley Drive, Liverpool, L23 5TA
- 🏠 House
- 📋 For sale
- 🛏 4 beds
- 🛁 3 baths
- 👁 14 views
About this property
IMPRESSIVE FOUR DOUBLE BEDROOM | OVER 1,700 SQ FT | THREE STOREYS | LARGE CORNER PLOT | PARKING FOR THREE CARS
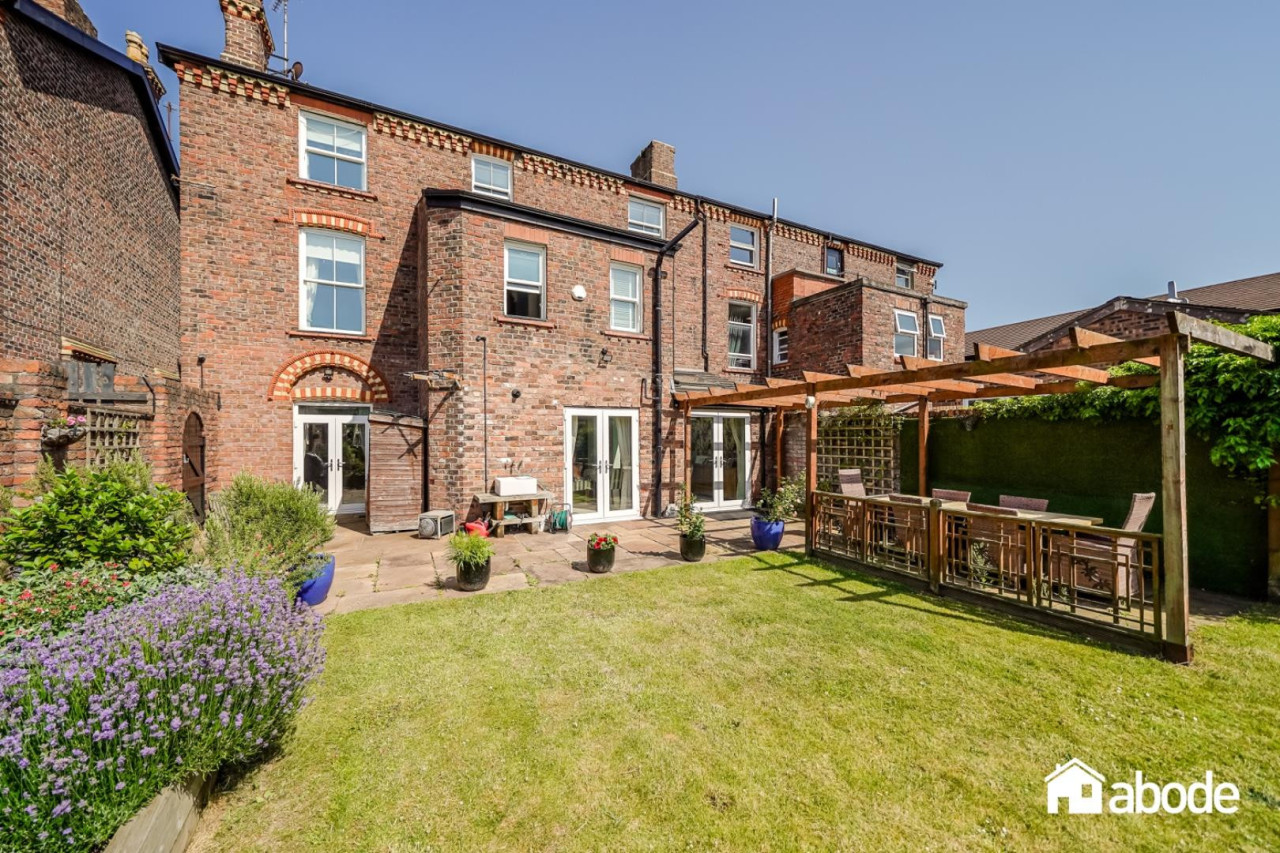
Occupying a CORNER PLOT, this impressive 4 DOUBLE BEDROOM SEMI-DETACHED MEWS-STYLE HOME offers more than 1,700 SQ FT of beautifully proportioned family accommodation arranged across THREE FLOORS. Modern, spacious and wonderfully versatile, the property is ideally suited to growing families and enjoys a highly convenient location close to EXCELLENT LOCAL SCHOOLS and amenities. Outside, there is DRIVEWAY PARKING FOR 3 CARS together with an attractive, EASY-MAINTENANCE ARTIFICIAL LAWNED GARDEN and REAR COURTYARD AREA.
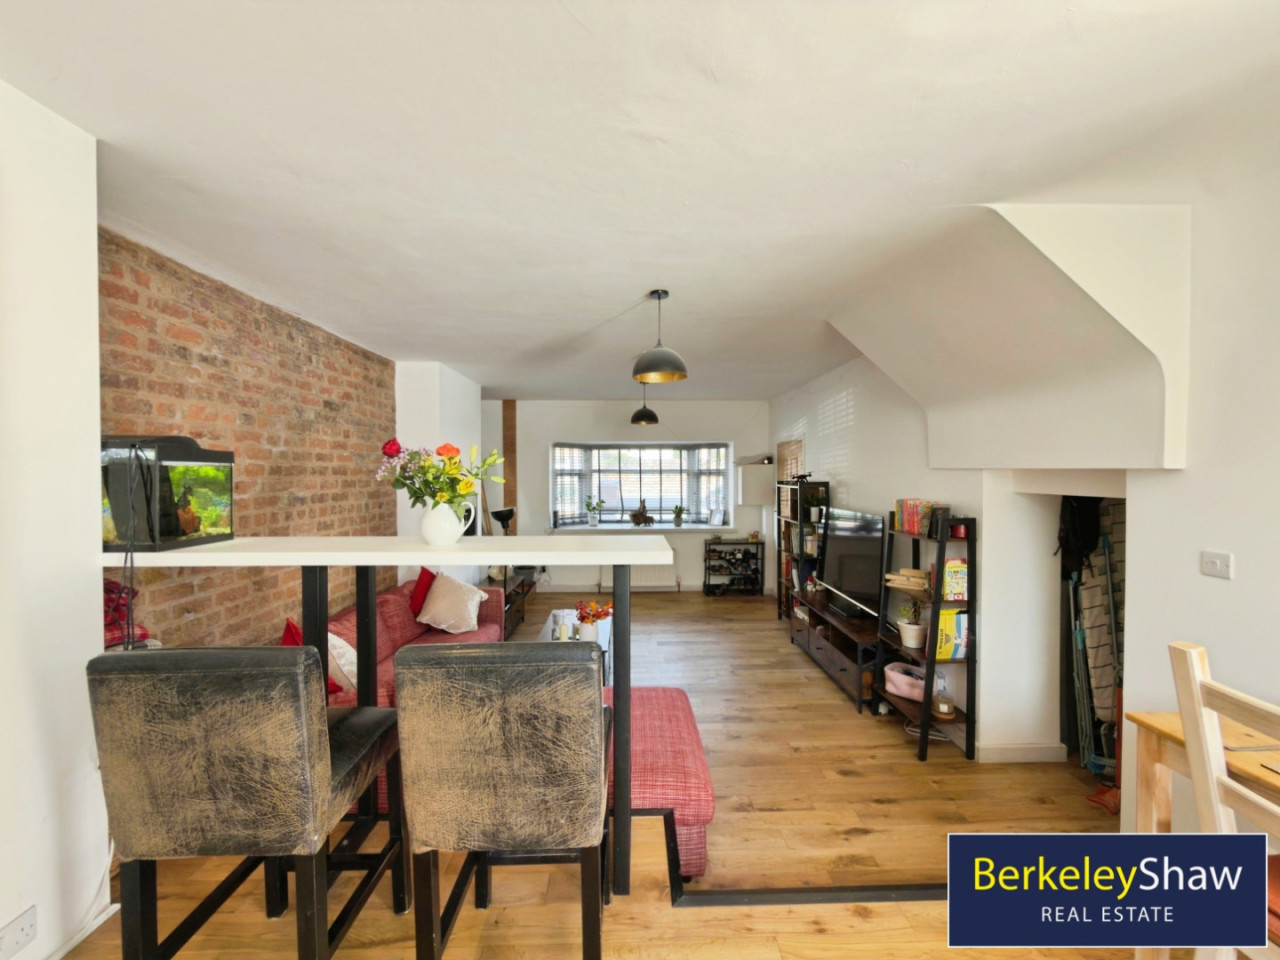
The ground floor begins with a BRIGHT AND WELCOMING ENTRANCE HALLWAY leading through to a spacious KITCHEN/DINING ROOM, providing an excellent everyday family and entertaining space. Continuing through is the GENEROUS dual-aspect LOUNGE, with PATIO DOORS opening directly onto the sunny garden and allowing plenty of natural light into the room. A particularly useful DOWNSTAIRS WC/LAUNDRY ROOM completes the ground-floor accommodation.
To the first floor, the PRINCIPAL BEDROOM is an excellent-sized double and benefits from its own EN-SUITE SHOWER ROOM. Bedroom two is another LARGE DOUBLE BEDROOM featuring an attractive BAY WINDOW overlooking the front aspect. A stylish FAMILY BATHROOM with a FULL-SIZE BATH and over shower serves this floor.
An attractive SOLID WOOD STAIRCASE continues to the second floor, where there are TWO FURTHER DOUBLE BEDROOMS together with an additional SHOWER ROOM. This upper floor offers superb flexibility for older children, teenagers, guests or those requiring dedicated HOME-OFFICE SPACE.
Hall 3.98 x 1.74 (13'0" x 5'8")
Kitchen/Dining Room 7.06 x 2.99 (23'1" x 9'9")
Living Room 5.89 x 3.89 (19'3" x 12'9")
Utility/WC/Laundry 1.76 x 1.71 (5'9" x 5'7")
Bedroom 1 - Ensuite 5.88 x 3.88 (19'3" x 12'8")
DOUBLE
Ensuite
Bedroom 2 4.38 x 2.99 (14'4" x 9'9")
DOUBLE
Family Bathroom 2.37 x 1.35 (7'9" x 4'5")
Bedroom 3 - 2nd Floor 5.85 x 3.85 (19'2" x 12'7")
DOUBLE
Bedroom 4 - 2nd Floor 4.01 x 3.85 (13'1" x 12'7")
DOUBLE
Shower Room - 2nd Floor 2.46 x 1.66 (8'0" x 5'5")
2nd Floor Landing
Occupying a CORNER PLOT, this impressive 4 DOUBLE BEDROOM SEMI-DETACHED MEWS-STYLE HOME offers more than 1,700 SQ FT of beautifully proportioned family accommodation arranged across THREE FLOORS. Modern, spacious and wonderfully versatile, the property is ideally suited to growing families and enjoys a highly convenient location close to EXCELLENT LOCAL SCHOOLS and amenities. Outside, there is DRIVEWAY PARKING FOR 3 CARS together with an attractive, EASY-MAINTENANCE ARTIFICIAL LAWNED GARDEN and REAR COURTYARD AREA.
The ground floor begins with a BRIGHT AND WELCOMING ENTRANCE HALLWAY leading through to a spacious KITCHEN/DINING ROOM, providing an excellent everyday family and entertaining space. Continuing through is the GENEROUS dual-aspect LOUNGE, with PATIO DOORS opening directly onto the sunny garden and allowing plenty of natural light into the room. A particularly useful DOWNSTAIRS WC/LAUNDRY ROOM completes the ground-floor accommodation.
To the first floor, the PRINCIPAL BEDROOM is an excellent-sized double and benefits from its own EN-SUITE SHOWER ROOM. Bedroom two is another LARGE DOUBLE BEDROOM featuring an attractive BAY WINDOW overlooking the front aspect. A stylish FAMILY BATHROOM with a FULL-SIZE BATH and over shower serves this floor.
An attractive SOLID WOOD STAIRCASE continues to the second floor, where there are TWO FURTHER DOUBLE BEDROOMS together with an additional SHOWER ROOM. This upper floor offers superb flexibility for older children, teenagers, guests or those requiring dedicated HOME-OFFICE SPACE.
Hall 3.98 x 1.74 (13'0" x 5'8")
Kitchen/Dining Room 7.06 x 2.99 (23'1" x 9'9")
Living Room 5.89 x 3.89 (19'3" x 12'9")
Utility/WC/Laundry 1.76 x 1.71 (5'9" x 5'7")
Bedroom 1 - Ensuite 5.88 x 3.88 (19'3" x 12'8")
DOUBLE
Ensuite
Bedroom 2 4.38 x 2.99 (14'4" x 9'9")
DOUBLE
Family Bathroom 2.37 x 1.35 (7'9" x 4'5")
Bedroom 3 - 2nd Floor 5.85 x 3.85 (19'2" x 12'7")
DOUBLE
Bedroom 4 - 2nd Floor 4.01 x 3.85 (13'1" x 12'7")
DOUBLE
Shower Room - 2nd Floor 2.46 x 1.66 (8'0" x 5'5")
2nd Floor Landing
More properties nearby
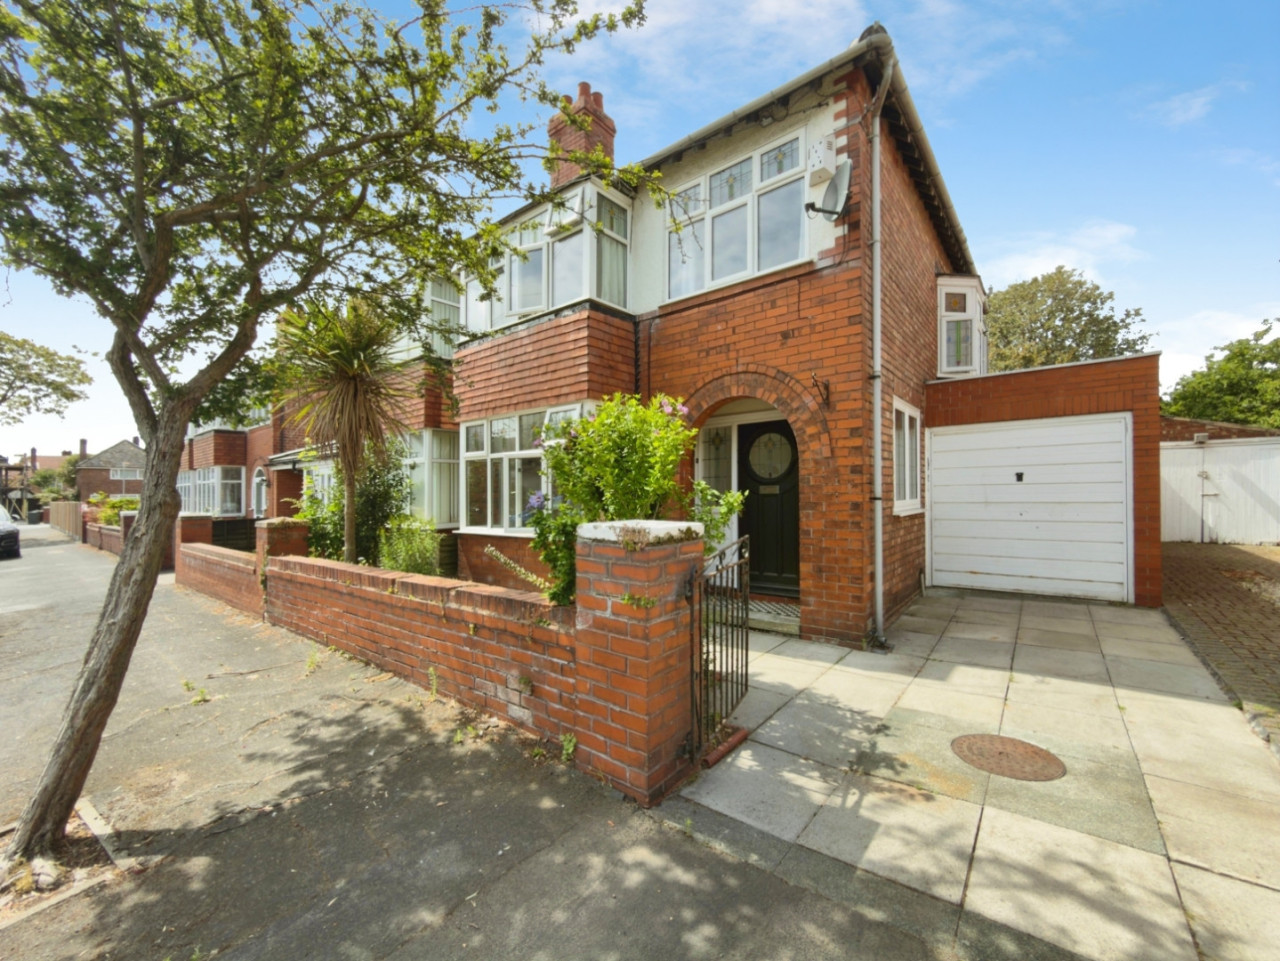
Offers Over £400,000
The Close, Crosby
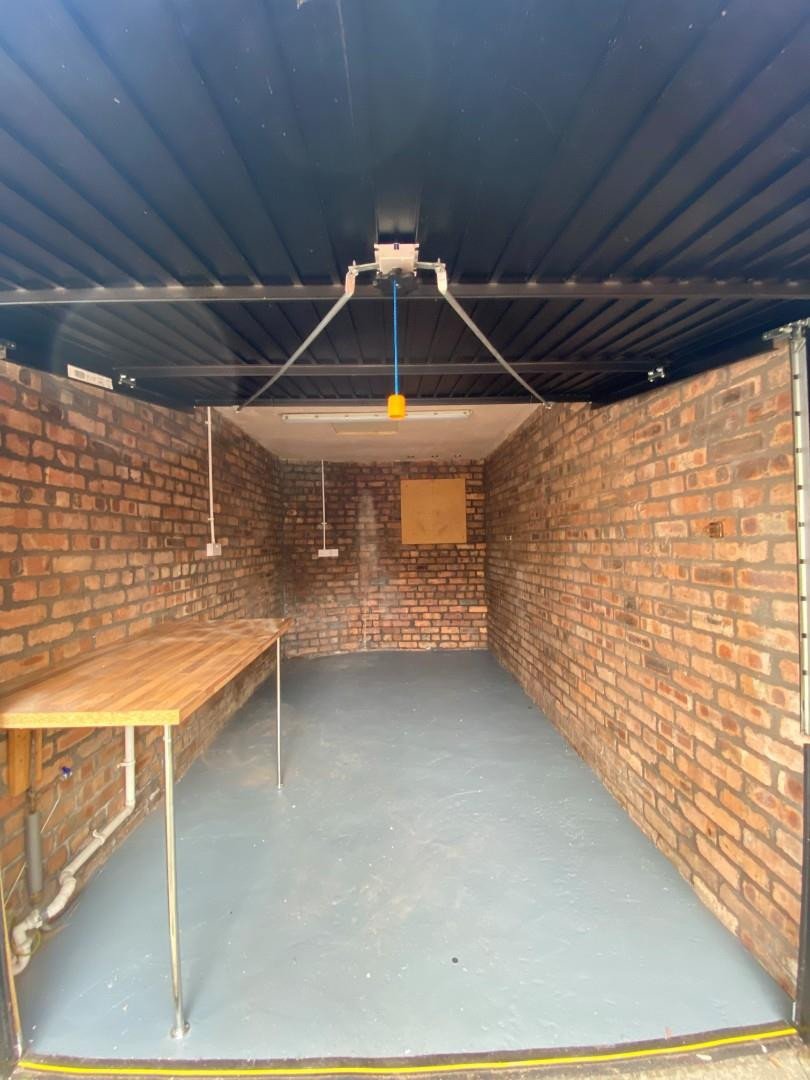
£1,495 PCM
Liverpool Road, Crosby, Liverpool
Offers Over £325,000
York Road, Crosby, L23
£3,950 PCM






Comments (0)
Log in to like, comment or share to your feed.
Start the conversation about this listing.