 Available
Photo 1 of 25
Asking Price Of £375,000
Moorland Avenue, Liverpool
12A Moorland Avenue, Liverpool, L23 2SW
- 🏠 House
- 📋 For sale
- 🛏 3 beds
- 🛁 1 bath
- 👁 10 views
About this property
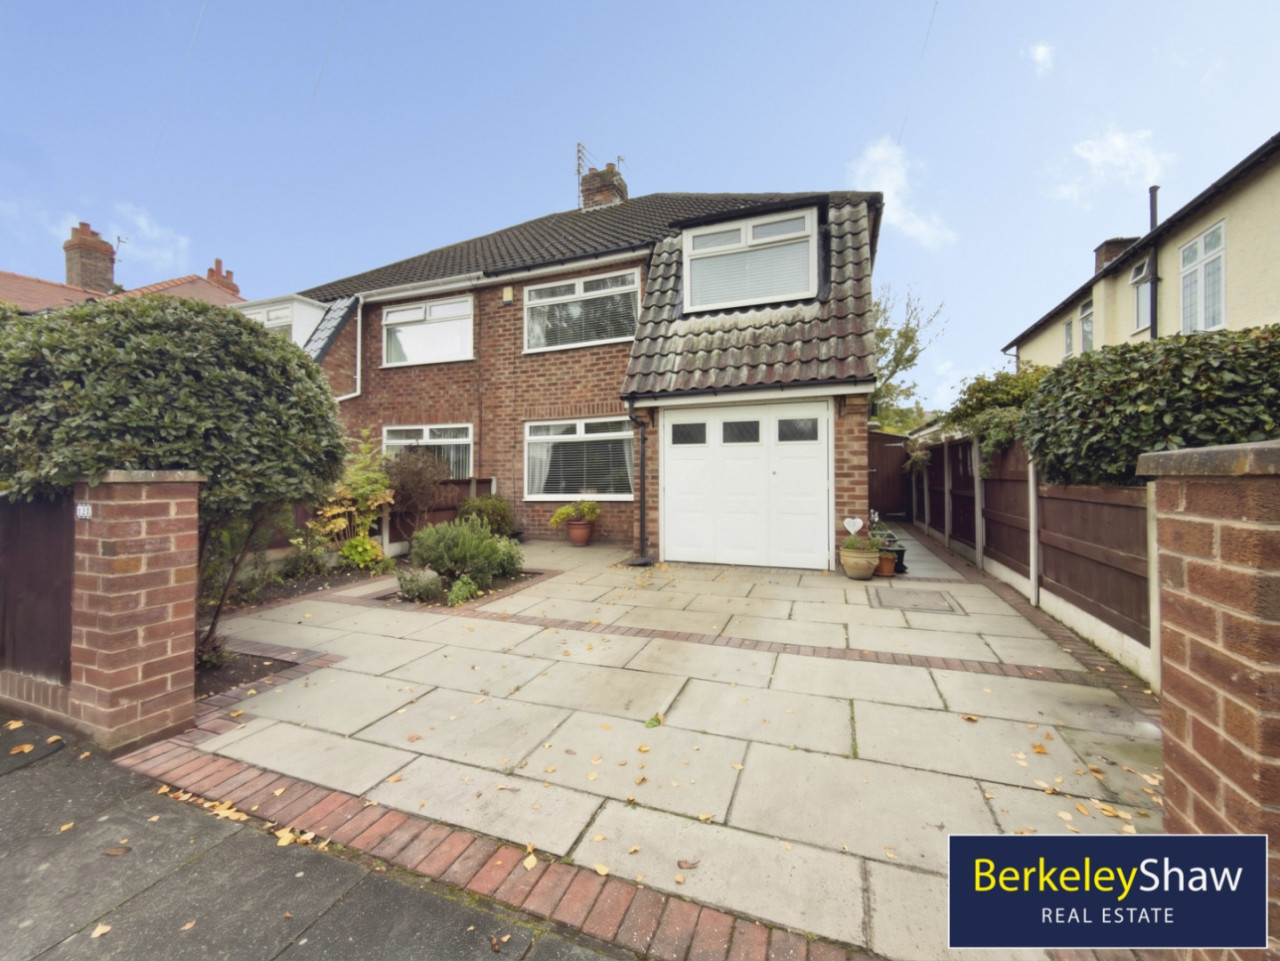
A generous, extended three-bedroom semi-detached home offering versatile living space, driveway parking, a garage and beautifully tended gardens. With two reception rooms, an extended dining kitchen and a conservatory, this is an ideal home for growing families.
The welcoming entrance hall features solid wood flooring, with oak internal doors continuing throughout the house. To the front, a separate lounge enjoys a bright bay window, while the rear dining/family room provides a comfortable setting for relaxing or entertaining, complete with a real fire and patio doors opening into the conservatory.
An archway from the hallway leads through to the extended dining kitchen, which offers ample room for everyday dining alongside a NEFF oven, integrated dishwasher and fridge freezer. Patio doors open onto the garden, while a further door connects to the conservatory, adding valuable living space with a lovely garden outlook.
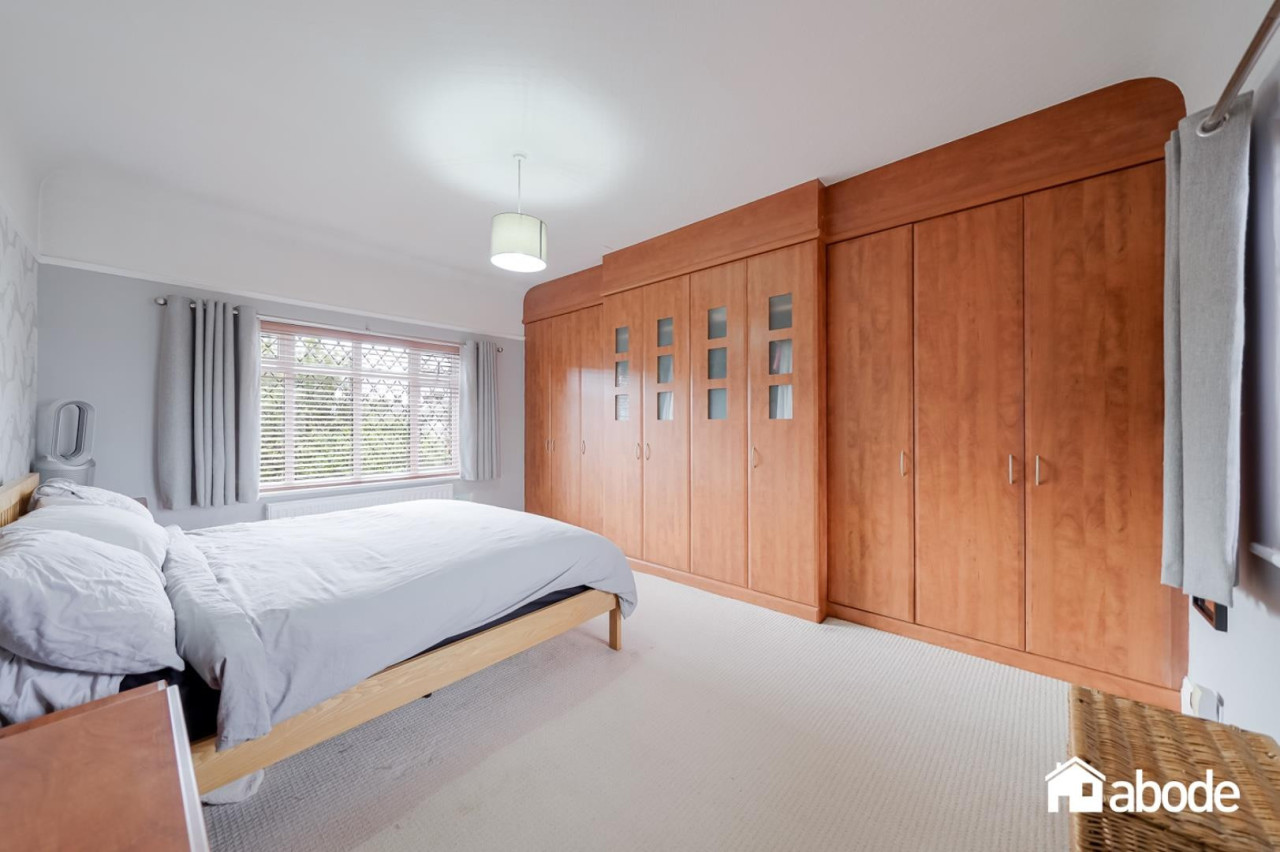
Upstairs, the main bedroom sits to the front and benefits from fitted wardrobes. A second double bedroom overlooks the rear garden, complemented by a generous single bedroom to the front. The family bathroom includes both a full-size bath and a separate shower cubicle. From the landing, a pull-down ladder provides access to the partly boarded attic, offering useful additional storage.
Outside, the beautifully tended gardens feature a decked patio for outdoor dining, established planting and an apple tree. Driveway parking and a garage complete the home, with the garage offering potential for conversion, subject to any necessary consents. The boiler, renewed in 2024, is located within the garage.
Hall
Lounge 4.37 x 3.38 (14'4" x 11'1")
Family/Dining Room 4.37 x 3.38 (14'4" x 11'1")
Dining Kitchen 6.15 x 2.46 (20'2" x 8'0")
Conservatory 3.38 x 3.00 (11'1" x 9'10")
Landing
Bedroom 1 4.37 x 3.38 (14'4" x 11'1")
DOUBLE
Bedroom 2 4.42 x 3.38 (14'6" x 11'1")
DOUBLE
Bedroom 3 3.84 x 2.29 (12'7" x 7'6")
Family Bathroom
Separate WC
Garage 4.75 x 2.31 (15'7" x 7'6")
Gardens
The welcoming entrance hall features solid wood flooring, with oak internal doors continuing throughout the house. To the front, a separate lounge enjoys a bright bay window, while the rear dining/family room provides a comfortable setting for relaxing or entertaining, complete with a real fire and patio doors opening into the conservatory.
An archway from the hallway leads through to the extended dining kitchen, which offers ample room for everyday dining alongside a NEFF oven, integrated dishwasher and fridge freezer. Patio doors open onto the garden, while a further door connects to the conservatory, adding valuable living space with a lovely garden outlook.
Upstairs, the main bedroom sits to the front and benefits from fitted wardrobes. A second double bedroom overlooks the rear garden, complemented by a generous single bedroom to the front. The family bathroom includes both a full-size bath and a separate shower cubicle. From the landing, a pull-down ladder provides access to the partly boarded attic, offering useful additional storage.
Outside, the beautifully tended gardens feature a decked patio for outdoor dining, established planting and an apple tree. Driveway parking and a garage complete the home, with the garage offering potential for conversion, subject to any necessary consents. The boiler, renewed in 2024, is located within the garage.
Hall
Lounge 4.37 x 3.38 (14'4" x 11'1")
Family/Dining Room 4.37 x 3.38 (14'4" x 11'1")
Dining Kitchen 6.15 x 2.46 (20'2" x 8'0")
Conservatory 3.38 x 3.00 (11'1" x 9'10")
Landing
Bedroom 1 4.37 x 3.38 (14'4" x 11'1")
DOUBLE
Bedroom 2 4.42 x 3.38 (14'6" x 11'1")
DOUBLE
Bedroom 3 3.84 x 2.29 (12'7" x 7'6")
Family Bathroom
Separate WC
Garage 4.75 x 2.31 (15'7" x 7'6")
Gardens
What's it like to live here?
Nearby businesses open now
More properties nearby
£450,000
Moor Lane, Crosby, Liverpool
Asking Price Of £330,000
Windmill Avenue, Liverpool
£155,000
Avon Court, Liverpool
Offers Over £240,000





Comments (0)
Log in to like, comment or share to your feed.
Start the conversation about this listing.