 Available
Photo 1 of 11
£7,771.87 pcm
Hackworth Road, Blackhall
Hackworth Road, Hartlepool, TS27 4EL
- 🏠 Commercial
- 📋 To let
- 👁 8 views
Industrial / warehouse
1,925.42 m²
About this property
Location
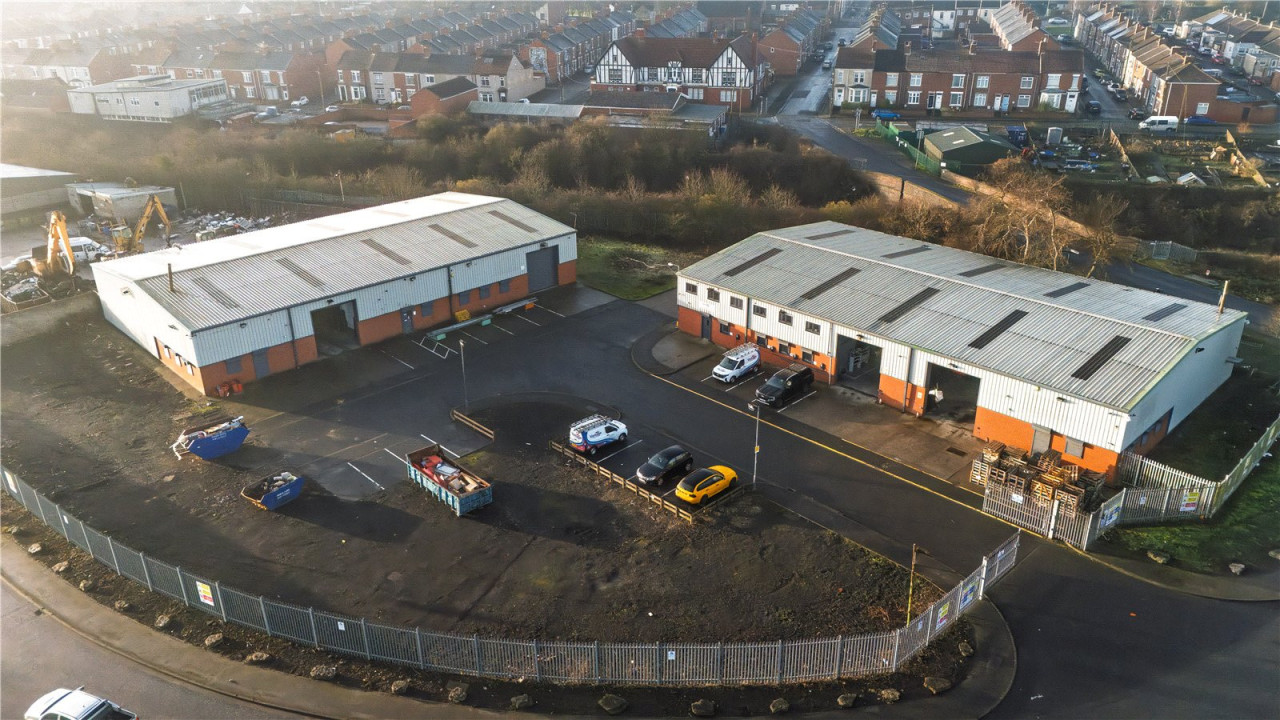
The property is situated on Blackhall Colliery Industrial Estate, off Hackworth Road, within close proximity to the A19, providing direct access to regional centres including Hartlepool, Sunderland, and Middlesbrough.
The estate is an established industrial location serving local and regional businesses, with good transport connectivity for logistics, trade, and distribution.
Description
Units 1A and 1B provide a combined floor area of approximately 11,021 sq ft, while Units 2A and 2B extend to a total of approximately 8,703 sq ft. The accommodation across all units is configured to offer clear, open-plan space
to the front, with solid flooring and suspended ceilings incorporating integrated lighting. To the rear of each unit, there is a separate storage area, staff kitchenette, and WC facilities. The premises benefit from rear service
access, providing ease of deliveries or secondary customer entry where required. The site is a total of c. 1.43 acres.
Internally, the layout offers flexibility for a range of fit-outs, with potential for partitioning or reconfiguration depending on the occupier’s needs. The property presents well and is suited to a variety of Class E, B2 and B8 uses.
Offered with vacant possession, it provides a ready-to-occupy solution for businesses or an attractive asset for investors seeking a lettable unit with low capital expenditure.
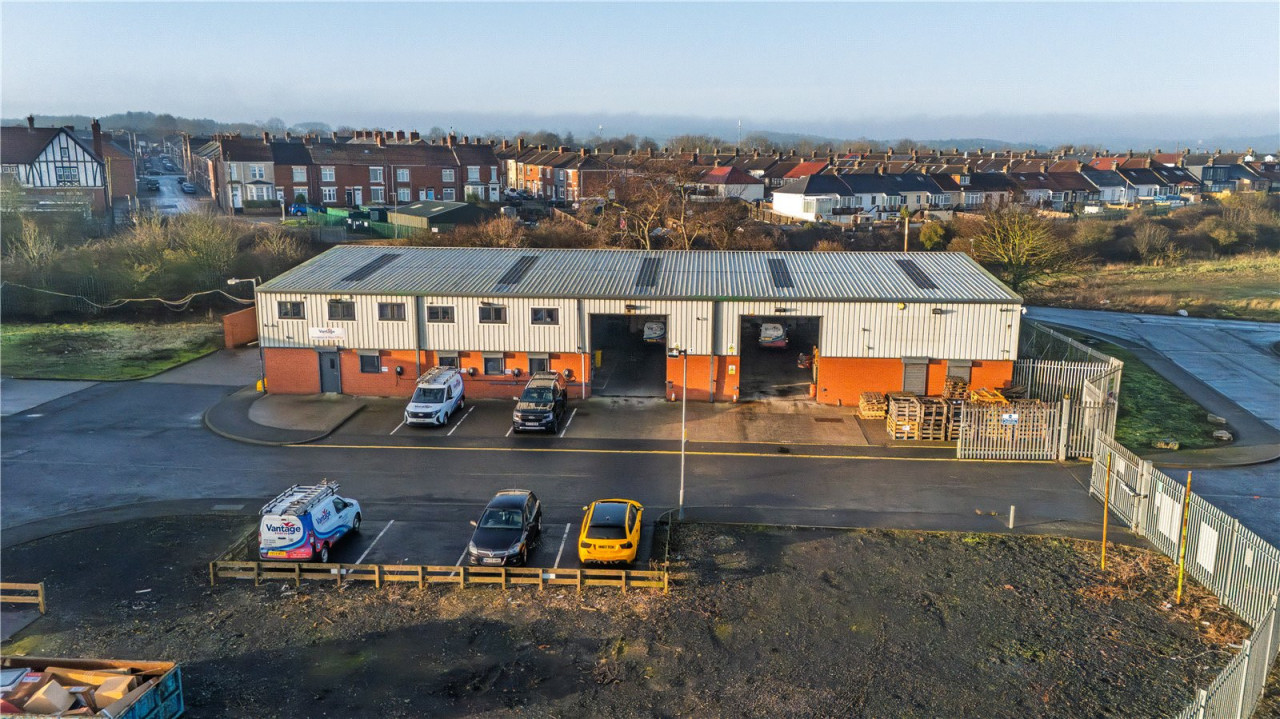
The site has car parking for approximately 26 cars and 4EV charging points and is secured by palisade fence and offers storage space to the front and side of property. There is potential to build additional units.
The property is situated on Blackhall Colliery Industrial Estate, off Hackworth Road, within close proximity to the A19, providing direct access to regional centres including Hartlepool, Sunderland, and Middlesbrough.
The estate is an established industrial location serving local and regional businesses, with good transport connectivity for logistics, trade, and distribution.
Description
Units 1A and 1B provide a combined floor area of approximately 11,021 sq ft, while Units 2A and 2B extend to a total of approximately 8,703 sq ft. The accommodation across all units is configured to offer clear, open-plan space
to the front, with solid flooring and suspended ceilings incorporating integrated lighting. To the rear of each unit, there is a separate storage area, staff kitchenette, and WC facilities. The premises benefit from rear service
access, providing ease of deliveries or secondary customer entry where required. The site is a total of c. 1.43 acres.
Internally, the layout offers flexibility for a range of fit-outs, with potential for partitioning or reconfiguration depending on the occupier’s needs. The property presents well and is suited to a variety of Class E, B2 and B8 uses.
Offered with vacant possession, it provides a ready-to-occupy solution for businesses or an attractive asset for investors seeking a lettable unit with low capital expenditure.
The site has car parking for approximately 26 cars and 4EV charging points and is secured by palisade fence and offers storage space to the front and side of property. There is potential to build additional units.
What's open nearby?
More properties nearby
£650 pcm
Middle Street, Blackhall Colliery
Guide Price £150,000
Middle Street, Blackhall
£15,545 pa
Comments (0)
Log in to like, comment or share to your feed.
Start the conversation about this listing.