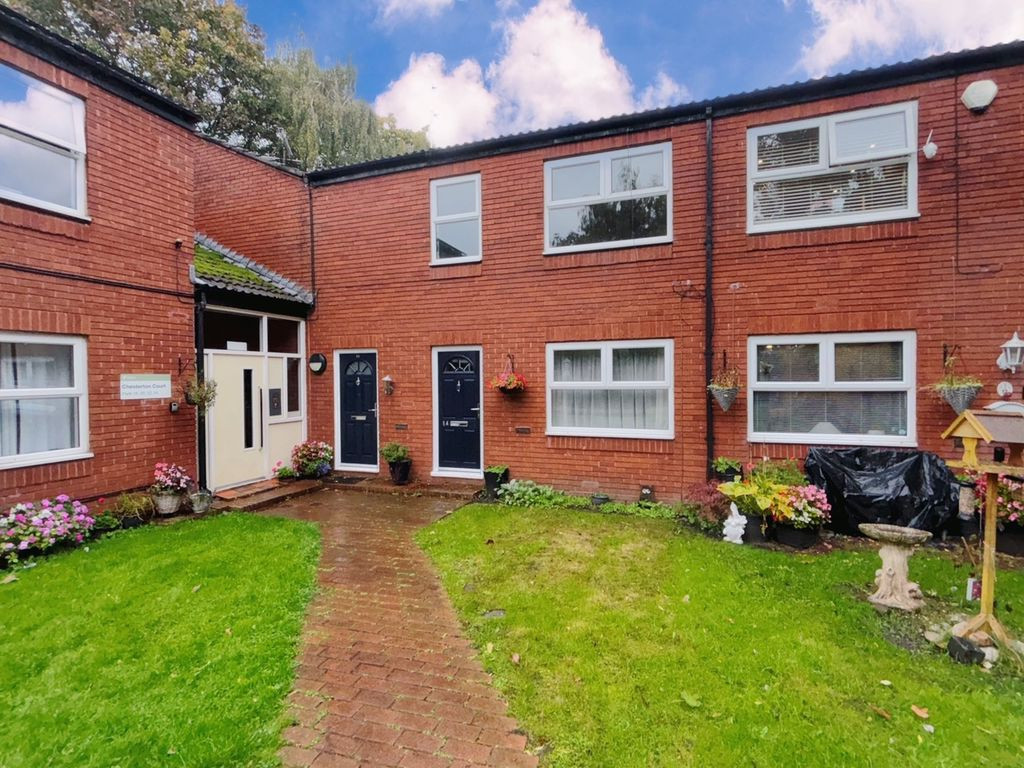
 Available
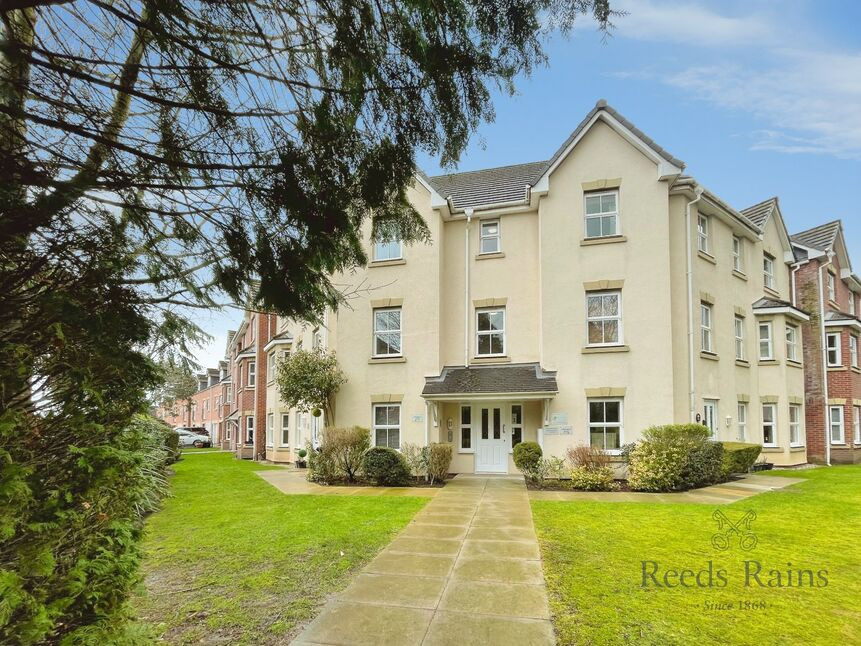
Photo 1 of 7
£155,000
Chartwell Drive, Manchester
Chartwell Drive, Manchester, M23 9PG
- 🏠 Flat
- 📋 For sale
- 🛏 2 beds
- 🛁 1 bath
- 👁 7 views
About this property
Two Bed Flat, No Chain, First Floor, Own Entrance, Well Presented, Viewing Recommended. Callaghans Estate Agents are delighted to offer for sale this first floor self contained flat in. Baguley, Baguley is a thriving local community close to Wythenshawe hospital which is well served by amenities such as shops schools and public transport. The property itself offers a good level of accommodation throughout and would be ideal for first time buyers or investors looking to expand their portfolio. Viewing is recommended.
Entrance Hall
The flat has its own entrance hall which is accessed by a rock style front door. Built in closet to side, stairs to first floor.
First Floor Landing
Doors to lounge, bedrooms and bathroom.
Lounge
16' 3'' x 9' 5'' (4.95m x 2.87m)
Upvc double glazed window to front, panel style electric radiator to side, open plan to rear to kitchen.
Kitchen
12' 10'' x 7' 6'' (3.91m x 2.28m)
Modern fitted kitchen with full range of base and wall cupboards, coordinated work tops, inset sink and taps. Built under oven with inset ceramic hob and chimney hood above. Plumbed for washing machine. Upvc double glazed window to rear, paneled radiator to side.
Bedroom One
Upvc double glazed window to rear, electric paneled radiator to rear.
Bedroom Two
9' 10'' x 9' 1'' (2.99m x 2.77m)
Upvc double glazed window to front, radiator to front, paneled radiator to side. Built in closet.
Bathroom
Good sized bathroom with contemporary tiling and modern coordinated three piece suite comprising paneled bath with shower mixer and screen over, low level wc and cistern and pedestal mounted wash basin. Chrome heated towel rail.
Outside
To the outside of the property there is a dedicated residents car park.
Entrance Hall
The flat has its own entrance hall which is accessed by a rock style front door. Built in closet to side, stairs to first floor.
First Floor Landing
Doors to lounge, bedrooms and bathroom.
Lounge
16' 3'' x 9' 5'' (4.95m x 2.87m)
Upvc double glazed window to front, panel style electric radiator to side, open plan to rear to kitchen.
Kitchen
12' 10'' x 7' 6'' (3.91m x 2.28m)
Modern fitted kitchen with full range of base and wall cupboards, coordinated work tops, inset sink and taps. Built under oven with inset ceramic hob and chimney hood above. Plumbed for washing machine. Upvc double glazed window to rear, paneled radiator to side.
Bedroom One
Upvc double glazed window to rear, electric paneled radiator to rear.
Bedroom Two
9' 10'' x 9' 1'' (2.99m x 2.77m)
Upvc double glazed window to front, radiator to front, paneled radiator to side. Built in closet.
Bathroom
Good sized bathroom with contemporary tiling and modern coordinated three piece suite comprising paneled bath with shower mixer and screen over, low level wc and cistern and pedestal mounted wash basin. Chrome heated towel rail.
Outside
To the outside of the property there is a dedicated residents car park.
What's it like to live here?
Nearby businesses open now
More properties nearby
£200,000 Offers over
Maryport Drive, Timperley, Greater Manchester, WA15
£325,000 Guide price
Ferndown Road, Manchester, Greater Manchester, M23
£200,000 Offers over
Comments (0)
Log in to like, comment or share to your feed.
Start the conversation about this listing.