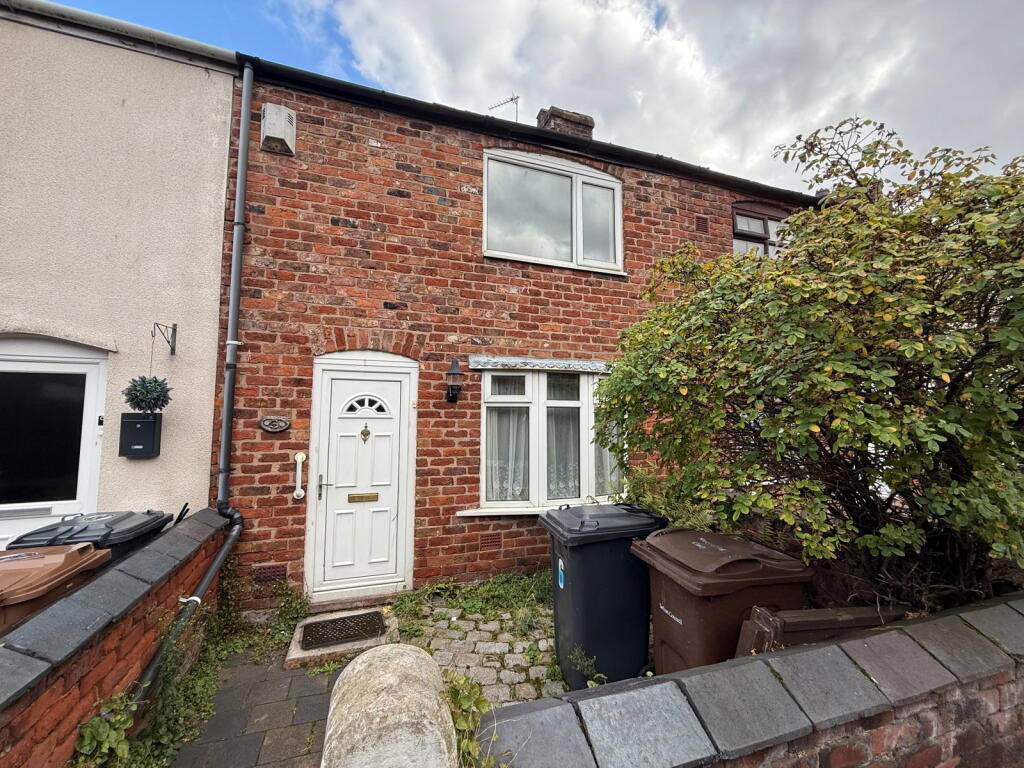
 Available
Photo 1 of 8
Offers in Region of £110,000
Balls Place, Southport, PR8
Balls Place, Southport, PR8, PR8 1BL
- 🏠 House
- 📋 For sale
- 🛏 2 beds
- 🛁 1 bath
- 👁 12 views
About this property
Early viewing advised. Conveniently situated in Southport Town Centre, this two-bedroom property offers a great opportunity for buyers looking for a home they can make their own. The property would benefit from some modernisation and updating, providing scope to improve and personalise the accommodation to suit individual tastes.
The accommodation briefly comprises a lounge, dining room, kitchen, on the first floor there are two bedrooms and a bathroom. Gardens to the front and a yard to the rear.
Offered for sale with no onward chain, this property is well suited to those looking for a project.
Lounge - 3.35m x 3.68m (11'0" x 12'1" extending to 14'5" overall)
Upvc outer door and front windows, stairs to the first floor. Double doors to....
Rear Lounge/ Dining Room - 3.15m x 4.32m (10'4" x 14'2")
Useful under stairs cupboard.
Kitchen - 4.27m x 1.73m (14'0" x 5'8")
Sink and base units wall cupboard, working surfaces, wall mounted boiler, Upvc double glazed window and outer door.
First Floor Landing
Bedroom 1 - 3.35m x 3.12m (11'0" x 10'3" to front of chimney breast extending to 12'9" overall)
Upvc double glazed window, built in wardrobes.
Bedroom 2 - 3.15m x 2.13m (10'4" x 7'0")
Upvc double glazed window.
Bathroom - 2.39m x 2.16m (7'10" x 7'1")
Wash hand basin, low level WC, panelled bath.
Outside
Garden to front and yard to the rear.
Note
The property was unoccupied at the time of inspection and we cannot confirm that any of the appliances are in working order.
Council Tax
Sefton MBC band A.
Tenure
Freehold
Mobile Phone Signal
Check signal strengths by clicking this link:
Broadband
Check the availability by clicking this link:
The accommodation briefly comprises a lounge, dining room, kitchen, on the first floor there are two bedrooms and a bathroom. Gardens to the front and a yard to the rear.
Offered for sale with no onward chain, this property is well suited to those looking for a project.
Lounge - 3.35m x 3.68m (11'0" x 12'1" extending to 14'5" overall)
Upvc outer door and front windows, stairs to the first floor. Double doors to....
Rear Lounge/ Dining Room - 3.15m x 4.32m (10'4" x 14'2")
Useful under stairs cupboard.
Kitchen - 4.27m x 1.73m (14'0" x 5'8")
Sink and base units wall cupboard, working surfaces, wall mounted boiler, Upvc double glazed window and outer door.
First Floor Landing
Bedroom 1 - 3.35m x 3.12m (11'0" x 10'3" to front of chimney breast extending to 12'9" overall)
Upvc double glazed window, built in wardrobes.
Bedroom 2 - 3.15m x 2.13m (10'4" x 7'0")
Upvc double glazed window.
Bathroom - 2.39m x 2.16m (7'10" x 7'1")
Wash hand basin, low level WC, panelled bath.
Outside
Garden to front and yard to the rear.
Note
The property was unoccupied at the time of inspection and we cannot confirm that any of the appliances are in working order.
Council Tax
Sefton MBC band A.
Tenure
Freehold
Mobile Phone Signal
Check signal strengths by clicking this link:
Broadband
Check the availability by clicking this link:
What's it like to live here?
Nearby businesses open now
More properties nearby
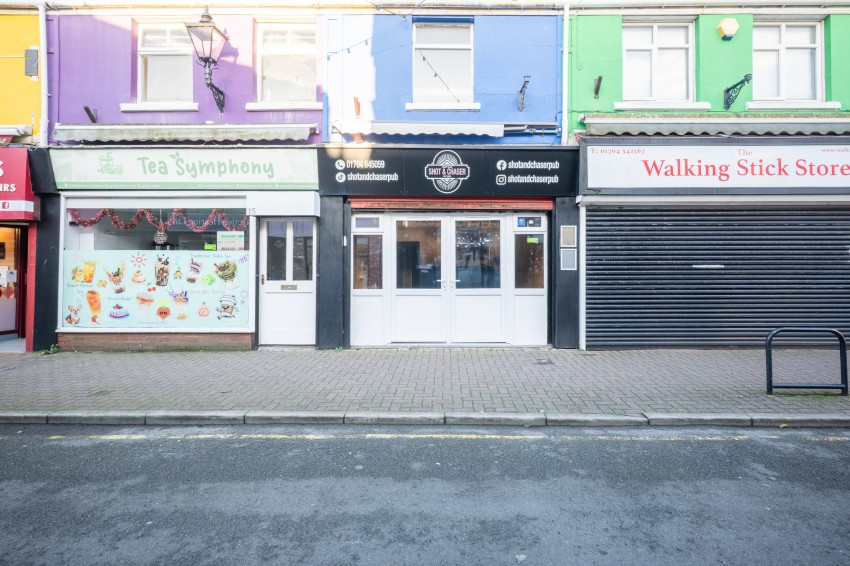
£9,000 Per Annum
17 Wesley Street, Southport, Merseyside, PR8
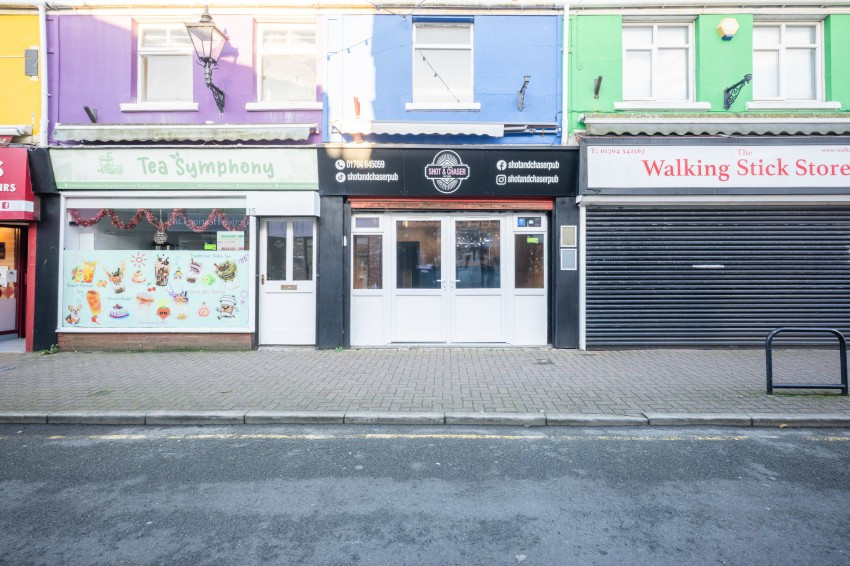
£110,000 for the Long Leasehold
17 Wesley Street, Southport, Merseyside, PR8
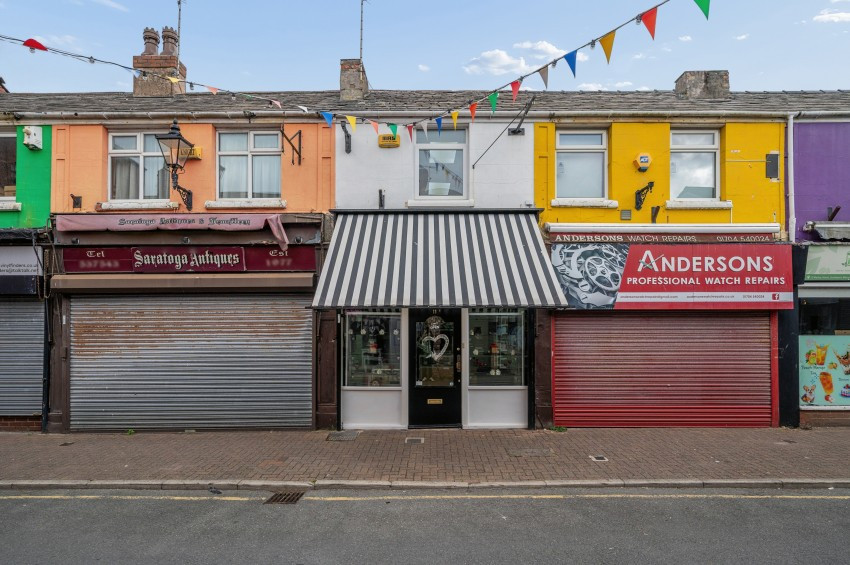
£110,000 Offers in the Region of
11 Wesley Street, Southport, Merseyside, PR8
£1,000 pcm







Comments (0)
Log in to like, comment or share to your feed.
Start the conversation about this listing.