 Available
Photo 1 of 14
£300,000
Norwood Crescent Southport, PR9
Norwood Crescent Southport, PR9, PR9 7DU
- 🏠 House
- 📋 For sale
- 🛏 4 beds
- 🛁 1 bath
- 👁 14 views
About this property
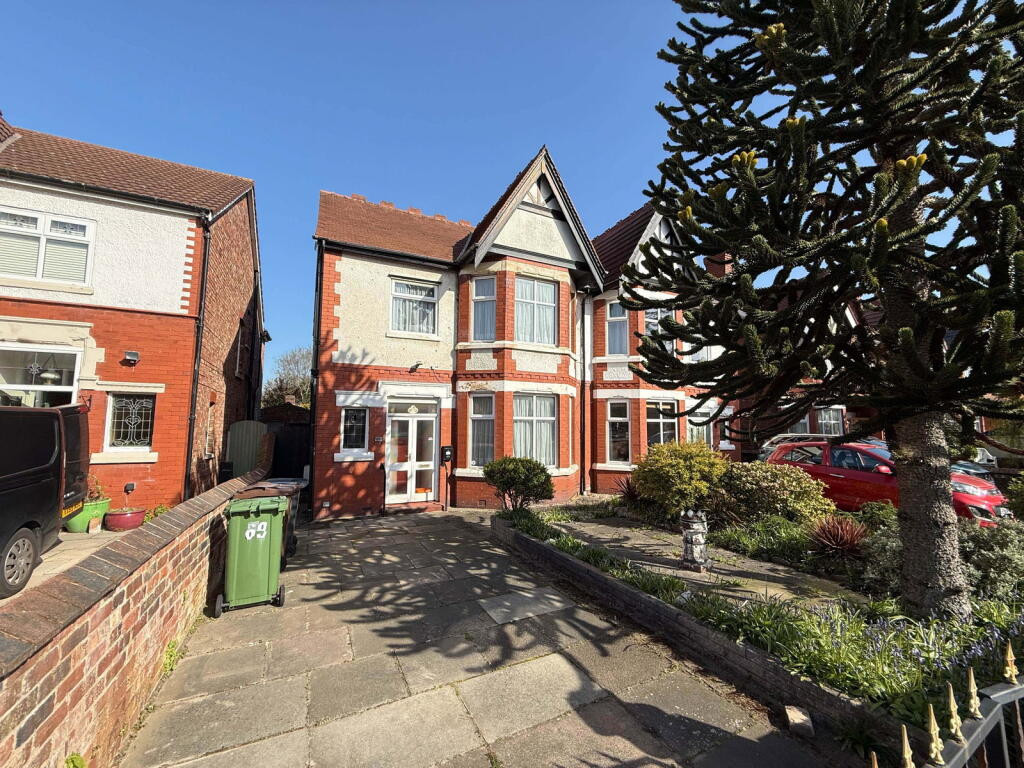
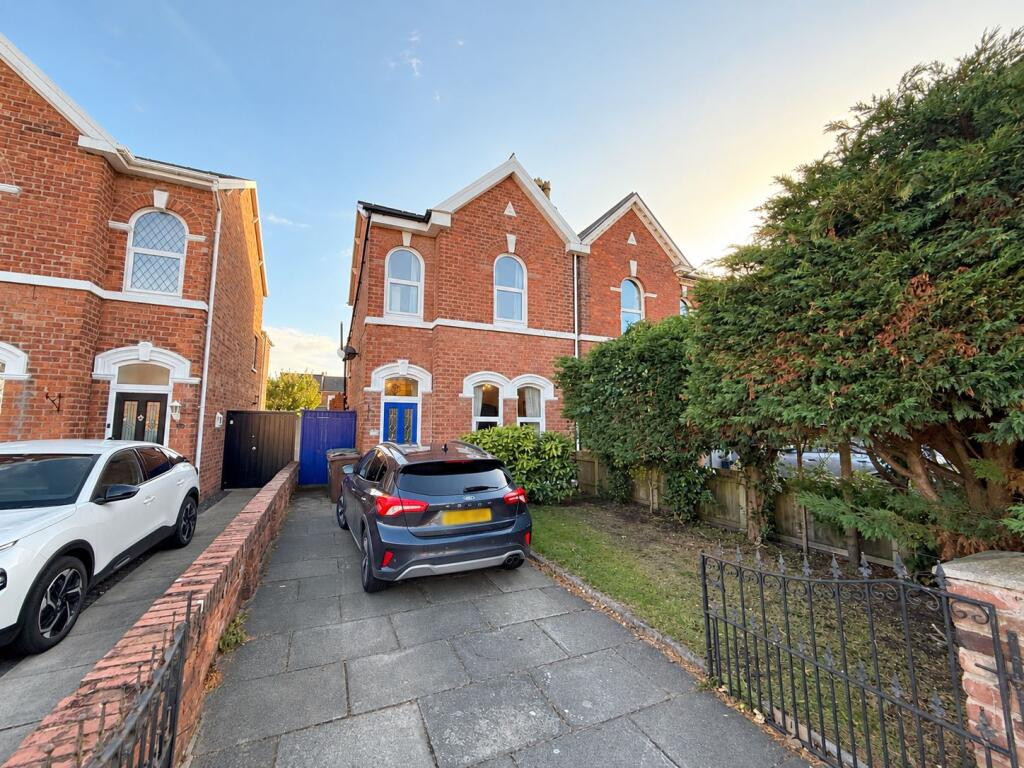
This generously sized, traditional, Edwardian, semi-detached family home offers an exciting opportunity for modernisation, situated in a highly popular location. Boasting four bedrooms and two reception rooms, it provides ample space for a growing family. The property is conveniently located close to well-regarded local schools, Meols Cop Railway Station for easy commuting, and the charming Churchtown Village, with its array of amenities. With established gardens and off-street parking, this home offers a wonderful foundation to create your ideal living space.
Enclosed Vestibule
Double outer storm doors, tiled floor. Part glazed inner door to...
Entrance Hall
Space panelled walls and plate rail, stairs to the first floor. UPVC double glazed side window and feature stain glass and leaded window.
Lounge - 4.93m x 3.78m (16'2" into bay x 12'5")
UPVC double glazed bay window.
Rear Lounge/ Dining Room - 4.88m x 3.48m (16'0" x 11'5")
Timber fire surround, UPVC double glazed double doors to the rear garden.
Breakfast Kitchen - 5.87m x 2.72m (19'3" x 8'11" extending to 10'8")
UPVC double glazed windows to the side and rear, UPVC double glazed side door. Single drainer stainless steel sink unit, a range of base units with cupboards and drawers, wall cupboards, working surfaces, wall mounted 'Worcester' gas central heating boiler and UPVC double glazed door to the outside.
Landing
Bedroom One - 4.95m x 3.51m (16'3" x 11'6")
UPVC double glazed bay window.
Bedroom Two - 4.8m x 3.48m (15'9" x 11'5")
UPVC double glazed window.
Bedroom Three - 2.95m x 2.74m (9'8" x 9'0")
UPVC double glazed window.
Bedroom Four - 2.54m x 3.25m (8'4" x 10'8")
UPVC double glazed window.
Bathroom - 1.83m x 2.24m (6'0" x 7'4")
Pedestal wash hand basin, panelled bath, shower enclosure with electric shower. Tiled walls.
WC - 1.68m x 0.89m (5'6" x 2'11")
Low level WC.
Outside
The property stands in good sized gardens to the both the front and rear, the front garden planned with borders, ornamental, mature monkey puzzle tree and off road car parking. A good sized rear garden with paved patio, borders stocked with plants and shrubs. lawn and a range of useful brick outbuildings.
Tenure
Freehold.
Council Tax
Council Tax Band D
Mobile Phone Signal
Check signal strengths by clicking this link:
Broadband
Check the availability by clicking this link:
Enclosed Vestibule
Double outer storm doors, tiled floor. Part glazed inner door to...
Entrance Hall
Space panelled walls and plate rail, stairs to the first floor. UPVC double glazed side window and feature stain glass and leaded window.
Lounge - 4.93m x 3.78m (16'2" into bay x 12'5")
UPVC double glazed bay window.
Rear Lounge/ Dining Room - 4.88m x 3.48m (16'0" x 11'5")
Timber fire surround, UPVC double glazed double doors to the rear garden.
Breakfast Kitchen - 5.87m x 2.72m (19'3" x 8'11" extending to 10'8")
UPVC double glazed windows to the side and rear, UPVC double glazed side door. Single drainer stainless steel sink unit, a range of base units with cupboards and drawers, wall cupboards, working surfaces, wall mounted 'Worcester' gas central heating boiler and UPVC double glazed door to the outside.
Landing
Bedroom One - 4.95m x 3.51m (16'3" x 11'6")
UPVC double glazed bay window.
Bedroom Two - 4.8m x 3.48m (15'9" x 11'5")
UPVC double glazed window.
Bedroom Three - 2.95m x 2.74m (9'8" x 9'0")
UPVC double glazed window.
Bedroom Four - 2.54m x 3.25m (8'4" x 10'8")
UPVC double glazed window.
Bathroom - 1.83m x 2.24m (6'0" x 7'4")
Pedestal wash hand basin, panelled bath, shower enclosure with electric shower. Tiled walls.
WC - 1.68m x 0.89m (5'6" x 2'11")
Low level WC.
Outside
The property stands in good sized gardens to the both the front and rear, the front garden planned with borders, ornamental, mature monkey puzzle tree and off road car parking. A good sized rear garden with paved patio, borders stocked with plants and shrubs. lawn and a range of useful brick outbuildings.
Tenure
Freehold.
Council Tax
Council Tax Band D
Mobile Phone Signal
Check signal strengths by clicking this link:
Broadband
Check the availability by clicking this link:
What's it like to live here?
Nearby businesses open now
More properties nearby
£389,995
Norwood Crescent, Southport, PR9
£390,000
Beech Grove, Southport, PR9
£375,000
Athole Grove, Southport
£210,000







Comments (0)
Log in to like, comment or share to your feed.
Start the conversation about this listing.