 Available
Photo 1 of 19
£475,000
Rookery Road, Hesketh Park, Southport, PR9
Rookery Road, Hesketh Park, Southport, PR9, PR9 7JQ
- 🏠 House
- 📋 For sale
- 🛏 4 beds
- 🛁 1 bath
- 👁 17 views
About this property
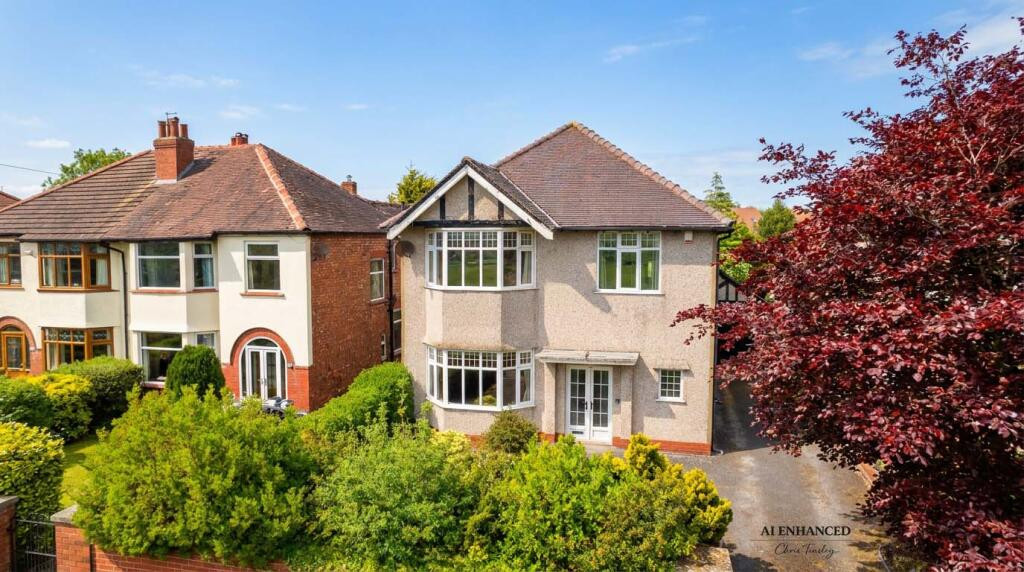
An exceptional opportunity to create your dream home within this detached family house, ideally situated overlooking the 'Rookery' in the highly sought-after Hesketh Park area. Offered with no chain delay, this property presents massive potential for modernisation, boasting generous accommodation, established gardens, and a substantial double garage. The centrally heated and double glazed accommodation briefly includes; entrance hall, a through lounge and dining room, breakfast kitchen, pantry. On the first floor there are four bedrooms and a family bathroom.
Enclosed Vestibule
Double Upvc outer doors and figure glazed inner door leading to…
Attractive Entrance Hall
With space panelled walls and plate rail, beamed ceiling, and turned staircase with oak spindles, handrail, and newel posts leading to the first floor. Useful understairs storage cupboard below.
Cloaks Cupboard
Upvc double glazed window.
Through Lounge/Dining Room - 9.93m x 3.96m (32'7" x 13'0")
Upvc double glazed window overlooking the front garden. Living flame coal effect gas fire. Dining area with strip flooring and French doors leading to the rear garden.
Breakfast Kitchen - 3.58m x 3.58m (11'9" x 11'9")
Upvc double glazed window. Single drainer stainless steel sink unit below. Range of base units with cupboards and drawers, wall cupboards and working surfaces. Ceramic tiled flooring, cooker hood above split-level oven and five-ring electric hob. Serving hatch to dining area.
Pantry - 2.29m x 1.4m (7'6" x 4'7")
Rear Porch
Upvc rear door with double glazed insert and double glazed side windows.
Boiler cupboard housing 'Ideal' gas central heating boiler.
Wc with low level wc.
First Floor Landing
Upvc double glazed window and pull-down loft ladder providing access to excellent loft storage space.
Bedroom 1 - 5.49m x 3.58m (18'0" x 11'9"extending to 12’10” overall measurements)
Upvc double glazed window.
Bedroom 2 - 4.57m x 3.91m (15'0" x 12'10" overall measurements)
Pedestal wash hand basin and Upvc double glazed window.
Bedroom 3 - 2.79m x 3.66m (9'2" x 12'0")
Upvc double glazed window.
Bedroom 4 - 2.64m x 3.61m (8'8" x 11'10")
Upvc double glazed window.
Bathroom - 2.31m x 3.07m (7'7" x 10'1")
Wash hand basin, panelled bath and low-level WC. Shower enclosure with thermostatic shower, tiled walls, close boarded ceiling and spotlighting. Fitted cupboard and Upvc double glazed window.
Outside
Attractive established gardens to both the front and rear. Off-road car parking with a driveway to the side leading to a substantial garage measuring 33’ x 10’7” internally. The established and mature rear garden is a feature of the property, being well screened by mature shrubs and trees.
Tenure
Freehold. With a yearly Chief Rent of £8.50
Council Tax
Sefton Band F
Broadband
Check the availability by clicking this link:
Mobile Phone Signal
Check signal strengths by clicking this link:
Enclosed Vestibule
Double Upvc outer doors and figure glazed inner door leading to…
Attractive Entrance Hall
With space panelled walls and plate rail, beamed ceiling, and turned staircase with oak spindles, handrail, and newel posts leading to the first floor. Useful understairs storage cupboard below.
Cloaks Cupboard
Upvc double glazed window.
Through Lounge/Dining Room - 9.93m x 3.96m (32'7" x 13'0")
Upvc double glazed window overlooking the front garden. Living flame coal effect gas fire. Dining area with strip flooring and French doors leading to the rear garden.
Breakfast Kitchen - 3.58m x 3.58m (11'9" x 11'9")
Upvc double glazed window. Single drainer stainless steel sink unit below. Range of base units with cupboards and drawers, wall cupboards and working surfaces. Ceramic tiled flooring, cooker hood above split-level oven and five-ring electric hob. Serving hatch to dining area.
Pantry - 2.29m x 1.4m (7'6" x 4'7")
Rear Porch
Upvc rear door with double glazed insert and double glazed side windows.
Boiler cupboard housing 'Ideal' gas central heating boiler.
Wc with low level wc.
First Floor Landing
Upvc double glazed window and pull-down loft ladder providing access to excellent loft storage space.
Bedroom 1 - 5.49m x 3.58m (18'0" x 11'9"extending to 12’10” overall measurements)
Upvc double glazed window.
Bedroom 2 - 4.57m x 3.91m (15'0" x 12'10" overall measurements)
Pedestal wash hand basin and Upvc double glazed window.
Bedroom 3 - 2.79m x 3.66m (9'2" x 12'0")
Upvc double glazed window.
Bedroom 4 - 2.64m x 3.61m (8'8" x 11'10")
Upvc double glazed window.
Bathroom - 2.31m x 3.07m (7'7" x 10'1")
Wash hand basin, panelled bath and low-level WC. Shower enclosure with thermostatic shower, tiled walls, close boarded ceiling and spotlighting. Fitted cupboard and Upvc double glazed window.
Outside
Attractive established gardens to both the front and rear. Off-road car parking with a driveway to the side leading to a substantial garage measuring 33’ x 10’7” internally. The established and mature rear garden is a feature of the property, being well screened by mature shrubs and trees.
Tenure
Freehold. With a yearly Chief Rent of £8.50
Council Tax
Sefton Band F
Broadband
Check the availability by clicking this link:
Mobile Phone Signal
Check signal strengths by clicking this link:
What's it like to live here?
Nearby businesses open now
More properties nearby
£490,000
Hesketh Drive, Southport, PR9 7JG
In Excess of £450,000







Comments (0)
Log in to like, comment or share to your feed.
Start the conversation about this listing.