 Available
Photo 1 of 21
£385,000
Fox Lane Waverton, Chester
Fox Lane, Waverton, CH3 7PQ
- 🏠 House
- 📋 For sale
- 🛏 3 beds
- 🛁 2 baths
- 👁 4 views
About this property
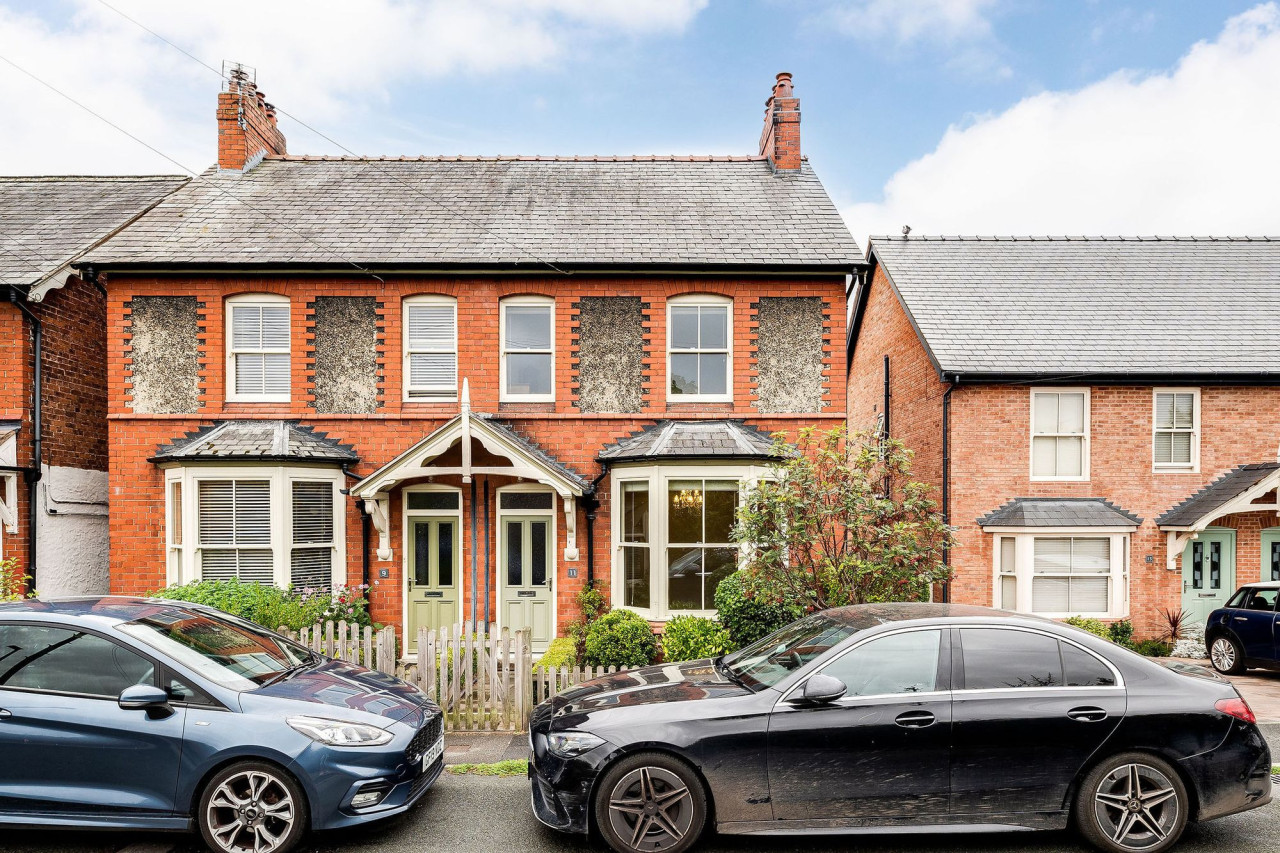
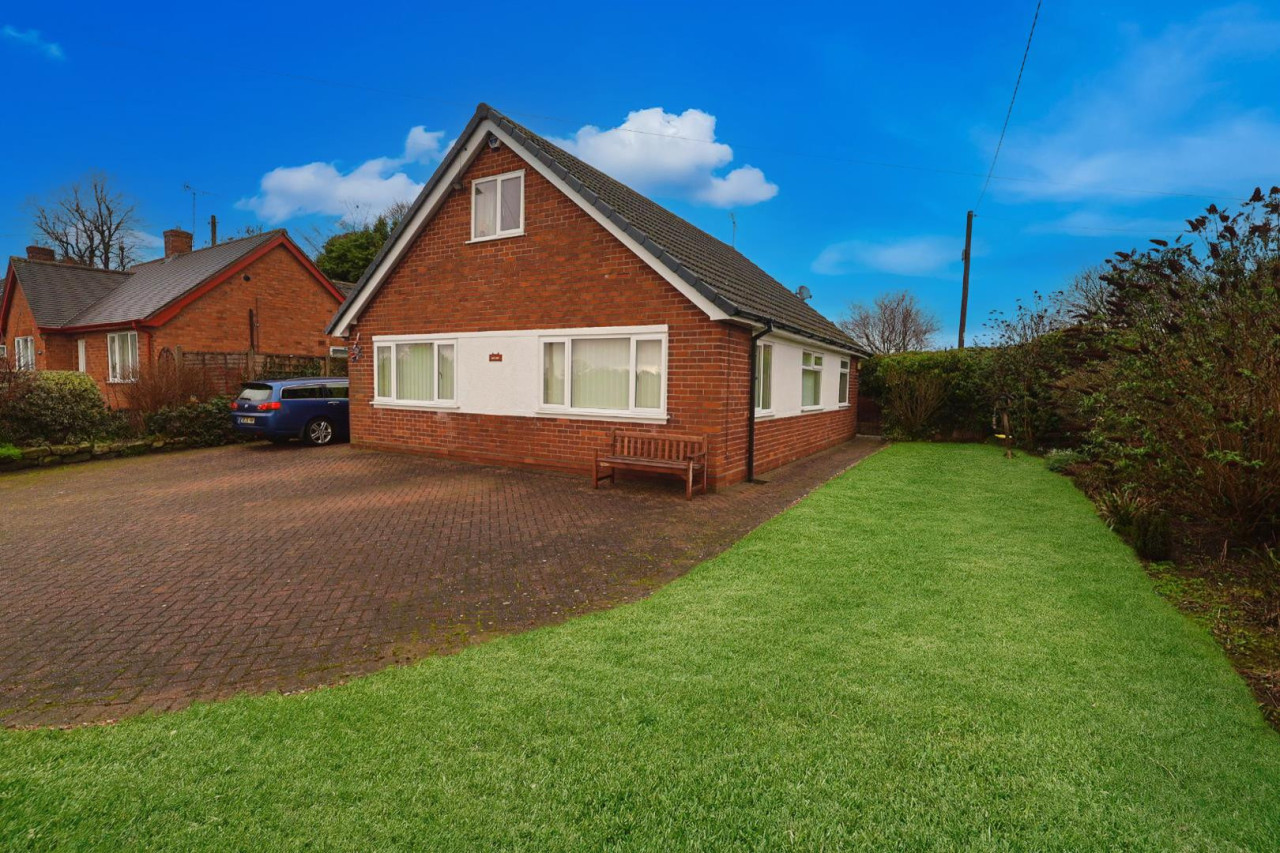
A charming three-bedroom semi-detached home combining generous accommodation, attractive period features and a wonderfully private rear garden in the highly sought-after village of Waverton. With high ceilings, feature fireplaces and wooden sash windows adding character throughout, this is an appealing home with plenty of personality.
The entrance hallway leads into the front reception room, currently arranged as a dining room and enhanced by a large bay window overlooking the front garden. Its generous proportions offer excellent flexibility, allowing the room to work equally well as a more traditional living room if preferred.
To the rear is a particularly inviting second reception room, where a log-burning stove creates an attractive focal point. Wooden sash windows overlook the garden, while useful built-in storage adds practicality without detracting from the character of the space.
The fitted kitchen provides a good range of storage and preparation space and leads through to a useful utility area, with a ground-floor bathroom positioned beyond. Doors open onto an attractive walled seating area immediately outside the kitchen, creating a sheltered spot for outdoor dining or a morning coffee.
Beyond is the generous rear garden, predominantly laid to lawn and bordered by mature hedging which provides an excellent degree of privacy. Side access is particularly useful for families, cyclists and dog owners, providing a convenient route between the front and rear of the property.
The bedrooms are arranged across the upper floors. The principal bedroom is an impressive room with excellent ceiling height, twin wooden sash windows overlooking Fox Lane and a character fireplace. Bedroom two is another well-proportioned room retaining its own period fireplace, while the third bedroom enjoys views over the rear garden and is a particularly good size for a third bedroom. A well-appointed family bathroom serves the upper floor.
Offering an attractive blend of period charm, versatile reception space and excellent outdoor space, this distinctive home provides a fantastic opportunity to enjoy village living in one of the area's most desirable locations.
Council Tax Band: C
Tenure: Freehold
Disclaimer
These particulars are intended to give a fair and substantially correct overall description for the guidance of intending purchasers and do not constitute an offer or part of a contract. Prospective purchasers ought to seek their own professional advice. All descriptions, dimensions, areas, reference to condition and necessary permissions for use and occupation and other details are given in good faith and are believed to be correct, but any intending purchasers should not rely on them as statements or representations of fact but must satisfy themselves by inspection or otherwise as to the correctness of each of them. All measurements are approximate.
Stamp Duty Land Tax: Stamp Duty Land Tax or other equivalent purchase taxes are payable by the buyer and the amount depends on individual circumstances. Any figures shown are guides only. You should take independent advice and use the HMRC calculator to confirm the amount payable.
Staging and images: Photographs and marketing materials may include staging, furniture, or dressing used for presentation. Items shown are not included unless specifically stated. Where images are digitally enhanced, CGI, or virtually staged, this will be disclosed.
The entrance hallway leads into the front reception room, currently arranged as a dining room and enhanced by a large bay window overlooking the front garden. Its generous proportions offer excellent flexibility, allowing the room to work equally well as a more traditional living room if preferred.
To the rear is a particularly inviting second reception room, where a log-burning stove creates an attractive focal point. Wooden sash windows overlook the garden, while useful built-in storage adds practicality without detracting from the character of the space.
The fitted kitchen provides a good range of storage and preparation space and leads through to a useful utility area, with a ground-floor bathroom positioned beyond. Doors open onto an attractive walled seating area immediately outside the kitchen, creating a sheltered spot for outdoor dining or a morning coffee.
Beyond is the generous rear garden, predominantly laid to lawn and bordered by mature hedging which provides an excellent degree of privacy. Side access is particularly useful for families, cyclists and dog owners, providing a convenient route between the front and rear of the property.
The bedrooms are arranged across the upper floors. The principal bedroom is an impressive room with excellent ceiling height, twin wooden sash windows overlooking Fox Lane and a character fireplace. Bedroom two is another well-proportioned room retaining its own period fireplace, while the third bedroom enjoys views over the rear garden and is a particularly good size for a third bedroom. A well-appointed family bathroom serves the upper floor.
Offering an attractive blend of period charm, versatile reception space and excellent outdoor space, this distinctive home provides a fantastic opportunity to enjoy village living in one of the area's most desirable locations.
Council Tax Band: C
Tenure: Freehold
Disclaimer
These particulars are intended to give a fair and substantially correct overall description for the guidance of intending purchasers and do not constitute an offer or part of a contract. Prospective purchasers ought to seek their own professional advice. All descriptions, dimensions, areas, reference to condition and necessary permissions for use and occupation and other details are given in good faith and are believed to be correct, but any intending purchasers should not rely on them as statements or representations of fact but must satisfy themselves by inspection or otherwise as to the correctness of each of them. All measurements are approximate.
Stamp Duty Land Tax: Stamp Duty Land Tax or other equivalent purchase taxes are payable by the buyer and the amount depends on individual circumstances. Any figures shown are guides only. You should take independent advice and use the HMRC calculator to confirm the amount payable.
Staging and images: Photographs and marketing materials may include staging, furniture, or dressing used for presentation. Items shown are not included unless specifically stated. Where images are digitally enhanced, CGI, or virtually staged, this will be disclosed.
More properties nearby
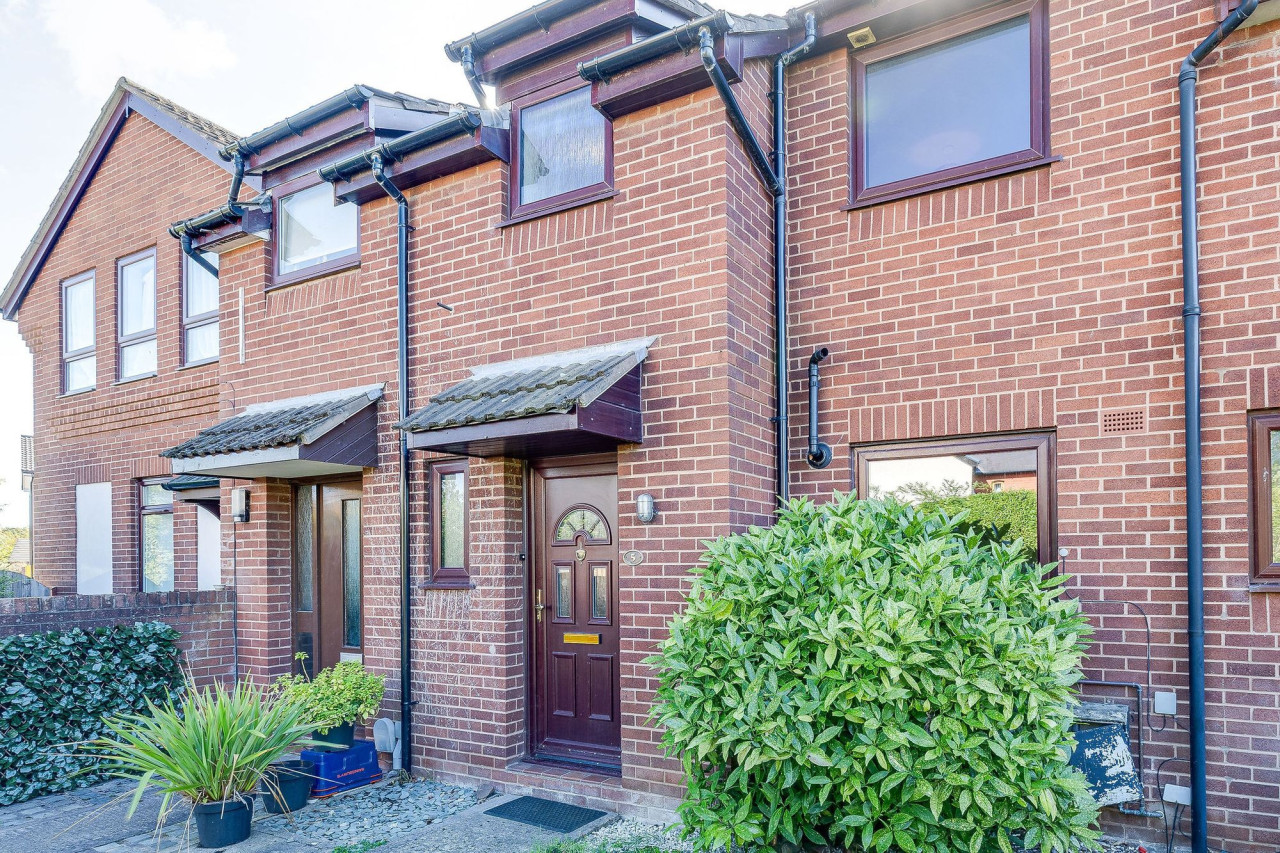
£230,000
Mill Cross Waverton, Chester
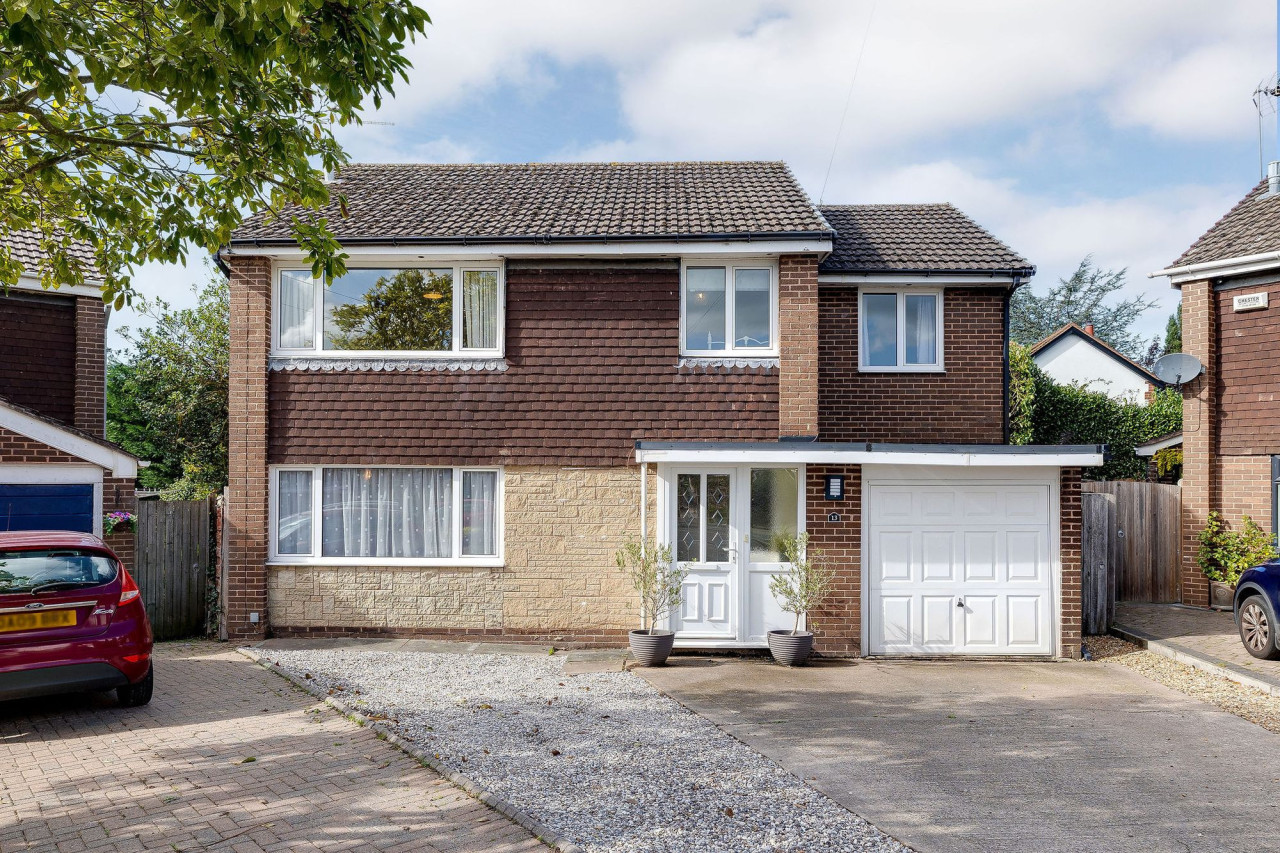
£499,950
Croft Close Rowton, Chester
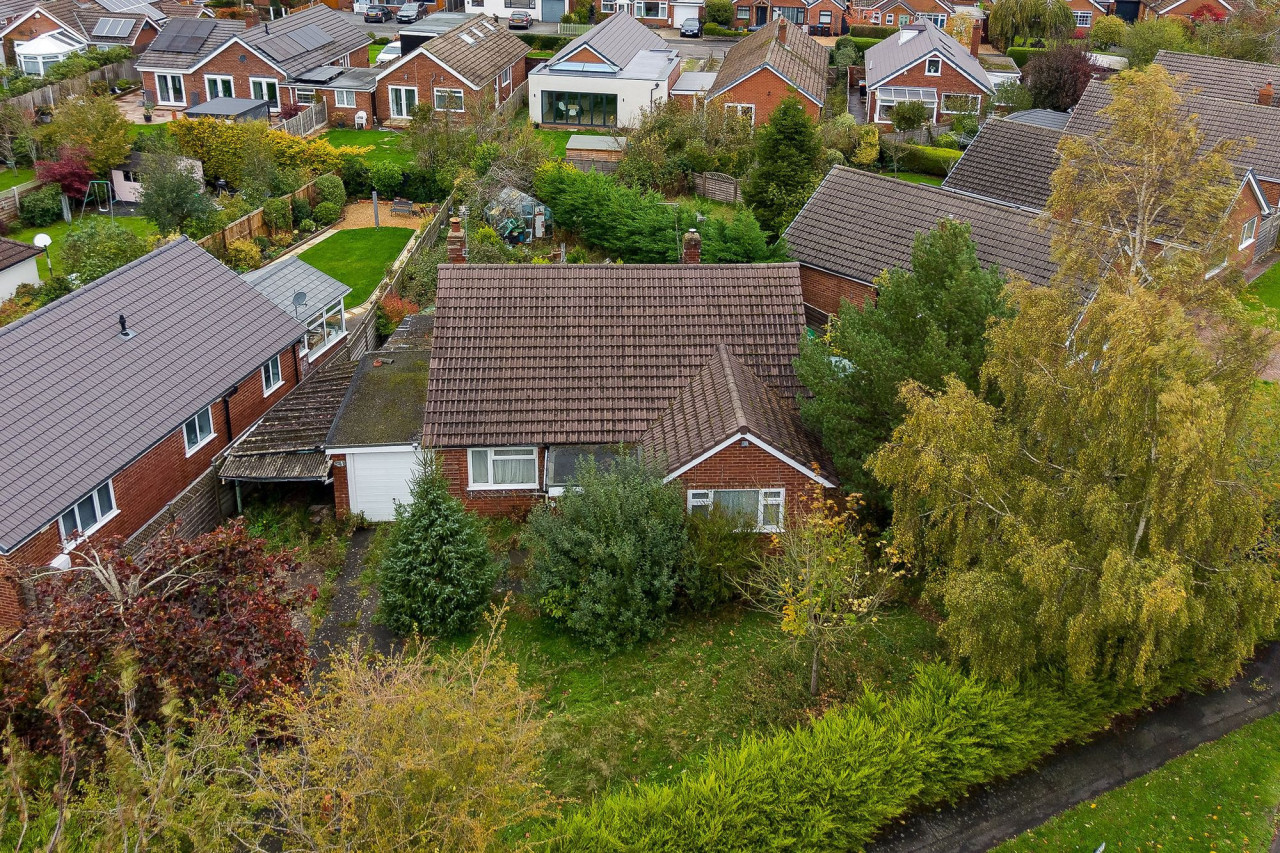
£580,000 Offers Over
Comments (0)
Log in to like, comment or share to your feed.
Start the conversation about this listing.