 Available
Rental - £12.50 per sq ft
8 Fulwood Park, Caxton Road, Fulwood, Preston
8 Fulwood Park, Preston, PR2 9ZB
- 🏠 Commercial
- 📋 To let
- 👁 14 views
Office
215.7 – 441.5 m²
About this property
First floor office suite
215.7 m² ( 2,322 ft² ) — 441.5 m² ( 4,753 ft² )
Rental - £12.50 per sq ft
Location
The property is situated within the highly successful Fulwood Business Park which forms part of the popular North Preston Employment Area.
Unit 8 enjoys a prominent position fronting onto Caxton Way which in turn leads to Eastway providing access in to Preston City Centre 3 miles to the south. Junction 1 of the M55 and Junction 31a of the M6 motorways are each within 1 mile.
Description
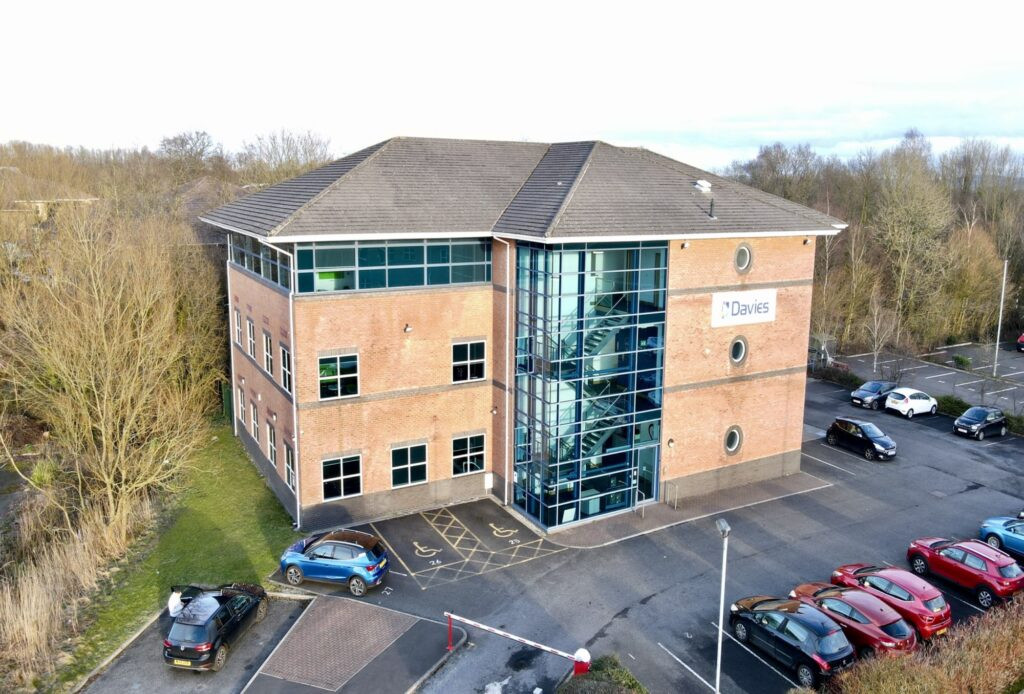
The premises comprise a first-floor suite within a 3-storey office block of traditional brick construction beneath a pitched roof.
Access is provided via an attractive glazed entrance and stairwell, with lift access also available.
The suite is predominantly open plan, offering a staff breakout area and partitioned manager’s office/meeting rooms. The suite generally benefits from the following:
Suspended ceiling LED lighting Raised access floors Carpeting Heating and cooling system Glazing providing ample natural light Allocated car parking spaces
The suite can be reconfigured/sub-divided to suit occupational requirements.
215.7 m² ( 2,322 ft² ) — 441.5 m² ( 4,753 ft² )
Rental - £12.50 per sq ft
Location
The property is situated within the highly successful Fulwood Business Park which forms part of the popular North Preston Employment Area.
Unit 8 enjoys a prominent position fronting onto Caxton Way which in turn leads to Eastway providing access in to Preston City Centre 3 miles to the south. Junction 1 of the M55 and Junction 31a of the M6 motorways are each within 1 mile.
Description
The premises comprise a first-floor suite within a 3-storey office block of traditional brick construction beneath a pitched roof.
Access is provided via an attractive glazed entrance and stairwell, with lift access also available.
The suite is predominantly open plan, offering a staff breakout area and partitioned manager’s office/meeting rooms. The suite generally benefits from the following:
Suspended ceiling LED lighting Raised access floors Carpeting Heating and cooling system Glazing providing ample natural light Allocated car parking spaces
The suite can be reconfigured/sub-divided to suit occupational requirements.
What's open nearby?
More properties nearby
Rental on Application
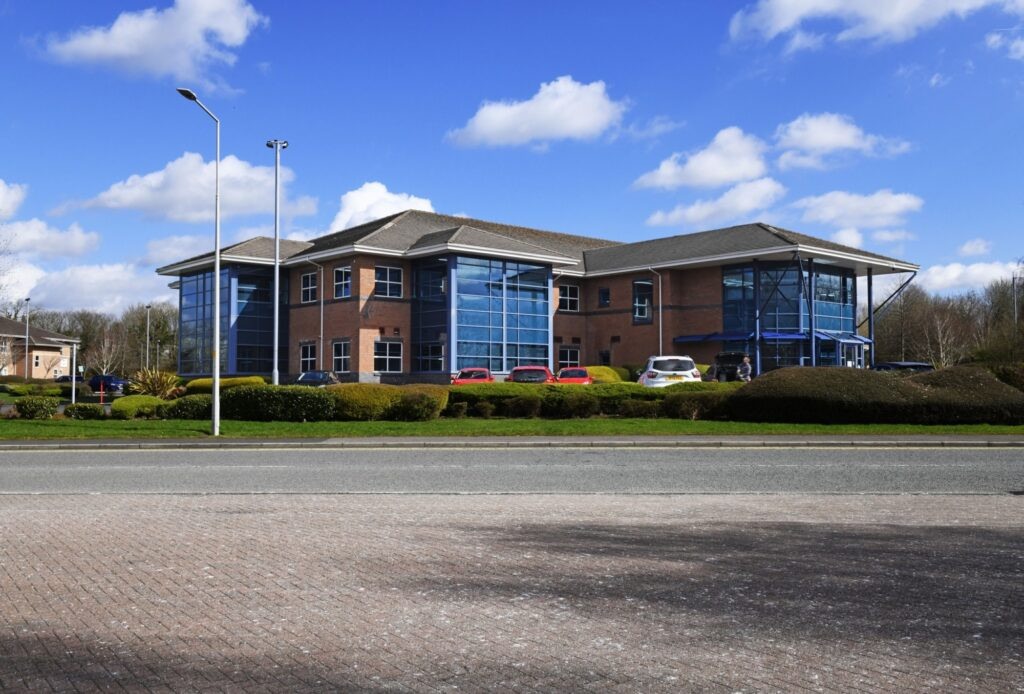
Part Ground Floor, 7 Fulwood Park, Caxton Road, Fulwood, Preston
Rental on application
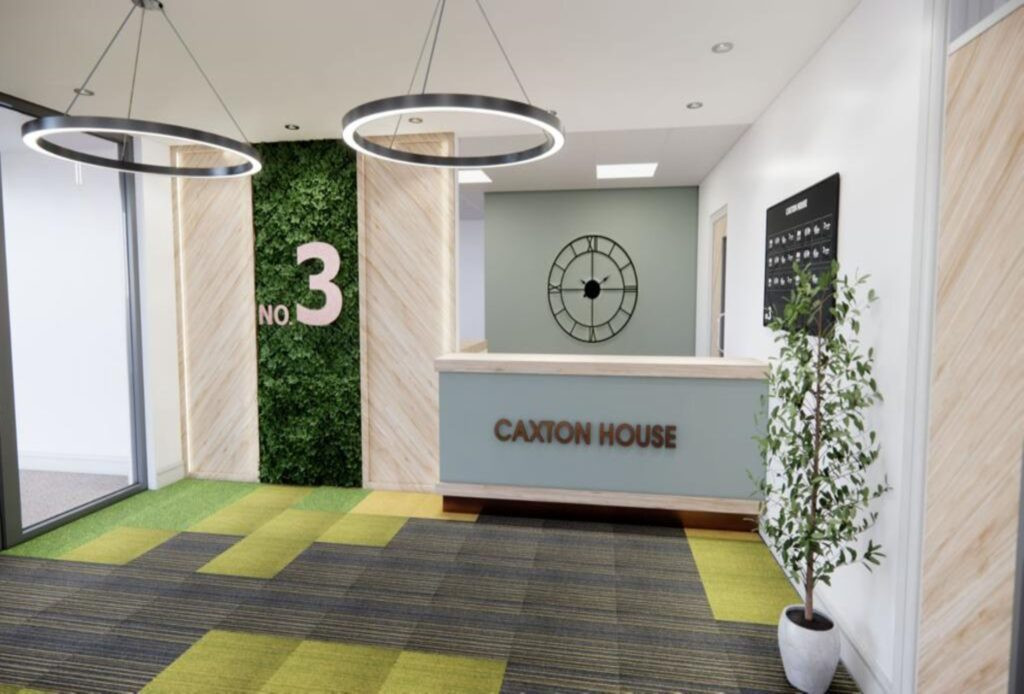
3 Caxton Road, Fulwood, Preston
Offers in the region of £10,000 per annum
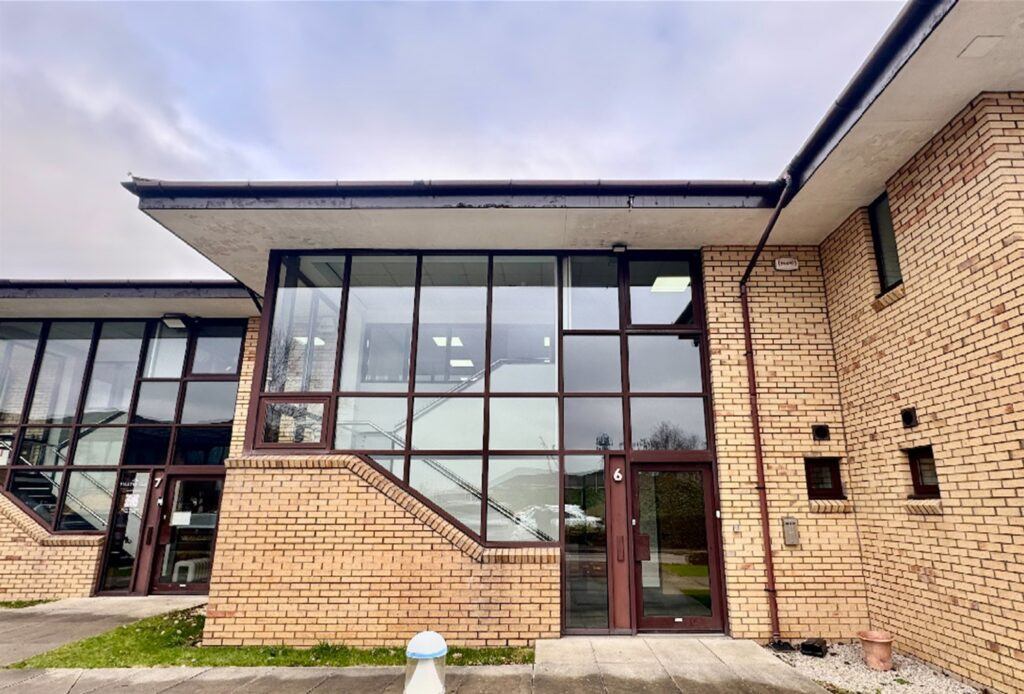
First Floor, 6 Cable Court, Pittman Way, Fulwood, Preston
£45,000 per annum



Comments (0)
Log in to like, comment or share to your feed.
Start the conversation about this listing.