 Available
Photo 1 of 7
£12 Per Sq Ft
Southport Business Park, PR8
Southport Business Park, PR8
- 🏠 Commercial
- 📋 To let
- 👁 10 views
Industrial / warehouse
2,730.05 m²
About this property
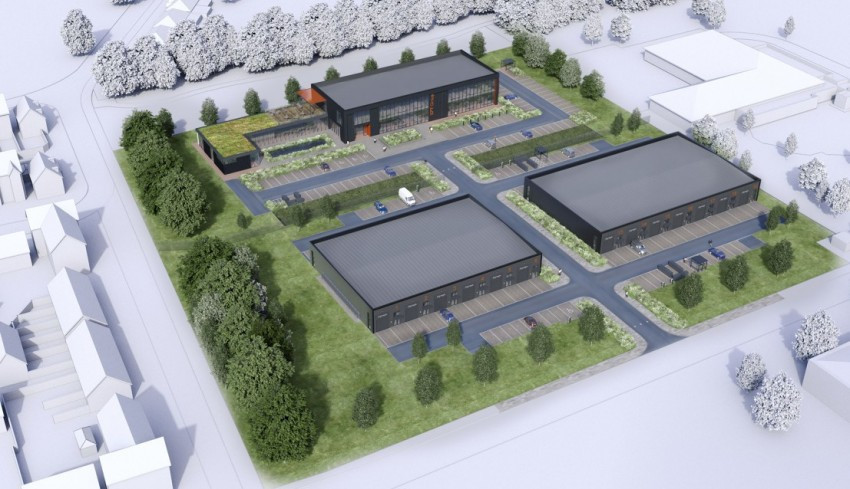
Southport Business Park represents a significant investment in the future of Southport and the delivery of the town's first significant speculative employment development for many years.
For decades, the local commercial market has experienced a shortage of modern, purpose-built employment accommodation. Southport Business Park has been conceived to address this demand by providing high-quality business space within a professionally managed and landscaped environment designed to support the next generation of businesses.
Developed by EFT Group, the scheme combines contemporary architecture, sustainable design principles and high-quality workplace environments to create a distinctive business destination unlike anything currently available within the Southport market.
The development will provide a rare opportunity to secure modern, purpose-built employment accommodation within Southport, a market that has experienced very limited new commercial development in recent years.
Expressions of Interest are now being sought from prospective occupiers ahead of construction.
Practical completion is currently anticipated during Summer 2027, subject to construction progress and statutory approvals.
BUILDING SPECIFICATION
Contemporary Design. Built For Business.
Southport Business Park has been designed to provide occupiers with modern accommodation built to a specification significantly above that typically associated with traditional industrial estates.
Key features include:
Steel frame construction
High-performance Kingspan QuadCore insulated wall systems
Contemporary slate grey external cladding
Anthracite architectural detailing
Signature EFT orange feature elements
Electrically operated roller shutter loading doors
Separate glazed personnel entrances
Dedicated WC facilities
Kitchenette provision
Feature signage opportunities
Three-phase electricity supply to every unit
Dedicated loading and servicing areas
Allocated parking provision
EV charging infrastructure
Cycle parking facilities
Sustainable drainage measures
Rainwater harvesting systems
Biodiversity enhancements
Professionally landscaped surroundings
The development adopts a distinctive architectural palette incorporating slate grey and anthracite
finishes with signal orange detailing, creating a contemporary and highly visible business
environment.
For decades, the local commercial market has experienced a shortage of modern, purpose-built employment accommodation. Southport Business Park has been conceived to address this demand by providing high-quality business space within a professionally managed and landscaped environment designed to support the next generation of businesses.
Developed by EFT Group, the scheme combines contemporary architecture, sustainable design principles and high-quality workplace environments to create a distinctive business destination unlike anything currently available within the Southport market.
The development will provide a rare opportunity to secure modern, purpose-built employment accommodation within Southport, a market that has experienced very limited new commercial development in recent years.
Expressions of Interest are now being sought from prospective occupiers ahead of construction.
Practical completion is currently anticipated during Summer 2027, subject to construction progress and statutory approvals.
BUILDING SPECIFICATION
Contemporary Design. Built For Business.
Southport Business Park has been designed to provide occupiers with modern accommodation built to a specification significantly above that typically associated with traditional industrial estates.
Key features include:
Steel frame construction
High-performance Kingspan QuadCore insulated wall systems
Contemporary slate grey external cladding
Anthracite architectural detailing
Signature EFT orange feature elements
Electrically operated roller shutter loading doors
Separate glazed personnel entrances
Dedicated WC facilities
Kitchenette provision
Feature signage opportunities
Three-phase electricity supply to every unit
Dedicated loading and servicing areas
Allocated parking provision
EV charging infrastructure
Cycle parking facilities
Sustainable drainage measures
Rainwater harvesting systems
Biodiversity enhancements
Professionally landscaped surroundings
The development adopts a distinctive architectural palette incorporating slate grey and anthracite
finishes with signal orange detailing, creating a contemporary and highly visible business
environment.
What's open nearby?
More properties nearby
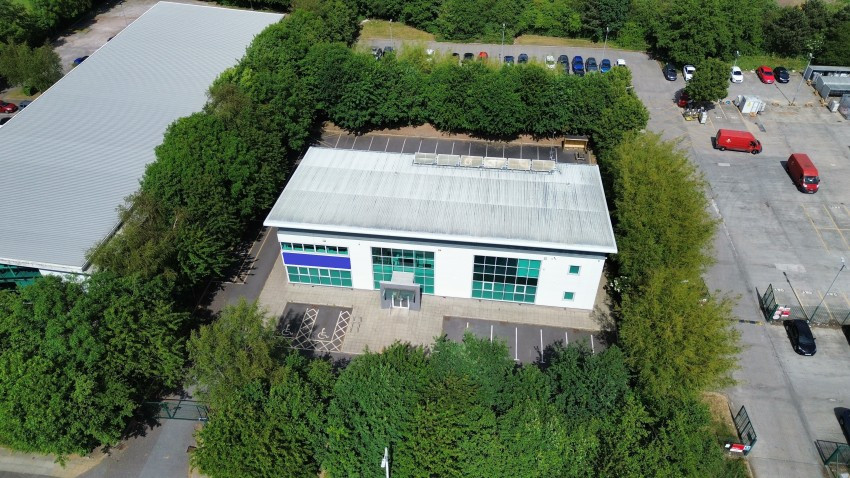
£1,235,000 for the Long Leasehold
Brook House, Southport Business Park, Wight Moss Way, Southport, Merseyside, PR8
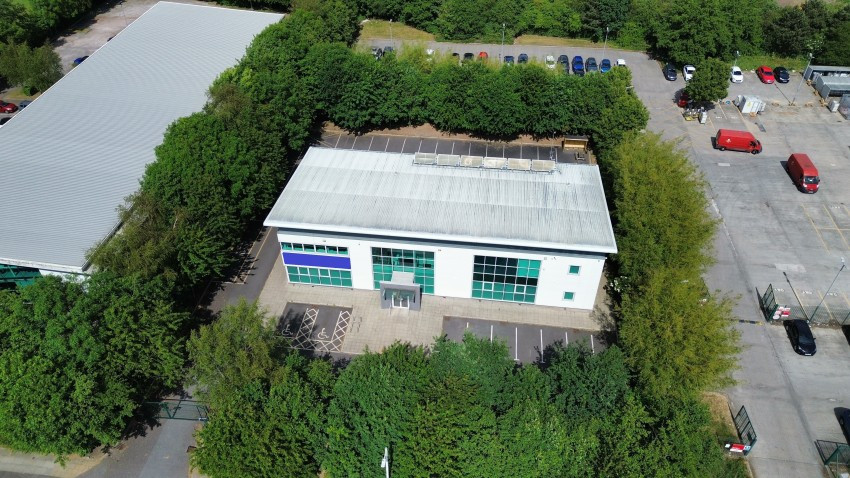
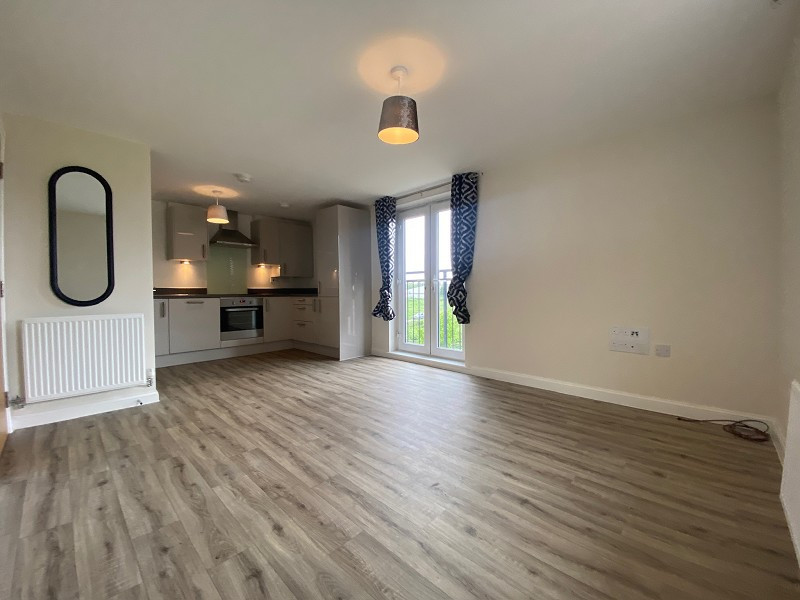
£1,000/pcm
Bramble Court, Southport, PR8 5FE
£150,000




Comments (0)
Log in to like, comment or share to your feed.
Start the conversation about this listing.