 Available
Photo 1 of 24
£795,000
4 bedroom detached house for sale – Hardwick Lane, Bury St. Edmunds, Suffolk, IP33
Hardwick Lane, Bury St Edmunds, IP33 2RB
- 🏠 House
- 📋 For sale
- 🛏 4 beds
- 🛁 3 baths
- 👁 3 views
About this property
Four Bedroom Detached House – Hardwick Lane, Bury St Edmunds
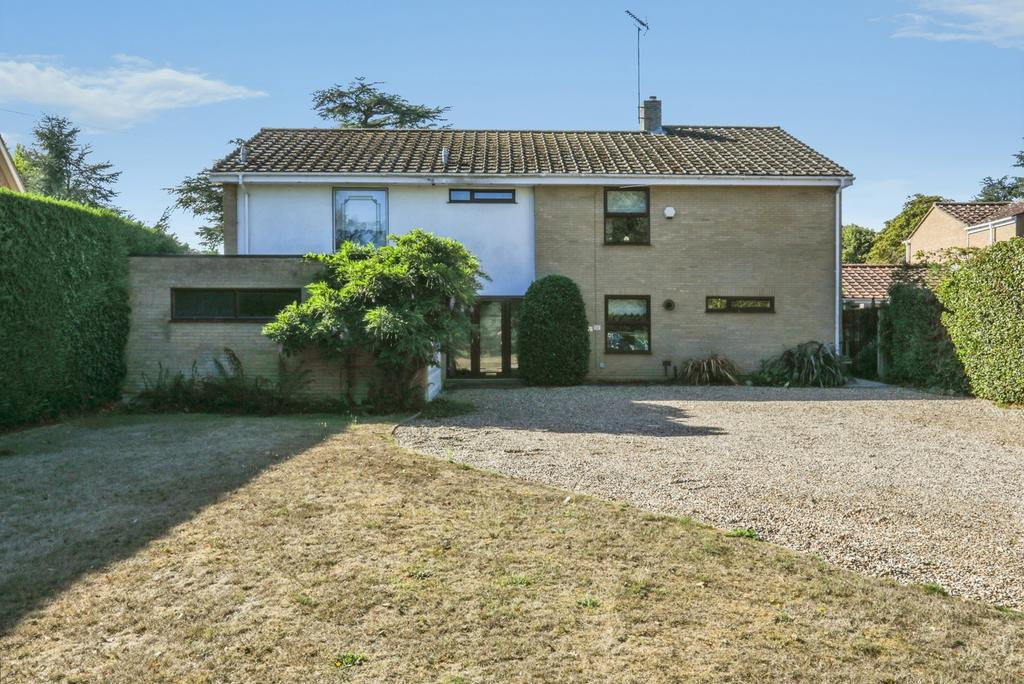
A substantial four bedroom detached family home offering spacious and versatile accommodation, an attached double garage, generous gardens and convenient direct access to Hardwick Heath.
Situated on the sought-after Hardwick Lane, this well-proportioned detached property offers excellent versatility and an abundance of living and entertaining space arranged over two floors. The property also benefits from multiple off-street parking spaces, an attached double garage and a particularly attractive rear garden with a gated pedestrian access onto Hardwick Heath.
Ground Floor
The welcoming hallway provides access to the principal ground floor rooms and also benefits from an internal door leading directly into the attached double garage.
To the rear of the property is a spacious living room, enjoying views across the garden and featuring double doors opening directly onto the rear garden, creating a natural connection between the indoor and outdoor living spaces. There is also a separate rear-facing dining room, ideal for formal meals and entertaining.
To the front is a separate study, providing an excellent dedicated home-working space or a flexible additional reception room.
The good-sized kitchen provides a practical and well-connected working space and leads through to a separate utility room, which benefits from a basin and an external door providing access to the side passage. The utility room in turn leads through to a versatile front-facing workshop, offering useful additional space for hobbies, storage or those requiring a dedicated work area.
A boot room/cloakroom leads through to a ground floor shower room, providing further convenience and flexibility to the accommodation.
First Floor
The first floor provides four well-proportioned bedrooms.
The principal bedroom is positioned to the rear of the property and enjoys views over the garden. This impressive suite benefits from a separate dressing room, an en-suite bathroom with shower unit, and access to its own rear-facing balcony, providing a pleasant elevated outlook across the garden.
The second double bedroom is also rear-facing and benefits from built-in storage together with access to a private rear-facing balcony.
There are two further rear-facing double bedrooms, both of which benefit from built-in storage, providing comfortable accommodation for family members or guests.
Completing the first floor is the main family bathroom, fitted with a bath.
Outside
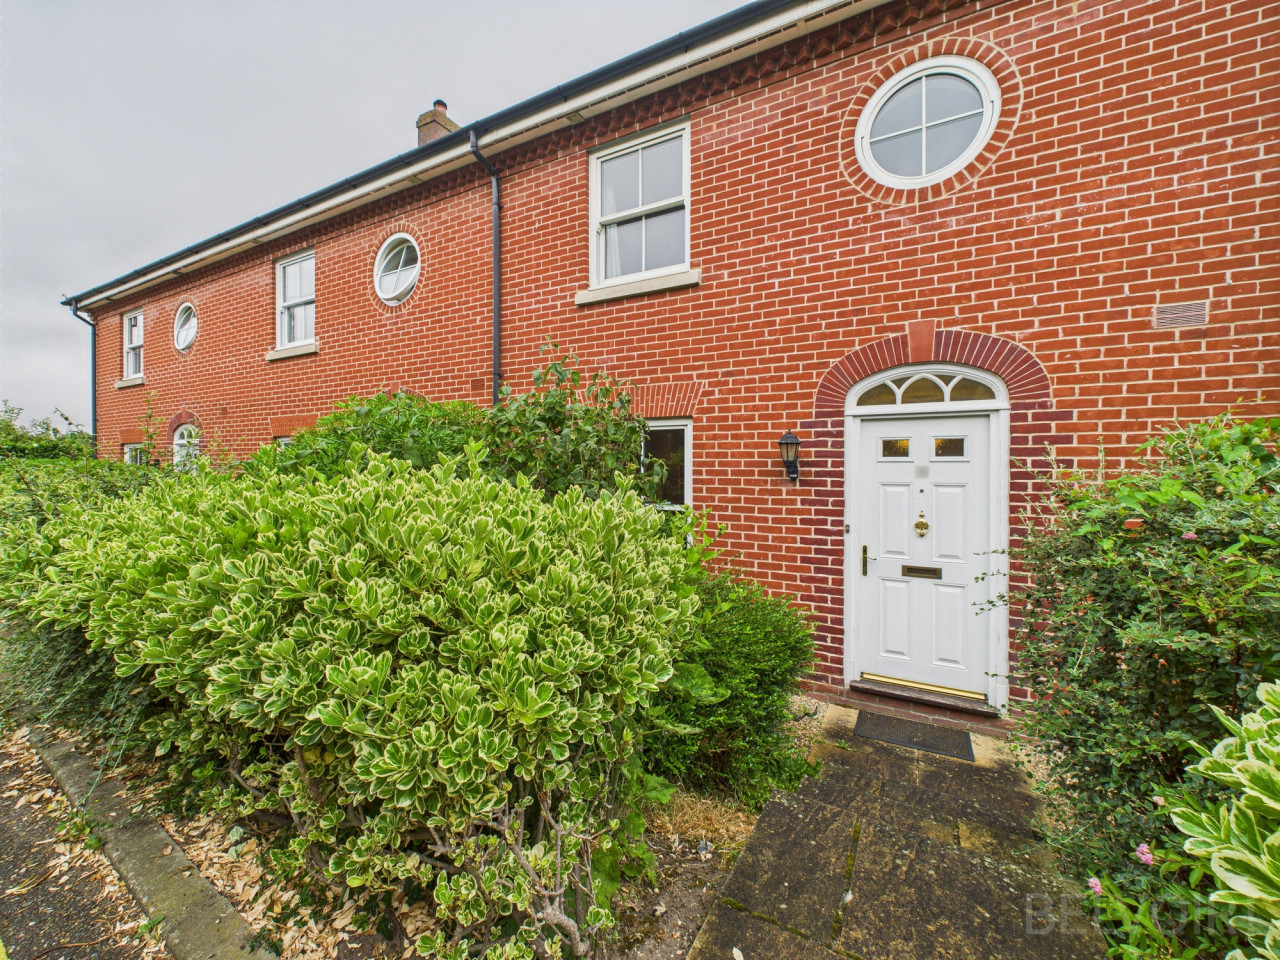
The property occupies a generous plot with a good-sized front garden and extensive off-street parking, providing ample space for multiple vehicles.
An attached double garage offers excellent additional parking, storage or workshop potential, while side access leads through to the rear garden.
The wide rear garden provides a generous outdoor space for families and entertaining and enjoys a particularly desirable feature rarely found in such a convenient location: a rear gate providing direct access onto Hardwick Heath. This offers an exceptional opportunity to enjoy the extensive heathland and open space virtually on the doorstep, making the property particularly appealing to those who value outdoor recreation.
Key features:
• No onward chain
• Double Garage
• Study
• Two Rear Facing Balconies
• Utility Room
• Workshop
• Rear Access onto Hardwick Heath
• Dressing Room and En-suite
• Chain-free
Tenure: Freehold
Council tax: Band G
EPC rating: C
Virtual tour: https://watchvid.io/9GAPp
A substantial four bedroom detached family home offering spacious and versatile accommodation, an attached double garage, generous gardens and convenient direct access to Hardwick Heath.
Situated on the sought-after Hardwick Lane, this well-proportioned detached property offers excellent versatility and an abundance of living and entertaining space arranged over two floors. The property also benefits from multiple off-street parking spaces, an attached double garage and a particularly attractive rear garden with a gated pedestrian access onto Hardwick Heath.
Ground Floor
The welcoming hallway provides access to the principal ground floor rooms and also benefits from an internal door leading directly into the attached double garage.
To the rear of the property is a spacious living room, enjoying views across the garden and featuring double doors opening directly onto the rear garden, creating a natural connection between the indoor and outdoor living spaces. There is also a separate rear-facing dining room, ideal for formal meals and entertaining.
To the front is a separate study, providing an excellent dedicated home-working space or a flexible additional reception room.
The good-sized kitchen provides a practical and well-connected working space and leads through to a separate utility room, which benefits from a basin and an external door providing access to the side passage. The utility room in turn leads through to a versatile front-facing workshop, offering useful additional space for hobbies, storage or those requiring a dedicated work area.
A boot room/cloakroom leads through to a ground floor shower room, providing further convenience and flexibility to the accommodation.
First Floor
The first floor provides four well-proportioned bedrooms.
The principal bedroom is positioned to the rear of the property and enjoys views over the garden. This impressive suite benefits from a separate dressing room, an en-suite bathroom with shower unit, and access to its own rear-facing balcony, providing a pleasant elevated outlook across the garden.
The second double bedroom is also rear-facing and benefits from built-in storage together with access to a private rear-facing balcony.
There are two further rear-facing double bedrooms, both of which benefit from built-in storage, providing comfortable accommodation for family members or guests.
Completing the first floor is the main family bathroom, fitted with a bath.
Outside
The property occupies a generous plot with a good-sized front garden and extensive off-street parking, providing ample space for multiple vehicles.
An attached double garage offers excellent additional parking, storage or workshop potential, while side access leads through to the rear garden.
The wide rear garden provides a generous outdoor space for families and entertaining and enjoys a particularly desirable feature rarely found in such a convenient location: a rear gate providing direct access onto Hardwick Heath. This offers an exceptional opportunity to enjoy the extensive heathland and open space virtually on the doorstep, making the property particularly appealing to those who value outdoor recreation.
Key features:
• No onward chain
• Double Garage
• Study
• Two Rear Facing Balconies
• Utility Room
• Workshop
• Rear Access onto Hardwick Heath
• Dressing Room and En-suite
• Chain-free
Tenure: Freehold
Council tax: Band G
EPC rating: C
Virtual tour: https://watchvid.io/9GAPp
What's it like to live here?
Nearby businesses open now
More properties nearby
£325,000
Cotton Lane, Bury St Edmunds, IP33
£1,600 PCM Available from: 25th Nov, 2026
Comments (0)
Log in to like, comment or share to your feed.
Start the conversation about this listing.