 Available
Photo 1 of 25
Guide Price £285,000
Lyndale Road, Burscough, L40
Lyndale Road, Ormskirk, L40 7BF
- 🏠 House
- 📋 For sale
- 🛏 3 beds
- 🛁 2 baths
- 👁 13 views
About this property
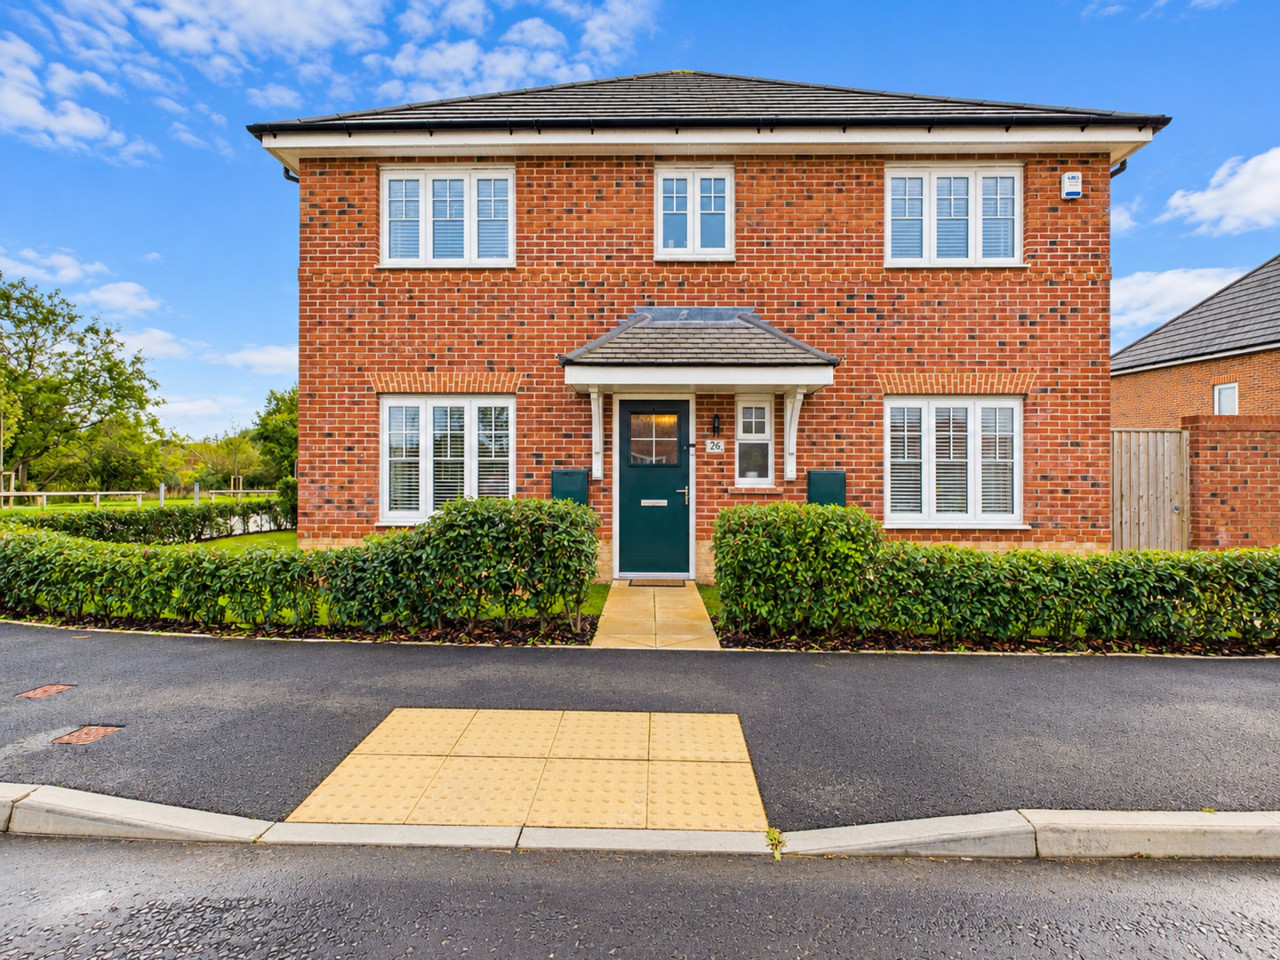
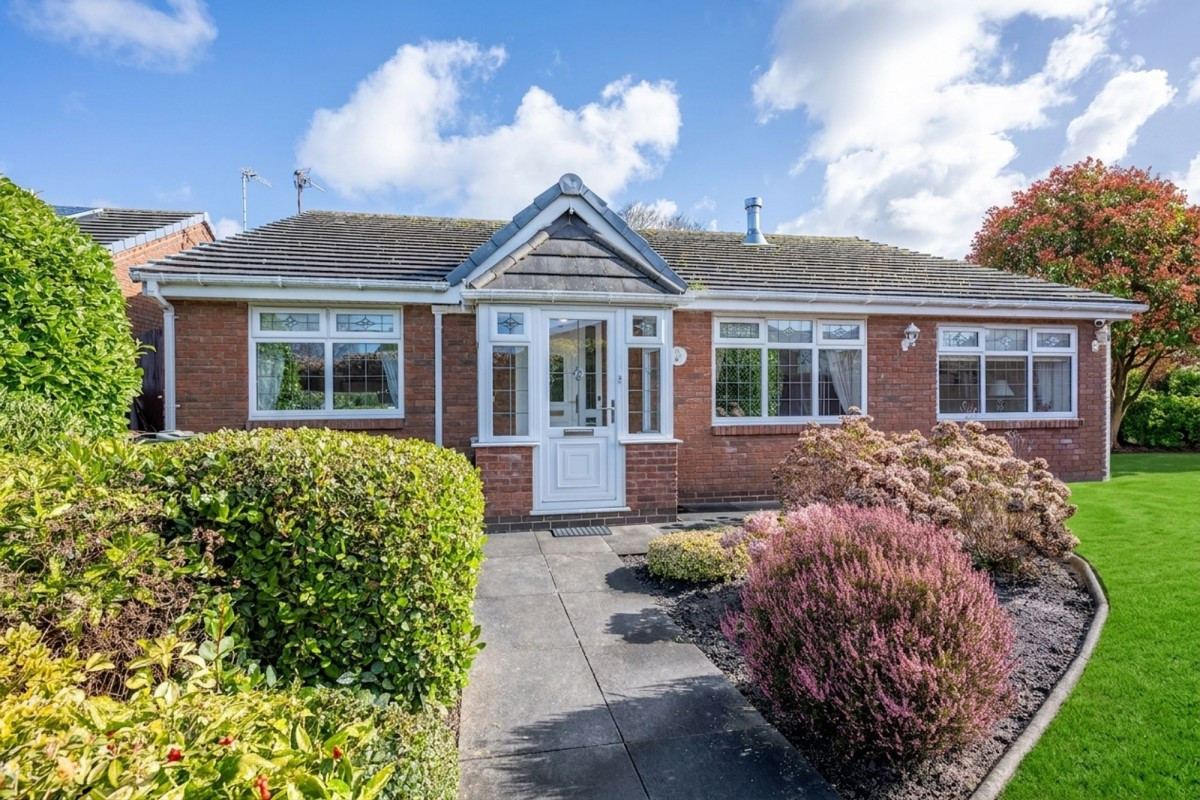
Situated in the popular area of Burscough, this attractive and well-presented three-bedroom semi-detached property offers modern, comfortable living accommodation, complemented by a contemporary interior and an enclosed rear garden. With its appealing red-brick exterior, stylish finishes and light, neutral décor throughout, this lovely home would make an ideal purchase for families, first-time buyers or those looking for a well-maintained property in a desirable residential location.
Upon entering, you are greeted by a welcoming entrance hallway, which provides access to the principal ground-floor accommodation and benefits from a convenient ground-floor WC. To the left is the spacious and inviting living room, offering a comfortable setting in which to relax and unwind. With plenty of room for lounge furniture, this is an ideal space for spending time with family or entertaining guests.
To the right of the hallway is the modern kitchen/diner, featuring a range of contemporary fitted units, generous worktop space and ample room for a dining table. This practical and sociable space is perfect for everyday family life, while large windows allow plenty of natural light to flow into the room. French doors open directly onto the rear garden, creating a lovely connection between indoor and outdoor living and making the space ideal for entertaining during the warmer months.
Stairs lead to the first-floor landing, providing access to three well-presented bedrooms and the family bathroom. The master bedroom is a particular highlight, benefiting from fitted wardrobes and its own en-suite shower room, offering excellent storage and added privacy. The two further bedrooms provide versatile accommodation for children, guests or those requiring a home office. The family bathroom completes the first-floor layout.
Externally, the enclosed rear garden provides an attractive and practical outdoor space to enjoy throughout the year. A paved patio area offers the perfect setting for outdoor dining and summer barbecues, while the lawned area provides space for children to play or for keen gardeners to enjoy. Enclosed by fencing and brick walls, the garden also benefits from established planting and a useful storage shed.
Burscough is a popular location offering a range of local amenities, shops, schools and leisure facilities, making it an appealing choice for a variety of purchasers. The area also benefits from transport links providing access to surrounding towns and villages, making it convenient for commuters and those looking to enjoy the local area.
Combining modern styling, well-planned accommodation and a pleasant enclosed garden, this appealing three-bedroom semi-detached home offers an excellent opportunity to acquire a comfortable and versatile property in Burscough.
SERVICES (NOT TESTED)
No tests have been made of mains services, heating systems or associated appliances and neither has confirmation been obtained from the statutory bodies of the presence of these services. We cannot therefore confirm that they are in working order and any prospective purchaser is advised to obtain verification from their solicitor or surveyor.
Hallway 10' 9" x 6' 7" (3.27m x 2.01m)
Living Room 16' 2" x 9' 5" (4.94m x 2.88m)
WC 5' 0" x 3' 9" (1.52m x 1.14m)
Kitchen Diner 16' 3" x 10' 8" (4.95m x 3.25m)
Bedroom 7' 3" x 9' 8" (2.20m x 2.94m)
Ensuite 4' 5" x 10' 9" (1.34m x 3.27m)
Bedroom 8' 10" x 9' 9" (2.68m x 2.96m)
Bedroom 9' 8" x 10' 0" (2.95m x 3.05m)
Bathroom 5' 7" x 7' 2" (1.69m x 2.18m)
Upon entering, you are greeted by a welcoming entrance hallway, which provides access to the principal ground-floor accommodation and benefits from a convenient ground-floor WC. To the left is the spacious and inviting living room, offering a comfortable setting in which to relax and unwind. With plenty of room for lounge furniture, this is an ideal space for spending time with family or entertaining guests.
To the right of the hallway is the modern kitchen/diner, featuring a range of contemporary fitted units, generous worktop space and ample room for a dining table. This practical and sociable space is perfect for everyday family life, while large windows allow plenty of natural light to flow into the room. French doors open directly onto the rear garden, creating a lovely connection between indoor and outdoor living and making the space ideal for entertaining during the warmer months.
Stairs lead to the first-floor landing, providing access to three well-presented bedrooms and the family bathroom. The master bedroom is a particular highlight, benefiting from fitted wardrobes and its own en-suite shower room, offering excellent storage and added privacy. The two further bedrooms provide versatile accommodation for children, guests or those requiring a home office. The family bathroom completes the first-floor layout.
Externally, the enclosed rear garden provides an attractive and practical outdoor space to enjoy throughout the year. A paved patio area offers the perfect setting for outdoor dining and summer barbecues, while the lawned area provides space for children to play or for keen gardeners to enjoy. Enclosed by fencing and brick walls, the garden also benefits from established planting and a useful storage shed.
Burscough is a popular location offering a range of local amenities, shops, schools and leisure facilities, making it an appealing choice for a variety of purchasers. The area also benefits from transport links providing access to surrounding towns and villages, making it convenient for commuters and those looking to enjoy the local area.
Combining modern styling, well-planned accommodation and a pleasant enclosed garden, this appealing three-bedroom semi-detached home offers an excellent opportunity to acquire a comfortable and versatile property in Burscough.
SERVICES (NOT TESTED)
No tests have been made of mains services, heating systems or associated appliances and neither has confirmation been obtained from the statutory bodies of the presence of these services. We cannot therefore confirm that they are in working order and any prospective purchaser is advised to obtain verification from their solicitor or surveyor.
Hallway 10' 9" x 6' 7" (3.27m x 2.01m)
Living Room 16' 2" x 9' 5" (4.94m x 2.88m)
WC 5' 0" x 3' 9" (1.52m x 1.14m)
Kitchen Diner 16' 3" x 10' 8" (4.95m x 3.25m)
Bedroom 7' 3" x 9' 8" (2.20m x 2.94m)
Ensuite 4' 5" x 10' 9" (1.34m x 3.27m)
Bedroom 8' 10" x 9' 9" (2.68m x 2.96m)
Bedroom 9' 8" x 10' 0" (2.95m x 3.05m)
Bathroom 5' 7" x 7' 2" (1.69m x 2.18m)
What's it like to live here?
Nearby businesses open now
More properties nearby
£330,000
Penwortham Avenue, Burscough
Offers in Region of £400,000





Comments (0)
Log in to like, comment or share to your feed.
Start the conversation about this listing.