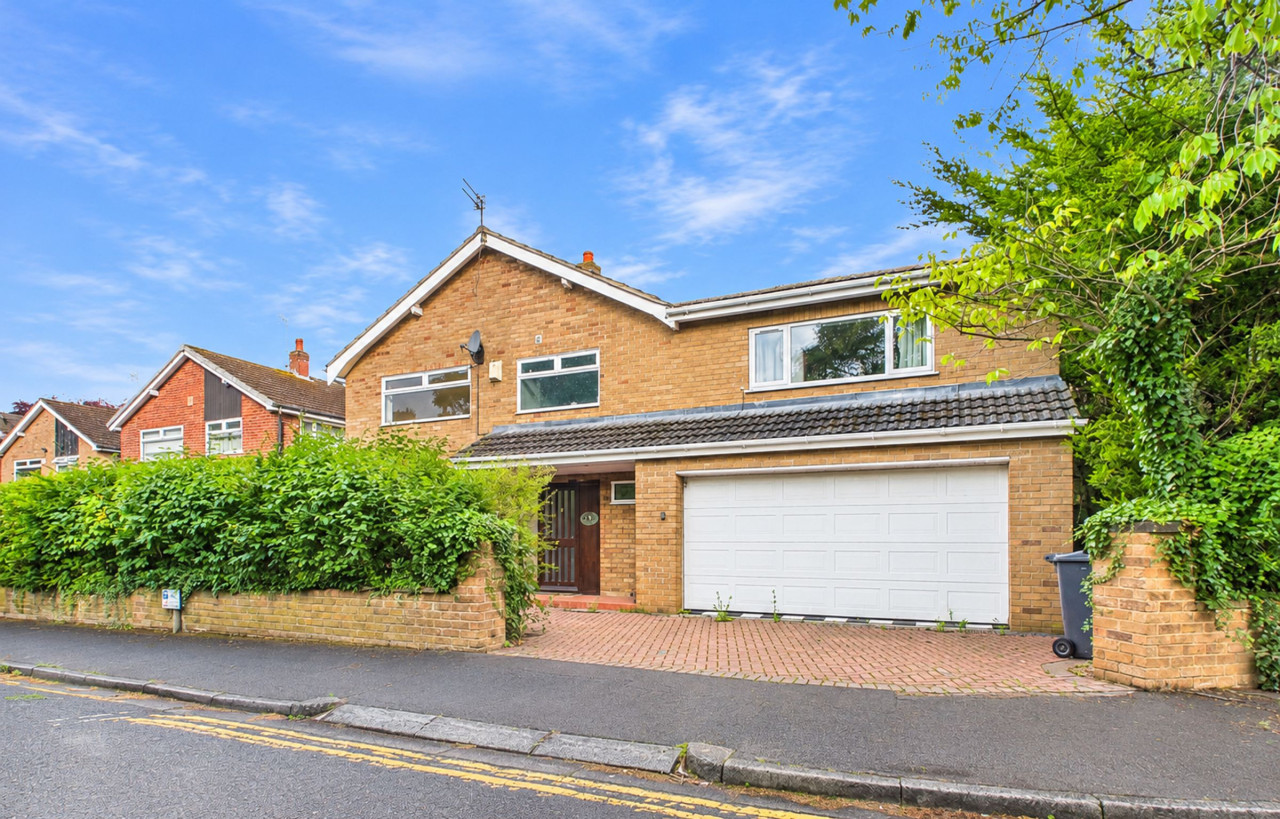
 Available
Photo 1 of 21
£2,300 pcm
Milton Drive, Ormskirk, L39
Milton Drive, Ormskirk, L39 4QU
- 🏠 House
- 📋 To let
- 🛏 5 beds
- 🛁 3 baths
- 👁 12 views
About this property
Step into this impressive five-bedroom, three-bathroom detached house that perfectly blends classic style with modern comfort. With three spacious reception rooms, this generously proportioned home offers flexible living arrangements ideal for family life, entertaining, or working from home. At the heart of the property lies a beautifully appointed kitchen, featuring timeless wooden cabinetry and expansive counter space, ensuring ample storage and a practical layout for every-day cooking or hosting gatherings. Sunlight pours in through a large window, creating a bright and inviting atmosphere that enhances the warm, welcoming ambience throughout the home.
Beyond the main living spaces, this house has been thoughtfully designed to cater to a contemporary lifestyle. The three reception rooms provide versatility for formal dining, relaxed family evenings, or a dedicated playroom or study. With three modern bathrooms, there is convenience and privacy for family members and guests alike. The detached nature of the property offers a sense of exclusivity and tranquillity, while the classic design details and quality finishes throughout ensure both style and substance. Whether you are seeking space to grow, areas to entertain, or simply a comfortable retreat, this home is ready to deliver an exceptional living experience tailored to your needs.
Living room 16' 11" x 13' 6" (5.15m x 4.12m)
Dining room 13' 1" x 10' 5" (4.00m x 3.17m)
Conservatory 14' 7" x 10' 8" (4.45m x 3.25m)
Kitchen / diner 18' 9" x 15' 0" (5.72m x 4.57m)
Utility Room 6' 11" x 6' 6" (2.11m x 1.97m)
Garage 16' 10" x 15' 0" (5.12m x 4.57m)
Hallway
WC 4' 6" x 3' 10" (1.37m x 1.17m)
Bedroom 13' 7" x 13' 0" (4.14m x 3.95m)
Bedroom 12' 11" x 11' 1" (3.93m x 3.39m)
Bedroom 10' 10" x 10' 0" (3.29m x 3.05m)
Bedroom 17' 2" x 10' 6" (5.24m x 3.19m)
Bathroom 7' 1" x 6' 9" (2.17m x 2.05m)
En-suite 5' 8" x 5' 7" (1.73m x 1.71m)
En-suite 6' 3" x 5' 6" (1.91m x 1.67m)
Beyond the main living spaces, this house has been thoughtfully designed to cater to a contemporary lifestyle. The three reception rooms provide versatility for formal dining, relaxed family evenings, or a dedicated playroom or study. With three modern bathrooms, there is convenience and privacy for family members and guests alike. The detached nature of the property offers a sense of exclusivity and tranquillity, while the classic design details and quality finishes throughout ensure both style and substance. Whether you are seeking space to grow, areas to entertain, or simply a comfortable retreat, this home is ready to deliver an exceptional living experience tailored to your needs.
Living room 16' 11" x 13' 6" (5.15m x 4.12m)
Dining room 13' 1" x 10' 5" (4.00m x 3.17m)
Conservatory 14' 7" x 10' 8" (4.45m x 3.25m)
Kitchen / diner 18' 9" x 15' 0" (5.72m x 4.57m)
Utility Room 6' 11" x 6' 6" (2.11m x 1.97m)
Garage 16' 10" x 15' 0" (5.12m x 4.57m)
Hallway
WC 4' 6" x 3' 10" (1.37m x 1.17m)
Bedroom 13' 7" x 13' 0" (4.14m x 3.95m)
Bedroom 12' 11" x 11' 1" (3.93m x 3.39m)
Bedroom 10' 10" x 10' 0" (3.29m x 3.05m)
Bedroom 17' 2" x 10' 6" (5.24m x 3.19m)
Bathroom 7' 1" x 6' 9" (2.17m x 2.05m)
En-suite 5' 8" x 5' 7" (1.73m x 1.71m)
En-suite 6' 3" x 5' 6" (1.91m x 1.67m)
What's it like to live here?
Nearby businesses open now
More properties nearby
Guide Price £699,950
Milton Drive, Ormskirk, L39
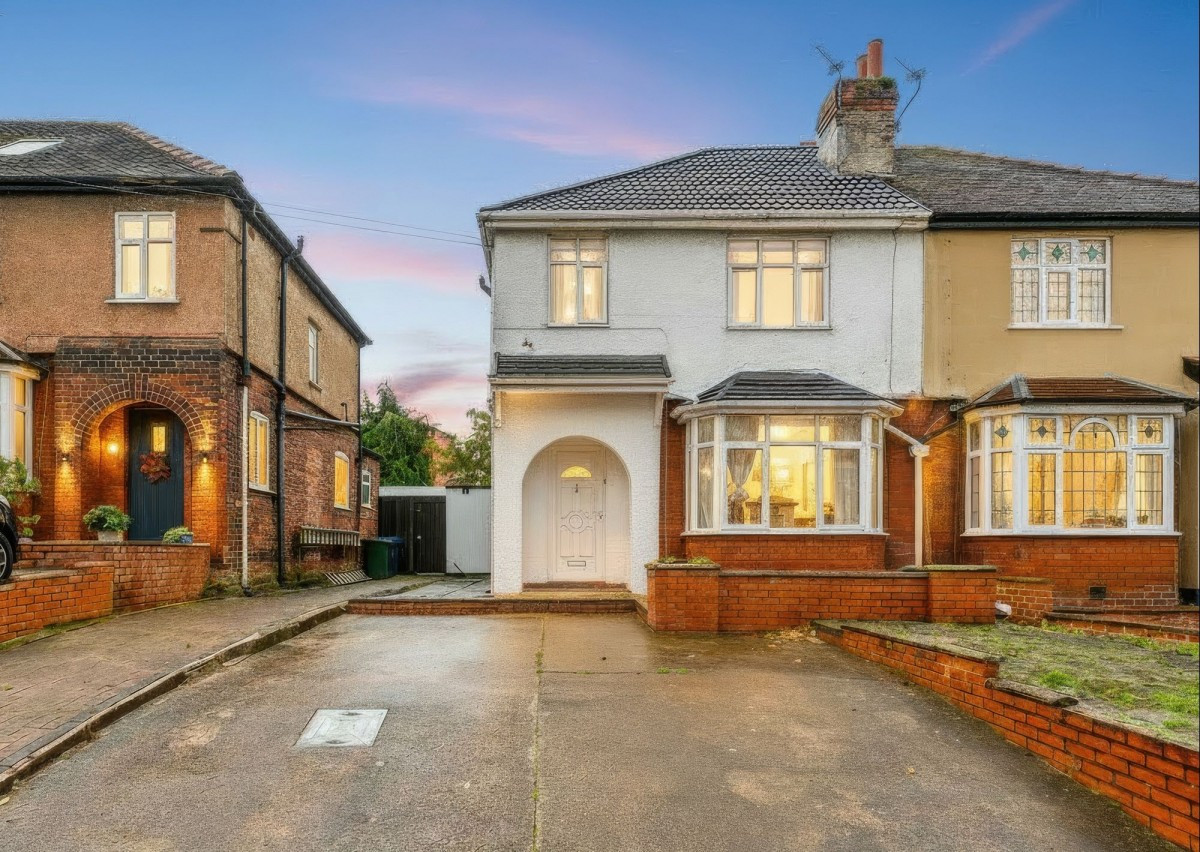
In Excess of £280,000
Wigan Road, Ormskirk, L39
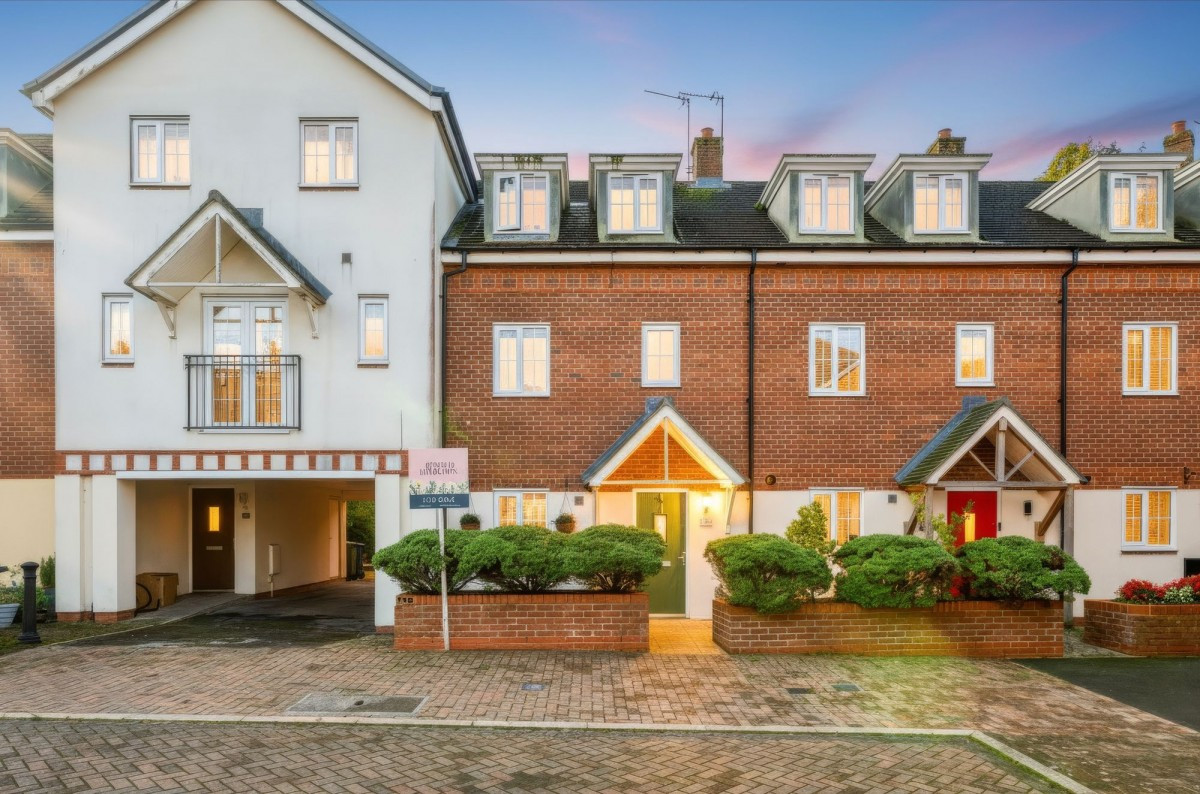
Offers Over £260,000
Pinfold Road, Ormskirk, L39
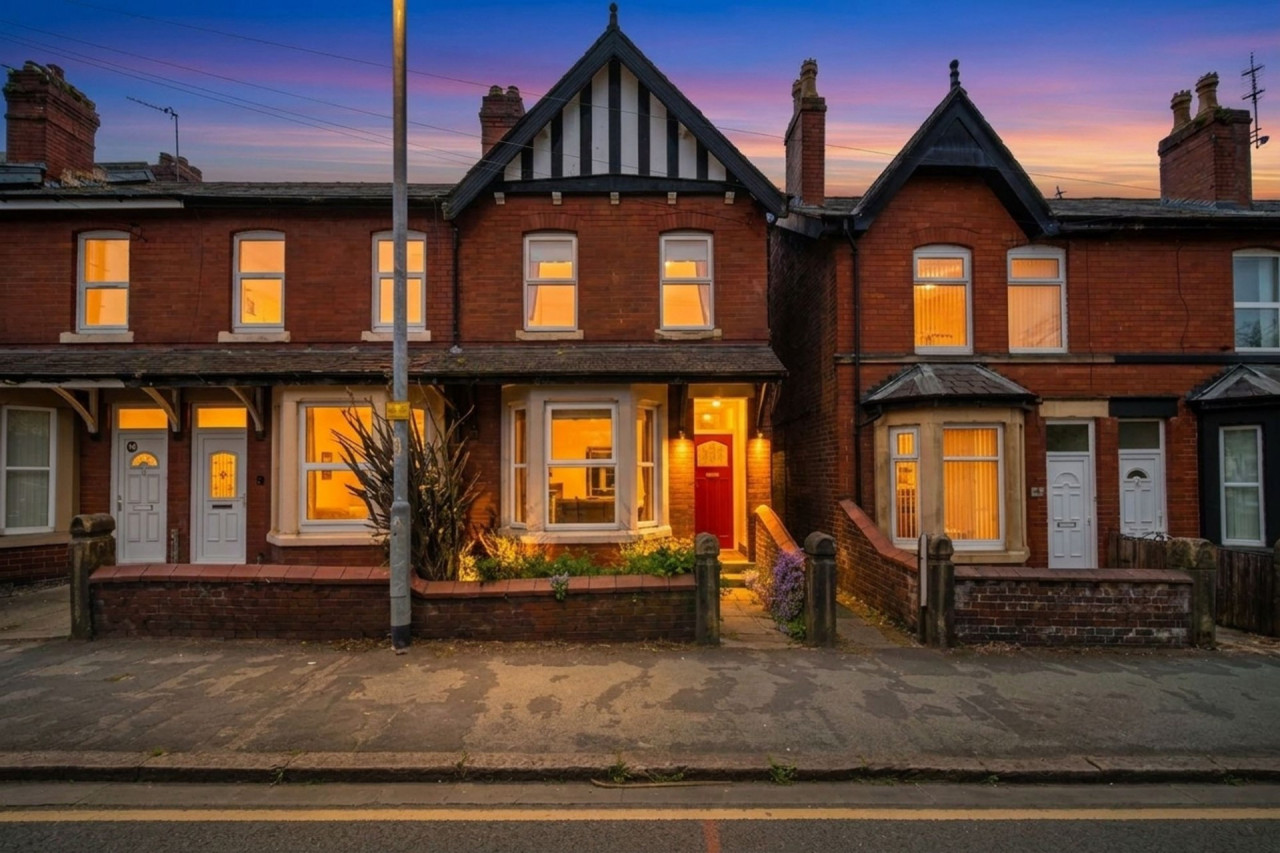
£215,000Offers in Region of

Comments (0)
Log in to like, comment or share to your feed.
Start the conversation about this listing.