 Available
Photo 1 of 30
Guide Price £565,000
Teal Close, Aughton, L39
Teal Close, Ormskirk, L39 5QQ
- 🏠 House
- 📋 For sale
- 🛏 4 beds
- 🛁 2 baths
- 👁 10 views
About this property
Impressive Four Bedroom Detached Family Home on Teal Close
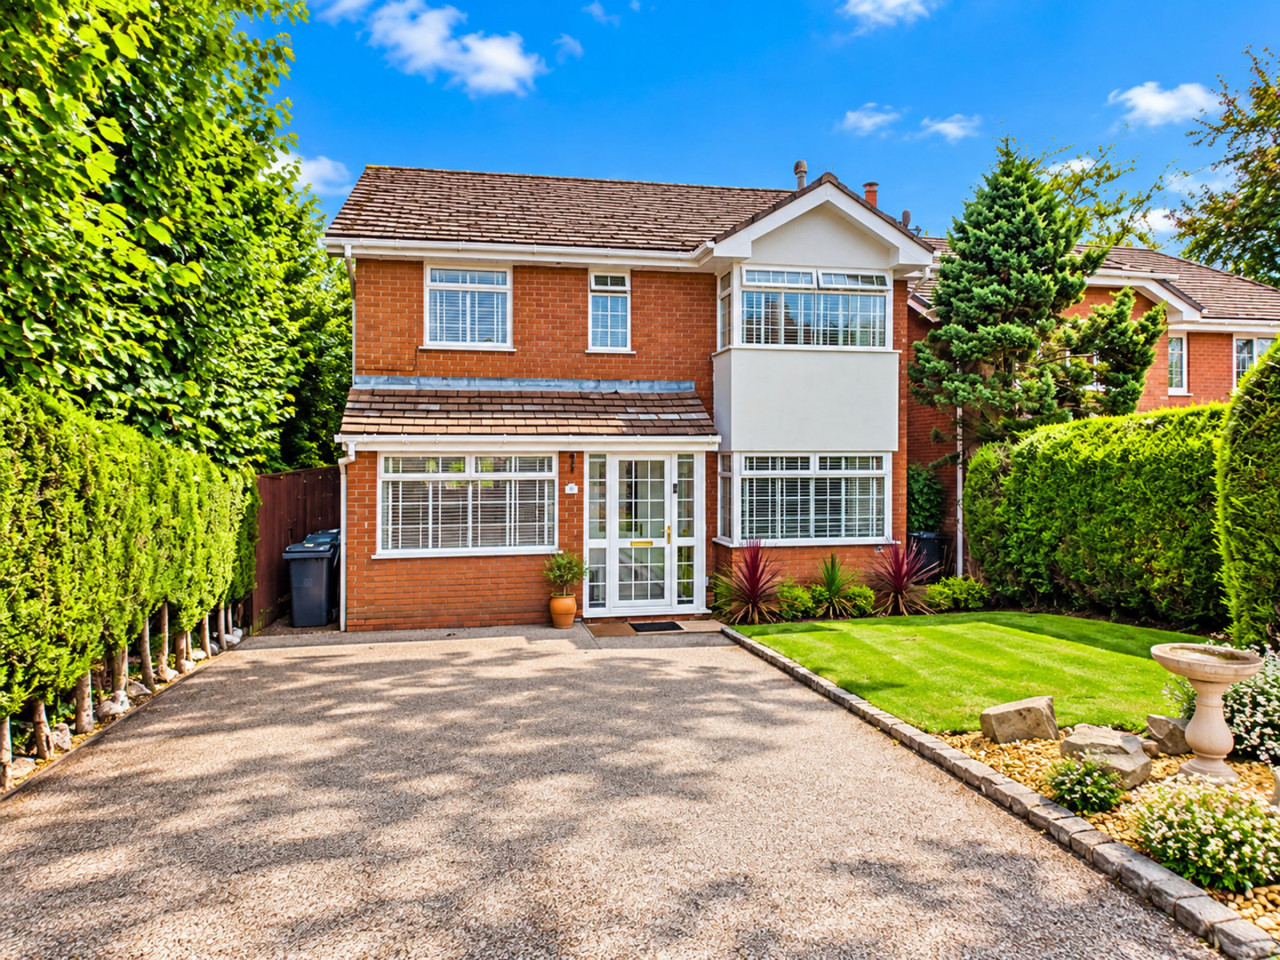
An impressive four-bedroom detached family home offering spacious and versatile accommodation, excellent family living space, four well-proportioned bedrooms, driveway parking and a private rear garden.
Presented in fantastic condition throughout, this attractive home is ideally suited to modern family life, with particularly impressive open-plan-style living provided by the kitchen and family room. The vendor has also recently installed a brand-new gas boiler, which is under guarantee, providing added peace of mind for the new owner.
Ground Floor
The property is approached via a front porch, which leads into the spacious entrance hallway. The hallway immediately sets the tone for the home, with tiled flooring and access to the principal ground-floor rooms.
To the left is the dining room, providing an ideal space for family meals and entertaining.
To the right is the good-sized lounge, featuring a Bay window, attractive feature fireplace and excellent natural light. French doors lead directly through to the separate family room, creating a versatile connection between the main living spaces.
Also off the hallway is a useful downstairs WC, fitted with a wash hand basin and finished with tiled flooring.
At the heart of the home is the impressive kitchen and family room. The kitchen is fitted with a comprehensive range of cream-style wall and base units, contrasting work surfaces and a useful breakfast bar. Integrated appliances include an electric oven and electric hob, with space provided for a dishwasher and washing machine. There is also space for a fridge freezer.
The adjoining family room provides a fantastic everyday living environment, with clearly defined seating and TV areas. Three Velux windows flood the room with natural light, while French doors provide direct access to the rear garden. Tiled flooring continues throughout, creating a practical and stylish family space.
The ground floor also benefits from side access, an under-stairs storage cupboard and excellent overall versatility.
First Floor
The first-floor landing provides access to all four bedrooms and the family bathroom.
The principal bedroom is positioned to the front of the property and benefits from fitted wardrobes, a front-facing window and a private ensuite. The ensuite comprises a shower, WC and wash hand basin.
There are three further well-proportioned bedrooms, all benefiting from fitted wardrobes, making this an ideal home for a growing family or those requiring additional bedrooms for guests, children or home working.
The family bathroom is fitted with a modern suite comprising a bath with shower over, vanity unit with wash hand basin and WC. The room is finished with tiled flooring and tiled walls, together with a chrome heated towel rail.
Outside
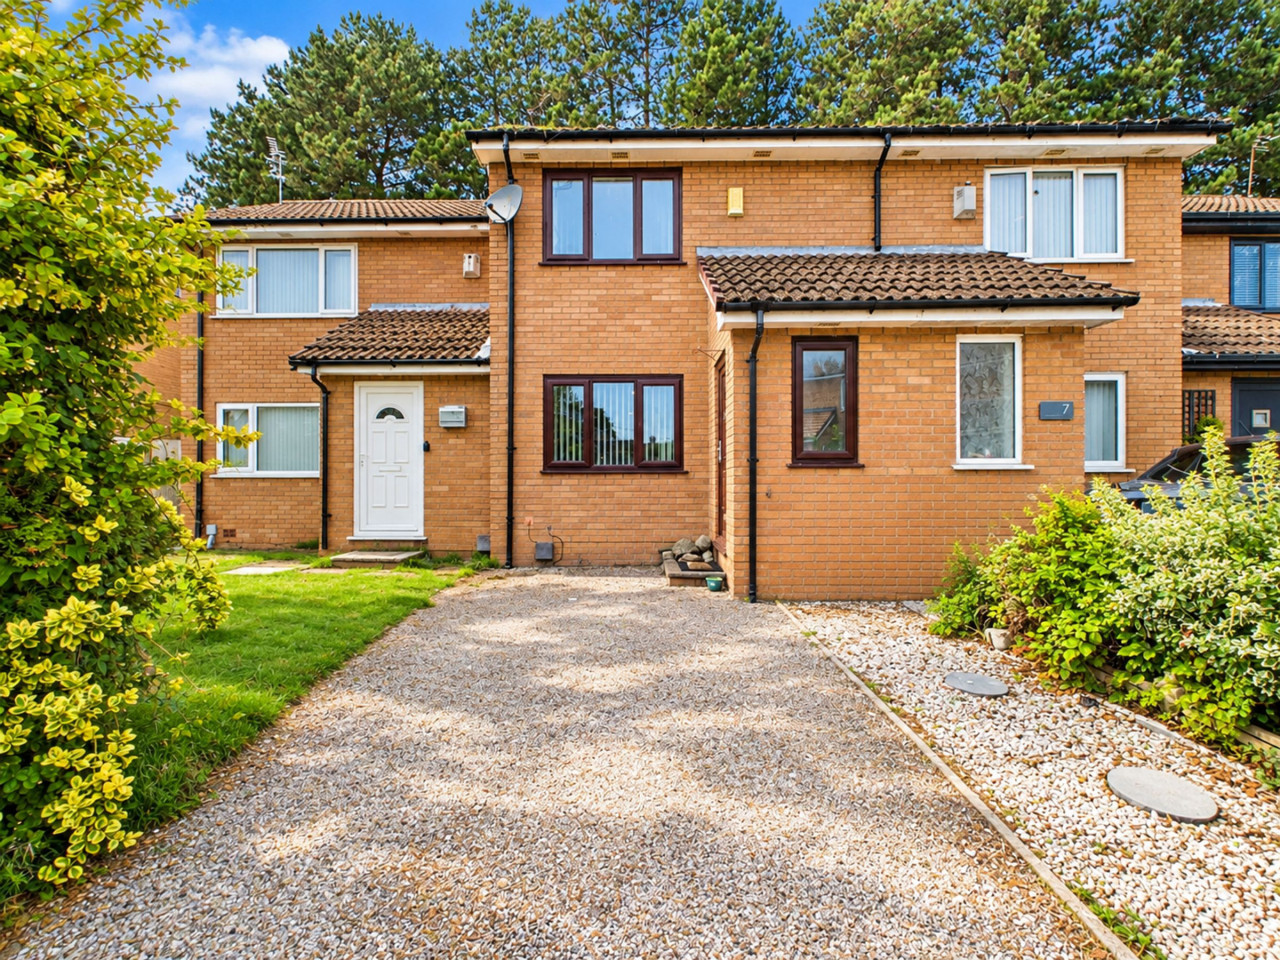
To the front, the property benefits from a driveway providing off-road parking, together with a lawned garden area and attractive frontage.
To the rear is the garden featuring a paved patio area and lawn, providing excellent space for outdoor dining, entertaining and family enjoyment. The garden enjoys a pleasant private aspect and is not overlooked from the rear, adding to the appeal of the property.
The Property
This is a superb family home offering four bedrooms, two bathrooms, generous reception space and an impressive kitchen/family room, all presented in fantastic condition throughout.
The combination of the spacious accommodation, fitted wardrobes, driveway parking, private rear garden and excellent family living space makes this a property that deserves to be viewed. The recent installation of the brand-new gas boiler, which remains under guarantee, is an additional benefit for the successful purchaser.
SERVICES (NOT TESTED)
No tests have been made of mains services, heating systems or associated appliances and neither has confirmation been obtained from the statutory bodies of the presence of these services. We cannot therefore confirm that they are in working order and any prospective purchaser is advised to obtain verification from their solicitor or surveyor.
Porch 5' 3" x 3' 1" (1.61m x 0.94m)
Hallway 16' 0" x 6' 0" (4.87m x 1.82m)
Dining Room 16' 0" x 7' 10" (4.87m x 2.38m)
Living Room 28' 6" x 10' 9" (8.69m x 3.28m)
Kitchen / Living Area 25' 3" x 10' 8" (7.69m x 3.26m)
WC 7' 3" x 2' 11" (2.21m x 0.89m)
Kitchen 16' 2" x 9' 8" (4.92m x 2.94m)
Bedroom 12' 0" x 8' 7" (3.67m x 2.61m)
Bedroom 14' 5" x 10' 10" (4.39m x 3.30m)
Bedroom 9' 11" x 8' 9" (3.03m x 2.66m)
En-suite 7' 3" x 5' 7" (2.20m x 1.69m)
Bathroom 7' 9" x 6' 6" (2.37m x 1.98m)
An impressive four-bedroom detached family home offering spacious and versatile accommodation, excellent family living space, four well-proportioned bedrooms, driveway parking and a private rear garden.
Presented in fantastic condition throughout, this attractive home is ideally suited to modern family life, with particularly impressive open-plan-style living provided by the kitchen and family room. The vendor has also recently installed a brand-new gas boiler, which is under guarantee, providing added peace of mind for the new owner.
Ground Floor
The property is approached via a front porch, which leads into the spacious entrance hallway. The hallway immediately sets the tone for the home, with tiled flooring and access to the principal ground-floor rooms.
To the left is the dining room, providing an ideal space for family meals and entertaining.
To the right is the good-sized lounge, featuring a Bay window, attractive feature fireplace and excellent natural light. French doors lead directly through to the separate family room, creating a versatile connection between the main living spaces.
Also off the hallway is a useful downstairs WC, fitted with a wash hand basin and finished with tiled flooring.
At the heart of the home is the impressive kitchen and family room. The kitchen is fitted with a comprehensive range of cream-style wall and base units, contrasting work surfaces and a useful breakfast bar. Integrated appliances include an electric oven and electric hob, with space provided for a dishwasher and washing machine. There is also space for a fridge freezer.
The adjoining family room provides a fantastic everyday living environment, with clearly defined seating and TV areas. Three Velux windows flood the room with natural light, while French doors provide direct access to the rear garden. Tiled flooring continues throughout, creating a practical and stylish family space.
The ground floor also benefits from side access, an under-stairs storage cupboard and excellent overall versatility.
First Floor
The first-floor landing provides access to all four bedrooms and the family bathroom.
The principal bedroom is positioned to the front of the property and benefits from fitted wardrobes, a front-facing window and a private ensuite. The ensuite comprises a shower, WC and wash hand basin.
There are three further well-proportioned bedrooms, all benefiting from fitted wardrobes, making this an ideal home for a growing family or those requiring additional bedrooms for guests, children or home working.
The family bathroom is fitted with a modern suite comprising a bath with shower over, vanity unit with wash hand basin and WC. The room is finished with tiled flooring and tiled walls, together with a chrome heated towel rail.
Outside
To the front, the property benefits from a driveway providing off-road parking, together with a lawned garden area and attractive frontage.
To the rear is the garden featuring a paved patio area and lawn, providing excellent space for outdoor dining, entertaining and family enjoyment. The garden enjoys a pleasant private aspect and is not overlooked from the rear, adding to the appeal of the property.
The Property
This is a superb family home offering four bedrooms, two bathrooms, generous reception space and an impressive kitchen/family room, all presented in fantastic condition throughout.
The combination of the spacious accommodation, fitted wardrobes, driveway parking, private rear garden and excellent family living space makes this a property that deserves to be viewed. The recent installation of the brand-new gas boiler, which remains under guarantee, is an additional benefit for the successful purchaser.
SERVICES (NOT TESTED)
No tests have been made of mains services, heating systems or associated appliances and neither has confirmation been obtained from the statutory bodies of the presence of these services. We cannot therefore confirm that they are in working order and any prospective purchaser is advised to obtain verification from their solicitor or surveyor.
Porch 5' 3" x 3' 1" (1.61m x 0.94m)
Hallway 16' 0" x 6' 0" (4.87m x 1.82m)
Dining Room 16' 0" x 7' 10" (4.87m x 2.38m)
Living Room 28' 6" x 10' 9" (8.69m x 3.28m)
Kitchen / Living Area 25' 3" x 10' 8" (7.69m x 3.26m)
WC 7' 3" x 2' 11" (2.21m x 0.89m)
Kitchen 16' 2" x 9' 8" (4.92m x 2.94m)
Bedroom 12' 0" x 8' 7" (3.67m x 2.61m)
Bedroom 14' 5" x 10' 10" (4.39m x 3.30m)
Bedroom 9' 11" x 8' 9" (3.03m x 2.66m)
En-suite 7' 3" x 5' 7" (2.20m x 1.69m)
Bathroom 7' 9" x 6' 6" (2.37m x 1.98m)
What's it like to live here?
Nearby businesses open now
More properties nearby
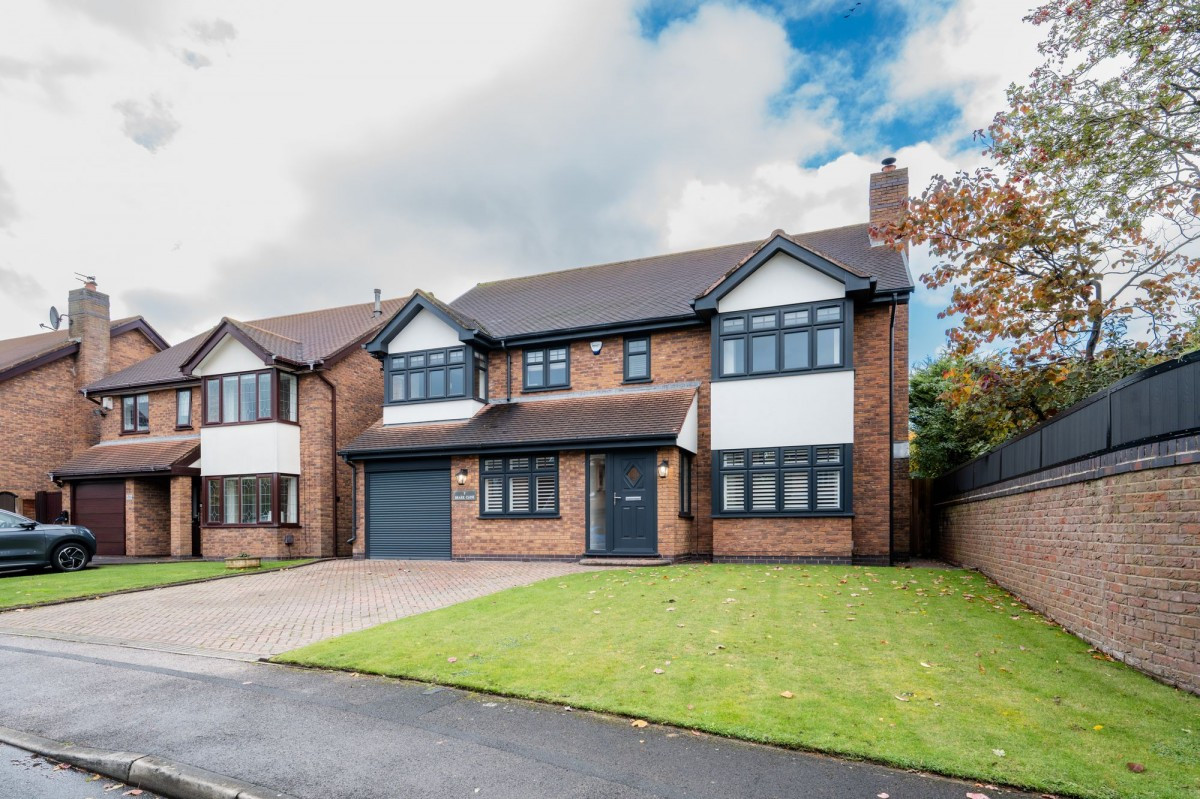
Offers Over £700,000
Drake Close, Aughton, L39
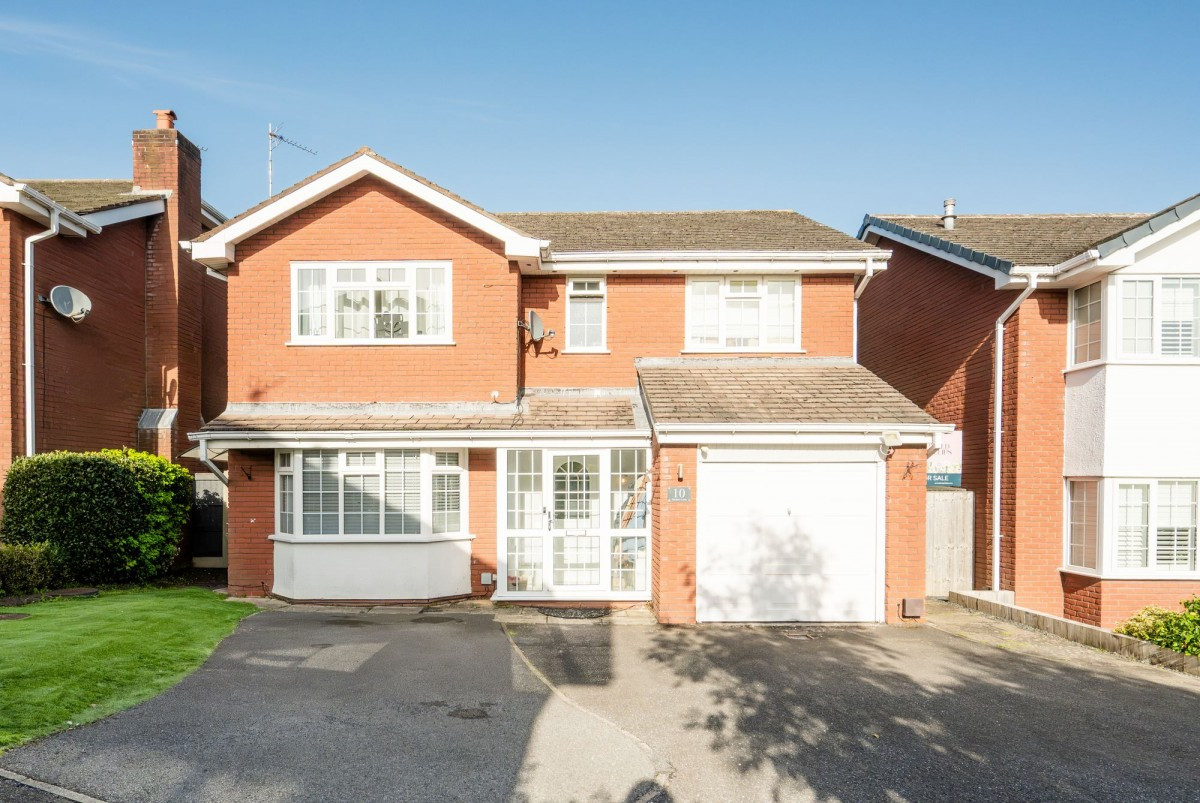
Guide Price £535,000
Mallard Close, Aughton, L39
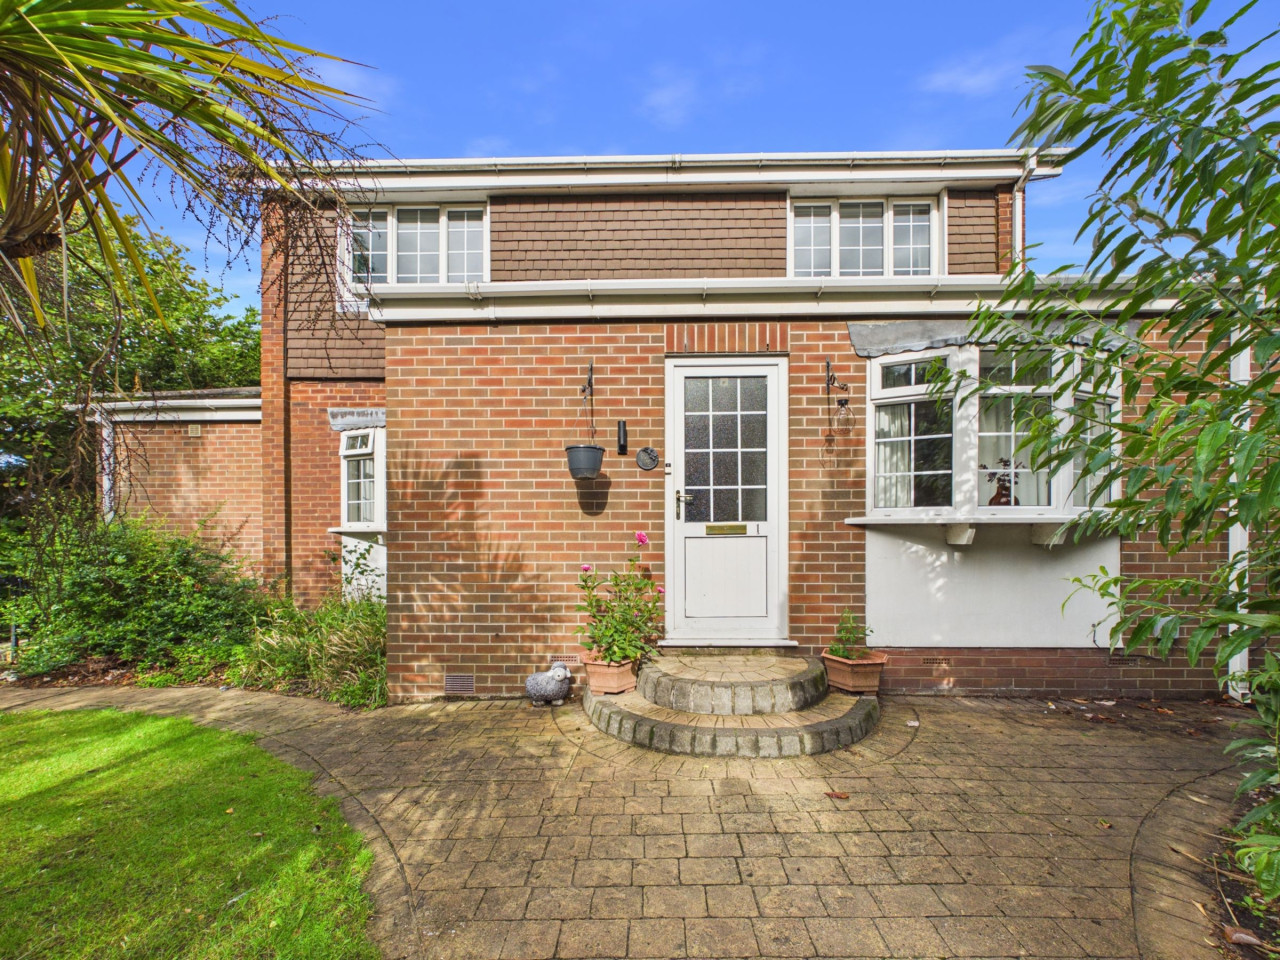
Offers in Region of £395,950
Ennerdale Drive, Aughton, L39
£185,000




Comments (0)
Log in to like, comment or share to your feed.
Start the conversation about this listing.