 Available
Photo 1 of 23
£275,000
Arbour Street, Southport
Arbour Street, Southport
- 🏠 House
- 📋 For sale
- 🛏 3 beds
- 🛁 2 baths
- 👁 14 views
About this property
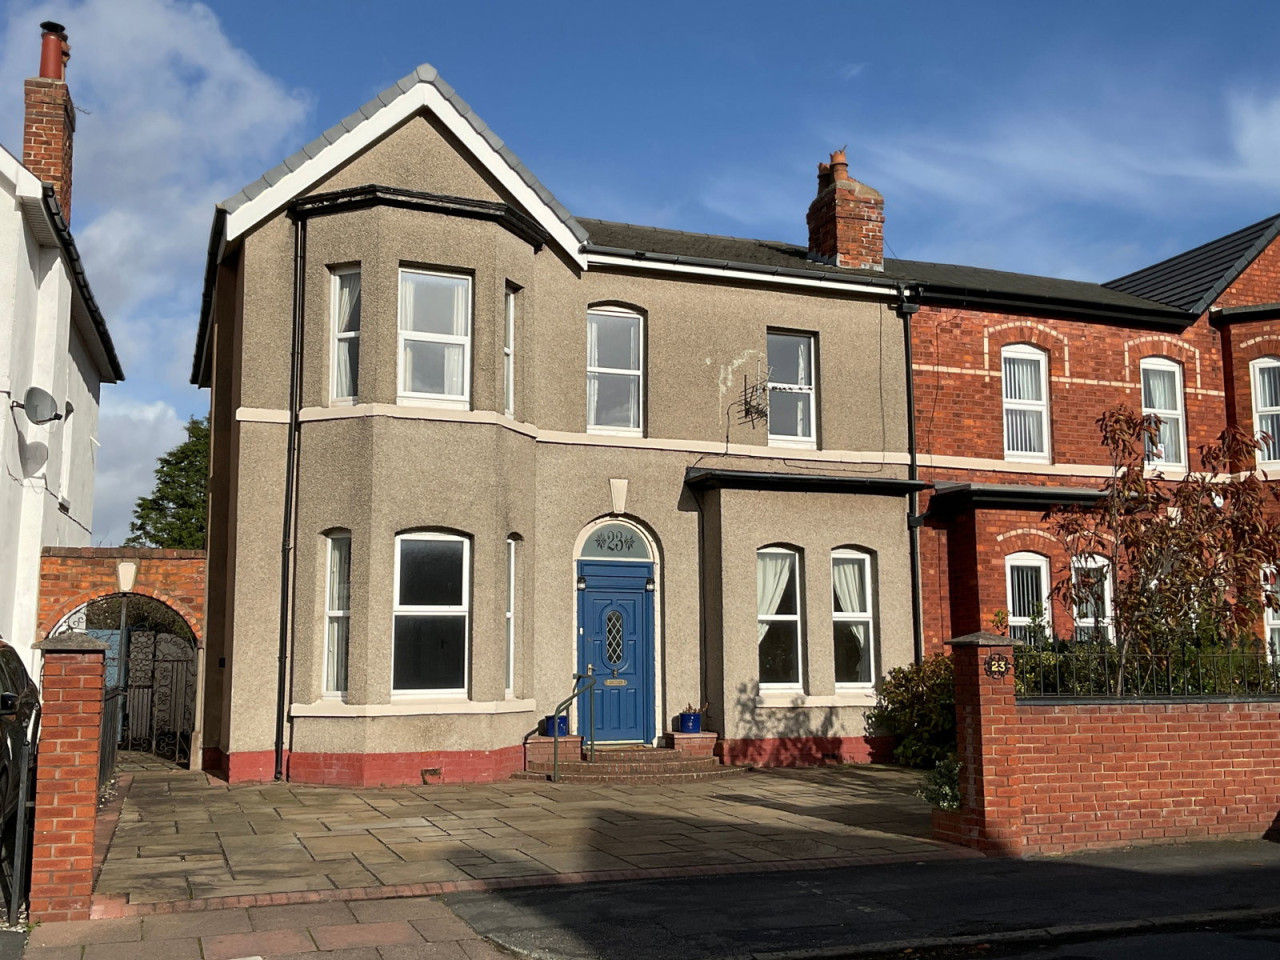
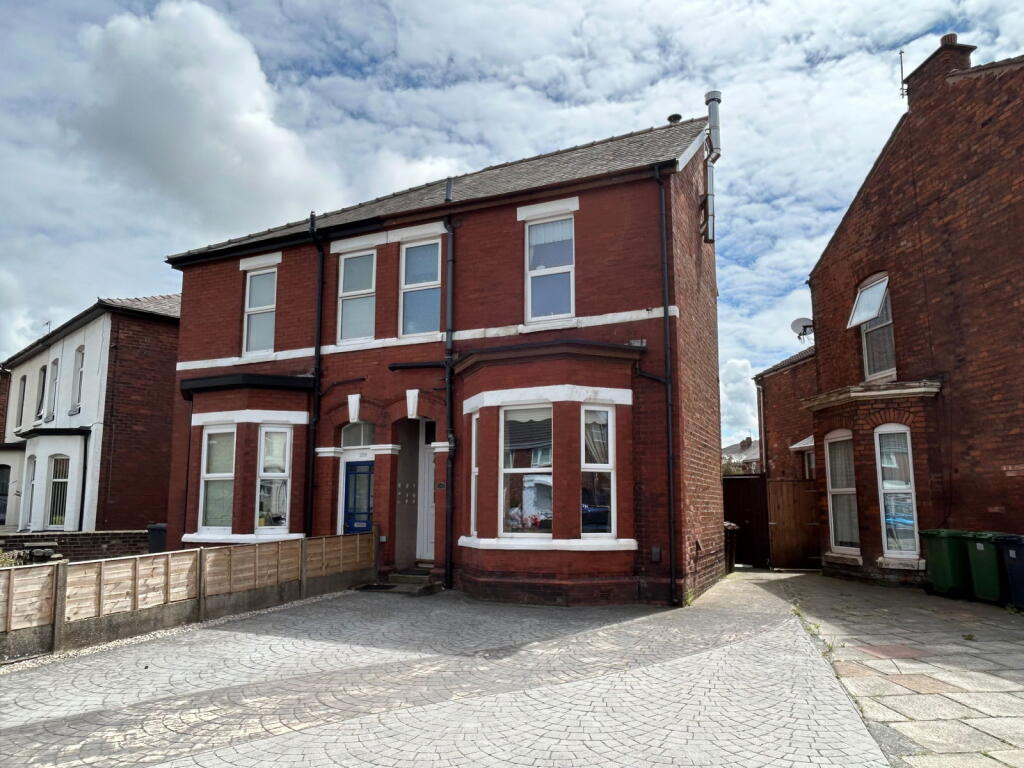
This extended, double-fronted Victorian semi-detached house, offers an exceptional opportunity for modernisation in a desirable Southport location.
Spanning an impressive 1989 sq ft, this spacious property retains much of its original character while providing a generous layout for contemporary living.
The ground floor is well-proportioned, briefly comprising an Entrance Vestibule leading to a spacious Hall. There are four distinct reception rooms: a Living Room, Lounge, Dining Room, and Breakfast Room, with the Kitchen and a Shower Room completing the ground floor accommodation.
Upstairs, the Landing leads to three substantial Bedrooms. The property was formerly configured with four bedrooms, offering flexibility for future layouts. A family Bathroom serves the upper floor.
Externally, the front of the property provides essential off-road parking. Gated side access leads to a large rear garden, thoughtfully designed with a paved patio, a shaped lawn, a fish pond, summerhouse, garden shed, greenhouse, and a variety of established shrub borders, including productive apple and pear trees. This private outdoor space is perfect for gardening enthusiasts or those seeking a peaceful retreat.
Arbour Street is situated in a well-regarded area of Southport, offering convenient access to local amenities and transport links. This property represents a unique chance to acquire a substantial Victorian home and tailor it to your exact specifications. An early viewing is highly recommended to appreciate the full scope of what this property offers.
Ground Floor:
Entrance Vestibule
Hall
Living Room - 4.67m plus bay x 3.71m (15'4" x 12'2")
Lounge - 3.91m plus bay x 3.68m (12'10" x 12'1")
Dining Room - 4.27m x 3.91m overall (14'0" x 12'10")
Breakfast Room - 3.45m x 2.72m (11'4" x 8'11")
Kitchen - 5m x 4.29m (16'5" x 14'1")
Shower Room - 2.82m x 2.11m (9'3" x 6'11")
First Floor:
Landing
Bedroom 1 - 5.21m x 4.09m (17'1" x 13'5")
Bedroom 2 - 4.27m x 3.91m (14'0" x 12'10")
Bedroom 3 - 4.09m x 3.68m (13'5" x 12'1")
Former Bedroom 4 - 4.27m x 3.05m (14'0" x 10'0")
Bathroom - 2.13m x 1.85m (7'0" x 6'1")
Outside:
The front is paved to provide off road parking with gated access down the side of the house to the good size rear garden, arranged with paved patio, shaped lawn, fish pond, summerhouse, garden shed, green house and a range of established shrub borders, including apple and pear trees.
Council Tax:
Enquiries made of the Council Tax Valuation List indicate the property has been placed in Band (C)
Tenure:
Leasehold for a residue term of 999 years from 1st November 1961 with an annual ground rent of £7.35p
NB:
We are required under the Money Laundering Regulations to check Purchaser's Identification Documents at the time of agreement to purchase.
© 2026 All Rights Reserved
Spanning an impressive 1989 sq ft, this spacious property retains much of its original character while providing a generous layout for contemporary living.
The ground floor is well-proportioned, briefly comprising an Entrance Vestibule leading to a spacious Hall. There are four distinct reception rooms: a Living Room, Lounge, Dining Room, and Breakfast Room, with the Kitchen and a Shower Room completing the ground floor accommodation.
Upstairs, the Landing leads to three substantial Bedrooms. The property was formerly configured with four bedrooms, offering flexibility for future layouts. A family Bathroom serves the upper floor.
Externally, the front of the property provides essential off-road parking. Gated side access leads to a large rear garden, thoughtfully designed with a paved patio, a shaped lawn, a fish pond, summerhouse, garden shed, greenhouse, and a variety of established shrub borders, including productive apple and pear trees. This private outdoor space is perfect for gardening enthusiasts or those seeking a peaceful retreat.
Arbour Street is situated in a well-regarded area of Southport, offering convenient access to local amenities and transport links. This property represents a unique chance to acquire a substantial Victorian home and tailor it to your exact specifications. An early viewing is highly recommended to appreciate the full scope of what this property offers.
Ground Floor:
Entrance Vestibule
Hall
Living Room - 4.67m plus bay x 3.71m (15'4" x 12'2")
Lounge - 3.91m plus bay x 3.68m (12'10" x 12'1")
Dining Room - 4.27m x 3.91m overall (14'0" x 12'10")
Breakfast Room - 3.45m x 2.72m (11'4" x 8'11")
Kitchen - 5m x 4.29m (16'5" x 14'1")
Shower Room - 2.82m x 2.11m (9'3" x 6'11")
First Floor:
Landing
Bedroom 1 - 5.21m x 4.09m (17'1" x 13'5")
Bedroom 2 - 4.27m x 3.91m (14'0" x 12'10")
Bedroom 3 - 4.09m x 3.68m (13'5" x 12'1")
Former Bedroom 4 - 4.27m x 3.05m (14'0" x 10'0")
Bathroom - 2.13m x 1.85m (7'0" x 6'1")
Outside:
The front is paved to provide off road parking with gated access down the side of the house to the good size rear garden, arranged with paved patio, shaped lawn, fish pond, summerhouse, garden shed, green house and a range of established shrub borders, including apple and pear trees.
Council Tax:
Enquiries made of the Council Tax Valuation List indicate the property has been placed in Band (C)
Tenure:
Leasehold for a residue term of 999 years from 1st November 1961 with an annual ground rent of £7.35p
NB:
We are required under the Money Laundering Regulations to check Purchaser's Identification Documents at the time of agreement to purchase.
© 2026 All Rights Reserved
What's it like to live here?
Nearby businesses open now
More properties nearby
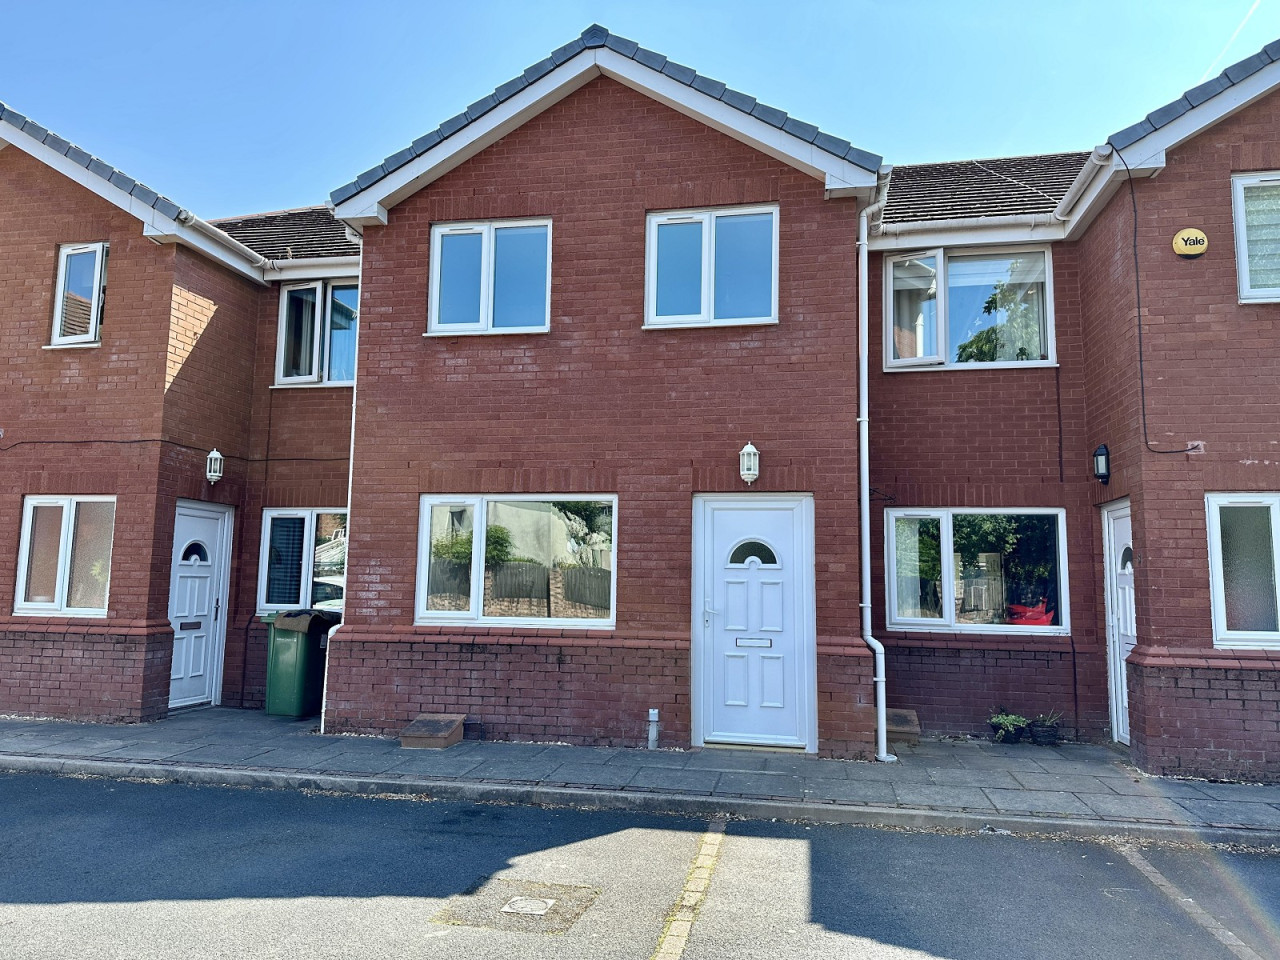
£1,250/pcm
Holland Close, Southport, PR8 6BF
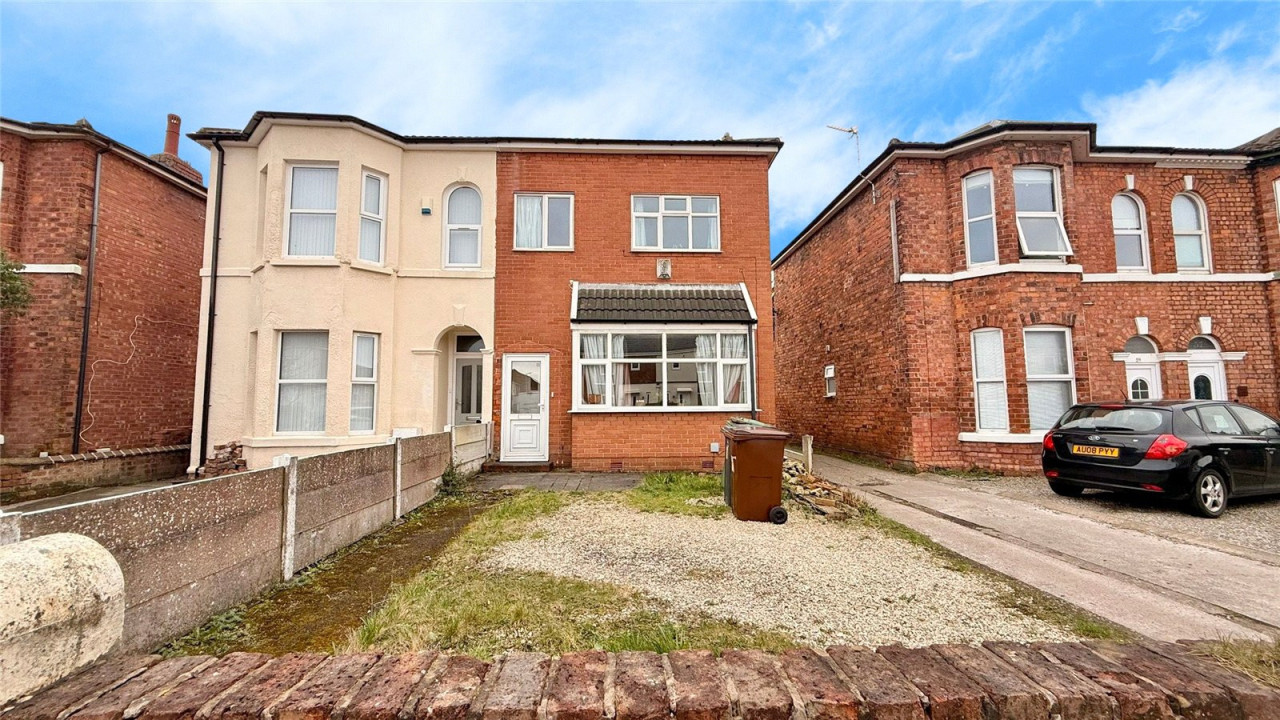
Asking Price £180,000
Virginia Street, Southport, PR8 6SJ
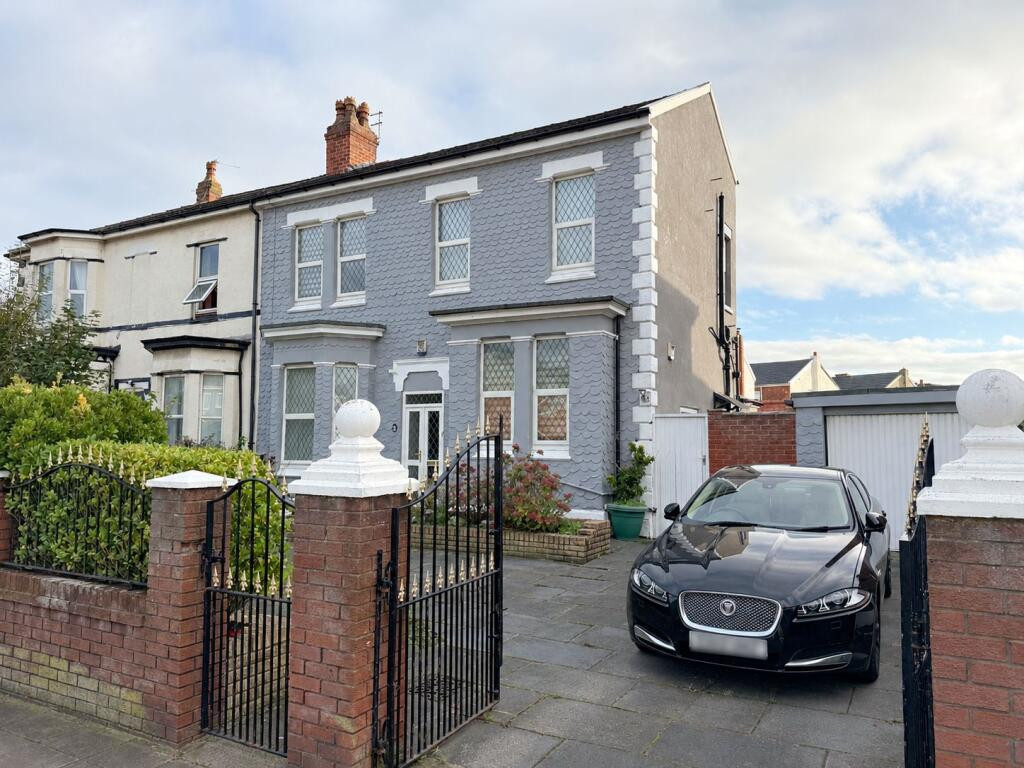
£260,000
Virginia Street, Southport, PR8
£190,000







Comments (0)
Log in to like, comment or share to your feed.
Start the conversation about this listing.