 Available
Photo 1 of 18
£280,000
Radnor Drive, Churchtown, Southport
Radnor Drive, Southport
- 🏠 House
- 📋 For sale
- 🛏 3 beds
- 🛁 1 bath
- 👁 15 views
About this property
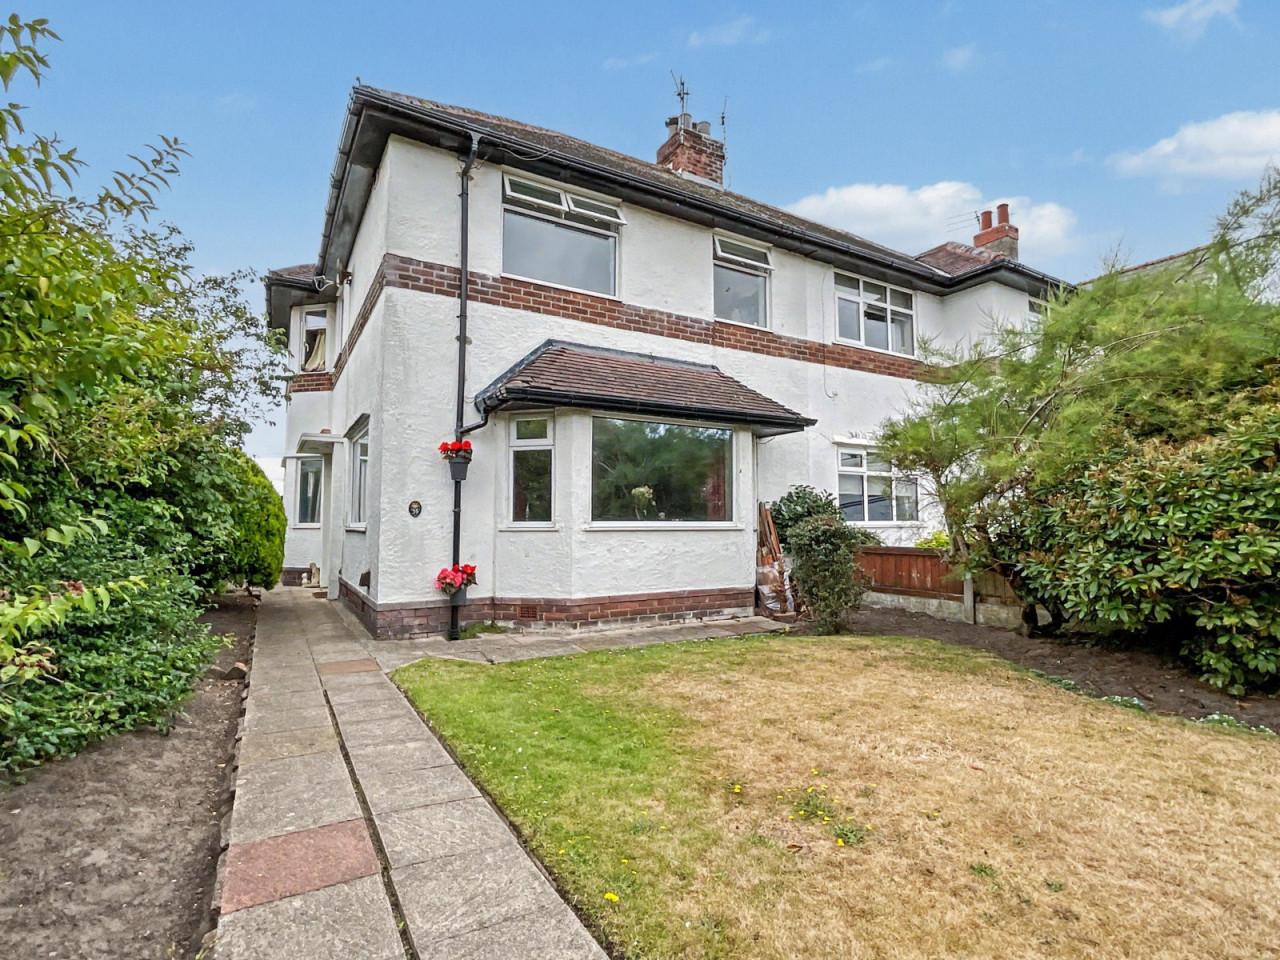
Discover an exceptional family home in this beautifully presented, extended three-bedroom semi-detached property on Radnor Drive, ideally situated on a corner plot within the highly sought-after Churchtown area, offering an enviable family lifestyle.
Boasting a generous 1345 sq ft of well-proportioned accommodation, this home has been thoughtfully extended to the rear, providing abundant space for growing families. With mains gas central heating, it's ready for you to move in and create lasting memories.
Step inside through the Entrance Vestibule into a welcoming Hall. The ground floor features three versatile reception rooms, perfect for family life. A spacious Living Room, brightened by a charming bay window, offers a comfortable retreat for family evenings. The separate Dining Room, also with a bay window, provides an ideal setting for memorable family meals and entertaining guests. The heart of the home lies in the extended Kitchen, which flows seamlessly into a bright and airy Morning Room, creating a fantastic open-plan area for daily activities and casual dining. A convenient ground floor WC adds to the home's practicality for busy households.
Upstairs, you'll find three Bedrooms, providing each family member with their own peaceful sanctuary. A well-appointed Family Bathroom serves these rooms, ensuring comfort and functionality for busy mornings.
Externally, the property occupies an attractive corner plot with mature, beautifully maintained lawned gardens. The private rear garden enjoys a desirable south-west facing aspect, offering a wonderful space for children to play and for outdoor family enjoyment. Practical off-road parking is provided by a driveway accessed off Threlfalls Lane, leading to a brick-built single Garage, ideal for secure storage or a family car.
Radnor Drive offers an exceptional location, perfect for families. Enjoy easy access to the charming amenities and independent shops of Churchtown Village, along with the beautiful Botanic Gardens, providing fantastic opportunities for leisure and outdoor adventures. The area is renowned for its highly regarded local schools and excellent public transport links to the town centre, ensuring everything a family needs is right on your doorstep. This home truly combines spacious living with the convenience of a vibrant community.
Ground Floor:
Entrance Vestibule
Hall
Living Room - 5.46m x 3.53m plus bay (17'11" x 11'7")
Dining Room - 3.53m x 3.25m plus bay (11'7" x 10'8")
Kitchen - 7.16m x 2.11m (23'6" x 6'11")
Morning Room - 3.53m x 2.92m (11'7" x 9'7")
WC - 2.11m x 0.84m (6'11" x 2'9")
First Floor:
Landing
Bedroom 1 - 3.53m x 3.25m plus bay (11'7" x 10'8")
Bedroom 2 - 3.53m x 3.07m (11'7" x 10'1")
Bedroom 3 - 3.53m x 2.29m (11'7" x 7'6")
Bathroom - 2.87m x 2.11m (9'5" x 6'11")
Outside: Occupying a corner plot, the house stands in mature, lawned gardens, the rear being south west facing. A brick built garage is accessed via a driveway off Threlfalls Lane.
Council Tax: Enquiries made of the Council Tax Valuation List indicate the property has been placed in Band (D)
Tenure: Leasehold for a residue term of 999 years from 1st May 1936 with a fixed annual ground rent of £6.
NB: We are required under the Money Laundering Regulations to check Purchaser's Identification Documents at the time of agreement to purchase.
© 2026 All Rights Reserved
Boasting a generous 1345 sq ft of well-proportioned accommodation, this home has been thoughtfully extended to the rear, providing abundant space for growing families. With mains gas central heating, it's ready for you to move in and create lasting memories.
Step inside through the Entrance Vestibule into a welcoming Hall. The ground floor features three versatile reception rooms, perfect for family life. A spacious Living Room, brightened by a charming bay window, offers a comfortable retreat for family evenings. The separate Dining Room, also with a bay window, provides an ideal setting for memorable family meals and entertaining guests. The heart of the home lies in the extended Kitchen, which flows seamlessly into a bright and airy Morning Room, creating a fantastic open-plan area for daily activities and casual dining. A convenient ground floor WC adds to the home's practicality for busy households.
Upstairs, you'll find three Bedrooms, providing each family member with their own peaceful sanctuary. A well-appointed Family Bathroom serves these rooms, ensuring comfort and functionality for busy mornings.
Externally, the property occupies an attractive corner plot with mature, beautifully maintained lawned gardens. The private rear garden enjoys a desirable south-west facing aspect, offering a wonderful space for children to play and for outdoor family enjoyment. Practical off-road parking is provided by a driveway accessed off Threlfalls Lane, leading to a brick-built single Garage, ideal for secure storage or a family car.
Radnor Drive offers an exceptional location, perfect for families. Enjoy easy access to the charming amenities and independent shops of Churchtown Village, along with the beautiful Botanic Gardens, providing fantastic opportunities for leisure and outdoor adventures. The area is renowned for its highly regarded local schools and excellent public transport links to the town centre, ensuring everything a family needs is right on your doorstep. This home truly combines spacious living with the convenience of a vibrant community.
Ground Floor:
Entrance Vestibule
Hall
Living Room - 5.46m x 3.53m plus bay (17'11" x 11'7")
Dining Room - 3.53m x 3.25m plus bay (11'7" x 10'8")
Kitchen - 7.16m x 2.11m (23'6" x 6'11")
Morning Room - 3.53m x 2.92m (11'7" x 9'7")
WC - 2.11m x 0.84m (6'11" x 2'9")
First Floor:
Landing
Bedroom 1 - 3.53m x 3.25m plus bay (11'7" x 10'8")
Bedroom 2 - 3.53m x 3.07m (11'7" x 10'1")
Bedroom 3 - 3.53m x 2.29m (11'7" x 7'6")
Bathroom - 2.87m x 2.11m (9'5" x 6'11")
Outside: Occupying a corner plot, the house stands in mature, lawned gardens, the rear being south west facing. A brick built garage is accessed via a driveway off Threlfalls Lane.
Council Tax: Enquiries made of the Council Tax Valuation List indicate the property has been placed in Band (D)
Tenure: Leasehold for a residue term of 999 years from 1st May 1936 with a fixed annual ground rent of £6.
NB: We are required under the Money Laundering Regulations to check Purchaser's Identification Documents at the time of agreement to purchase.
© 2026 All Rights Reserved
What's it like to live here?
Nearby businesses open now
More properties nearby
£295,000
Bakers Lane, Southport, PR9 9RN
Offers over £550,000








Comments (0)
Log in to like, comment or share to your feed.
Start the conversation about this listing.