 Available
Photo 1 of 22
£375,000
Sunbury Drive, Ainsdale, Southport
Sunbury Drive, Southport
- 🏠 House
- 📋 For sale
- 🛏 4 beds
- 🛁 1 bath
- 👁 13 views
About this property
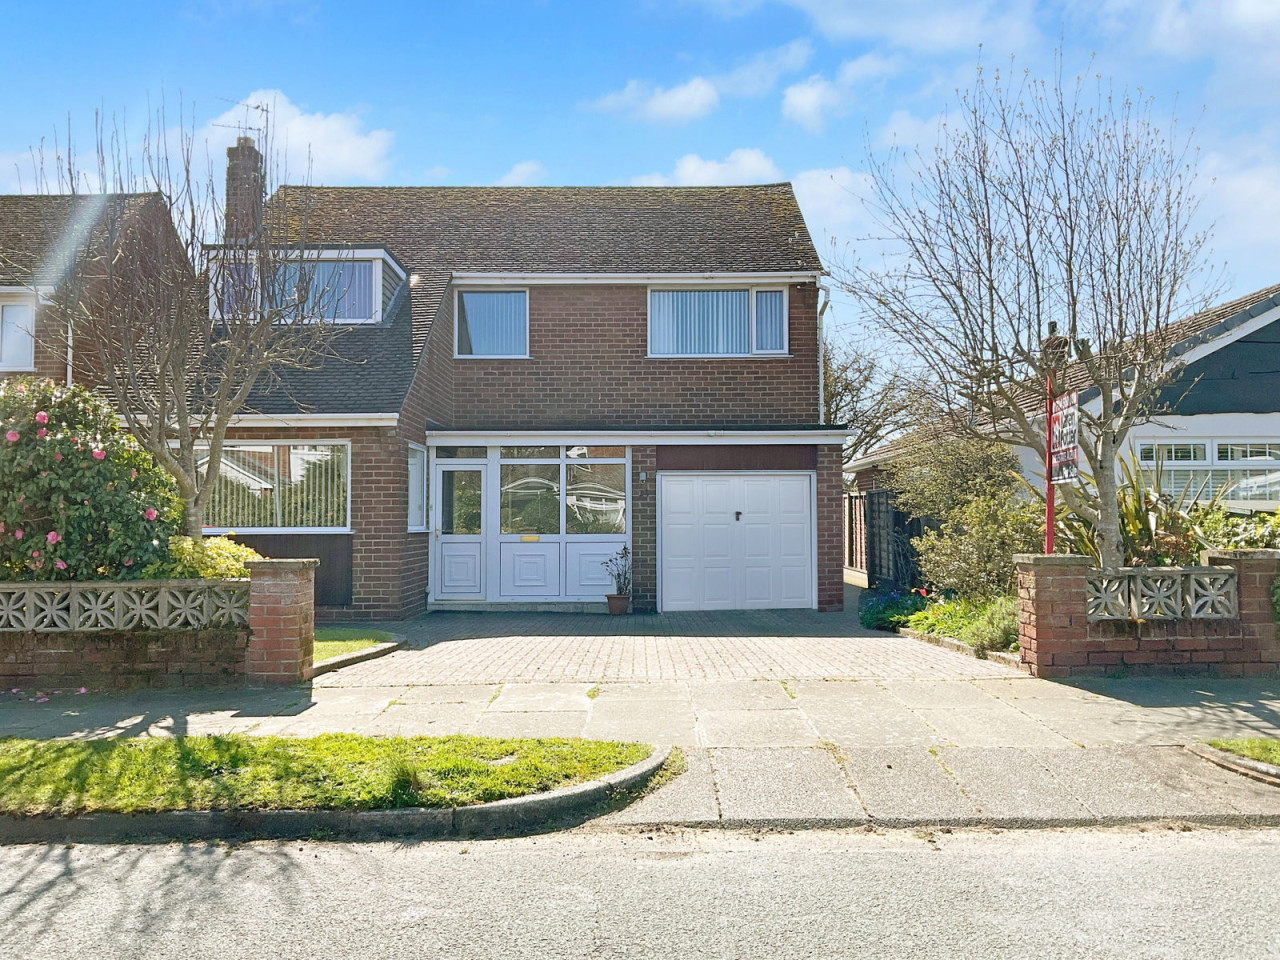
This extended and deceptively spacious four-bedroom detached family home is ideally situated in a highly sought-after area of Ainsdale. Offering well-planned living spaces and a desirable south-west facing rear garden, this property presents a superb opportunity to create a comfortable family lifestyle.
The ground floor accommodation briefly comprises: entrance vestibule and hall, leading to a convenient WC and cloaks area. The generous living room provides ample space for relaxation, while the separate dining room offers an ideal setting for family meals and entertaining. A bright garden room extends the living space further, providing a lovely area to enjoy views of the garden throughout the seasons. The fitted kitchen/dining room serves as the heart of the home, perfect for daily routines and social gatherings.
Upstairs, the landing gives way to four well-proportioned double bedrooms, offering comfortable and private retreats for everyone. A family bathroom completes the first floor, designed to cater to the needs of a busy household.
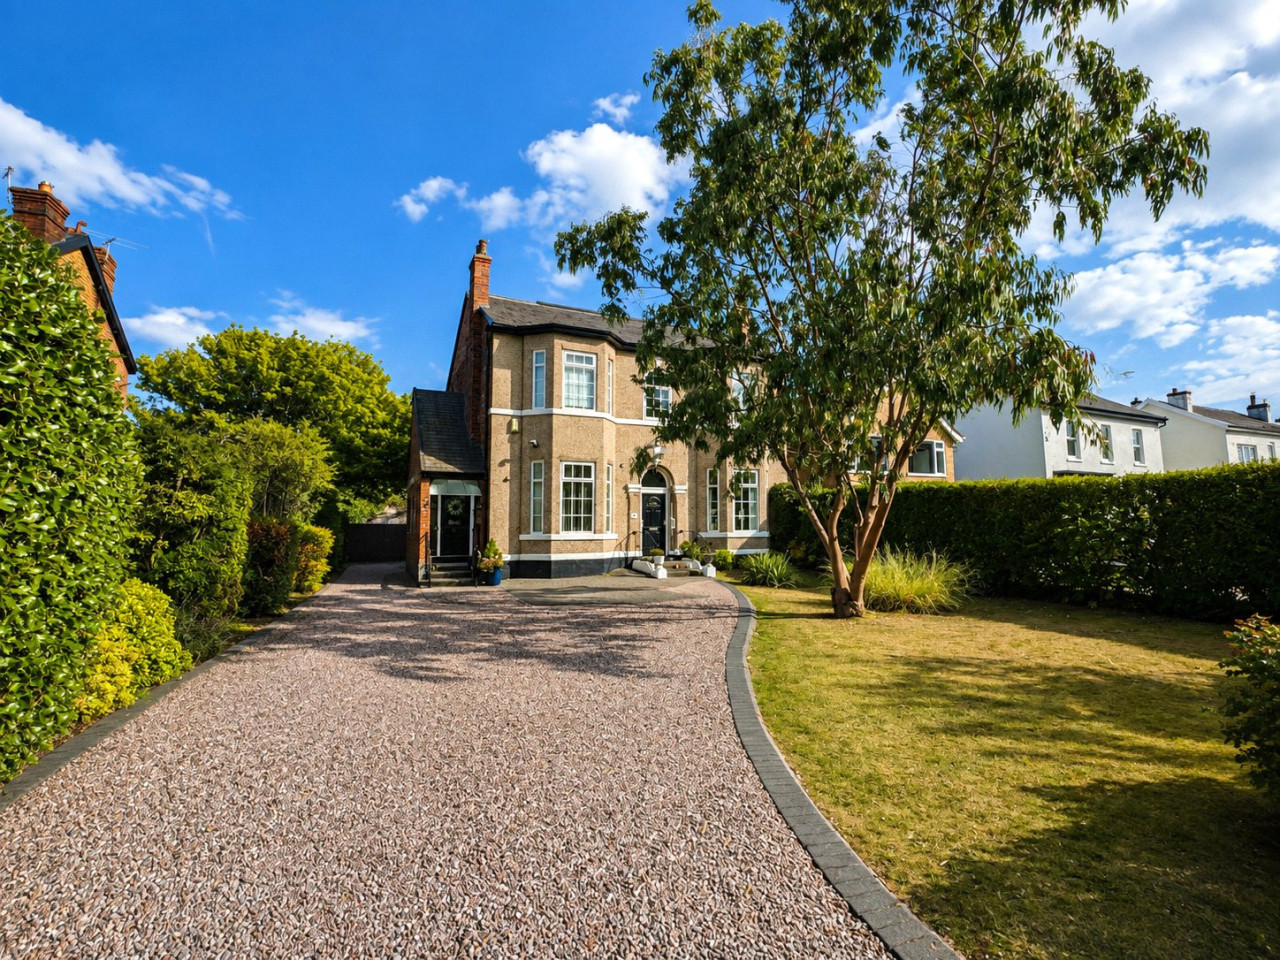
Externally, the property benefits from established gardens both front and rear. The front garden is designed for ease of maintenance, featuring a block-paved driveway that leads to the integrated garage, providing convenient off-street parking and storage. The good-sized rear garden boasts a desirable south-west facing aspect, perfect for enjoying the afternoon sun. It is thoughtfully planned with a shaped lawn and a patio area, creating an ideal outdoor space for relaxation and entertaining.
Located on Sunbury Drive, just off Gleneagles Drive and Liverpool Road, this home benefits from excellent public transport facilities to the town centre. Ainsdale village, with its array of shops and amenities, is readily accessible, as is the railway station on the Southport/Liverpool commuter line, making commuting straightforward. The area also offers access to local primary schools within Ainsdale and secondary schools in neighbouring Birkdale and Formby.
Ground Floor:
Entrance Vestibule - 2.9m x 1.78m (9'6" x 5'10")
Hall
WC
Cloaks
Living Room - 5.79m x 3.45m (19'0" x 11'4" max)
Dining Room - 3.56m x 3.25m (11'8" x 10'8")
Garden Room - 2.97m x 2.74m (9'9" x 9'0")
Kitchen/ Dining Room - 5.69m x 2.59m (18'8" x 8'6")
Garage - 5.05m x 2.49m (16'7" x 8'2")
First Floor:
Landing
Bedroom 1 - 4.17m x 3.2m (13'8" x 10'6")
Bedroom 2 - 3.33m x 3.2m (10'11" x 10'6")
Bedroom 3 - 3.38m x 2.97m (11'1" x 9'9")
Bedroom 4 - 3.38m x 2.95m (11'1" x 9'8")
Bathroom - 2.26m x 1.75m (7'5" x 5'9")
Outside:
There are established gardens to the front and rear, the front planned for ease of maintenance, incorporating block paved driveway leading to the garage. The rear garden is a good size, south west facing, planned with shaped lawn and patio.
Council Tax:
Enquiries made of the Council Tax Valuation List indicate the property has been placed in Band (E)
Tenure:
We have had confirmation that the tenure is Leasehold on a 999 year residue from 4th November 1968 with an annual ground rent of £12.50.
NB:
We are required under the Money Laundering Regulations to check Purchaser's Identification Documents at the time of agreement to purchase.
© 2026 All Rights Reserved
The ground floor accommodation briefly comprises: entrance vestibule and hall, leading to a convenient WC and cloaks area. The generous living room provides ample space for relaxation, while the separate dining room offers an ideal setting for family meals and entertaining. A bright garden room extends the living space further, providing a lovely area to enjoy views of the garden throughout the seasons. The fitted kitchen/dining room serves as the heart of the home, perfect for daily routines and social gatherings.
Upstairs, the landing gives way to four well-proportioned double bedrooms, offering comfortable and private retreats for everyone. A family bathroom completes the first floor, designed to cater to the needs of a busy household.
Externally, the property benefits from established gardens both front and rear. The front garden is designed for ease of maintenance, featuring a block-paved driveway that leads to the integrated garage, providing convenient off-street parking and storage. The good-sized rear garden boasts a desirable south-west facing aspect, perfect for enjoying the afternoon sun. It is thoughtfully planned with a shaped lawn and a patio area, creating an ideal outdoor space for relaxation and entertaining.
Located on Sunbury Drive, just off Gleneagles Drive and Liverpool Road, this home benefits from excellent public transport facilities to the town centre. Ainsdale village, with its array of shops and amenities, is readily accessible, as is the railway station on the Southport/Liverpool commuter line, making commuting straightforward. The area also offers access to local primary schools within Ainsdale and secondary schools in neighbouring Birkdale and Formby.
Ground Floor:
Entrance Vestibule - 2.9m x 1.78m (9'6" x 5'10")
Hall
WC
Cloaks
Living Room - 5.79m x 3.45m (19'0" x 11'4" max)
Dining Room - 3.56m x 3.25m (11'8" x 10'8")
Garden Room - 2.97m x 2.74m (9'9" x 9'0")
Kitchen/ Dining Room - 5.69m x 2.59m (18'8" x 8'6")
Garage - 5.05m x 2.49m (16'7" x 8'2")
First Floor:
Landing
Bedroom 1 - 4.17m x 3.2m (13'8" x 10'6")
Bedroom 2 - 3.33m x 3.2m (10'11" x 10'6")
Bedroom 3 - 3.38m x 2.97m (11'1" x 9'9")
Bedroom 4 - 3.38m x 2.95m (11'1" x 9'8")
Bathroom - 2.26m x 1.75m (7'5" x 5'9")
Outside:
There are established gardens to the front and rear, the front planned for ease of maintenance, incorporating block paved driveway leading to the garage. The rear garden is a good size, south west facing, planned with shaped lawn and patio.
Council Tax:
Enquiries made of the Council Tax Valuation List indicate the property has been placed in Band (E)
Tenure:
We have had confirmation that the tenure is Leasehold on a 999 year residue from 4th November 1968 with an annual ground rent of £12.50.
NB:
We are required under the Money Laundering Regulations to check Purchaser's Identification Documents at the time of agreement to purchase.
© 2026 All Rights Reserved
More properties nearby
£495,000
Liverpool Road, Southport, PR8 3QE
£260,000







Comments (0)
Log in to like, comment or share to your feed.
Start the conversation about this listing.