 Available
Photo 1 of 37
£750,000
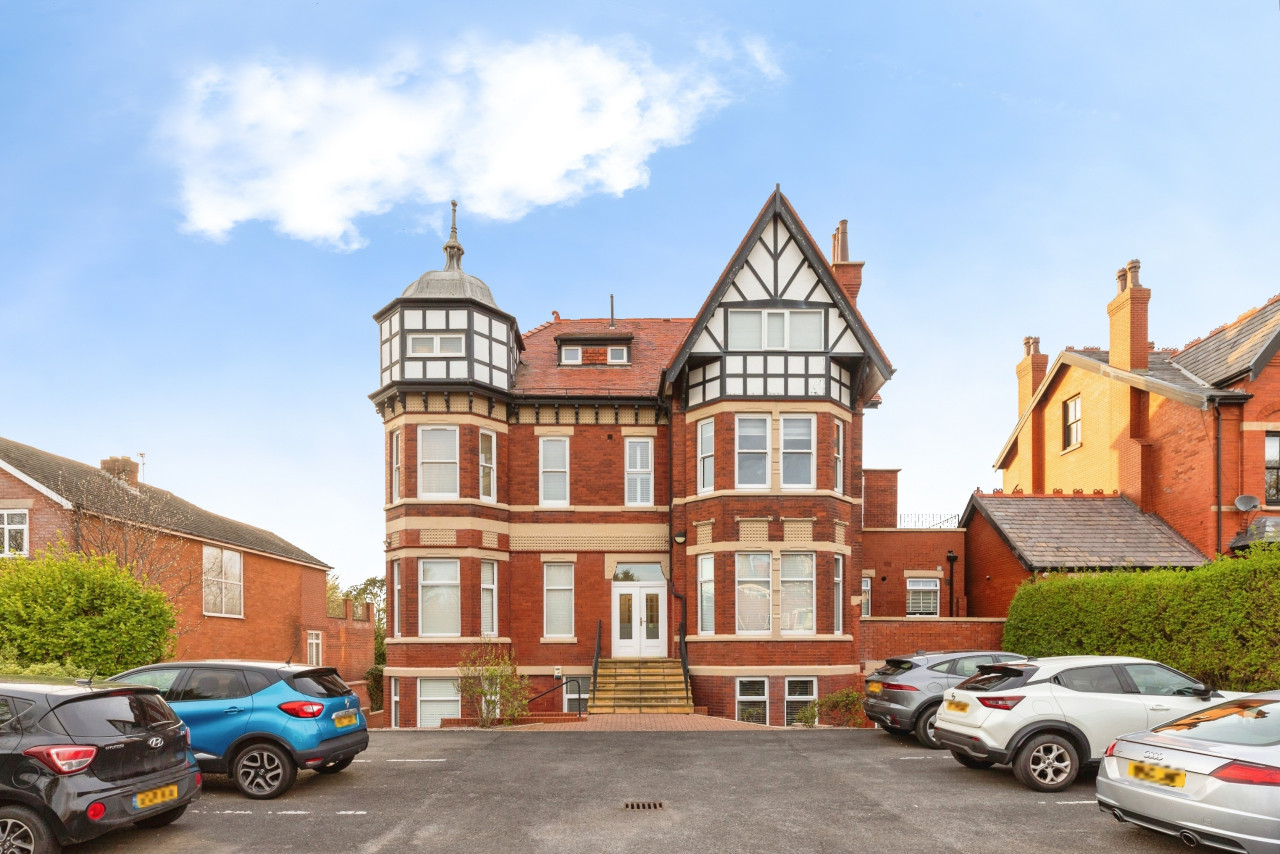
Waterloo Road, Birkdale, Southport
Waterloo Road, Southport
- 🏠 House
- 📋 For sale
- 🛏 5 beds
- 🛁 2 baths
- 👁 14 views
About this property
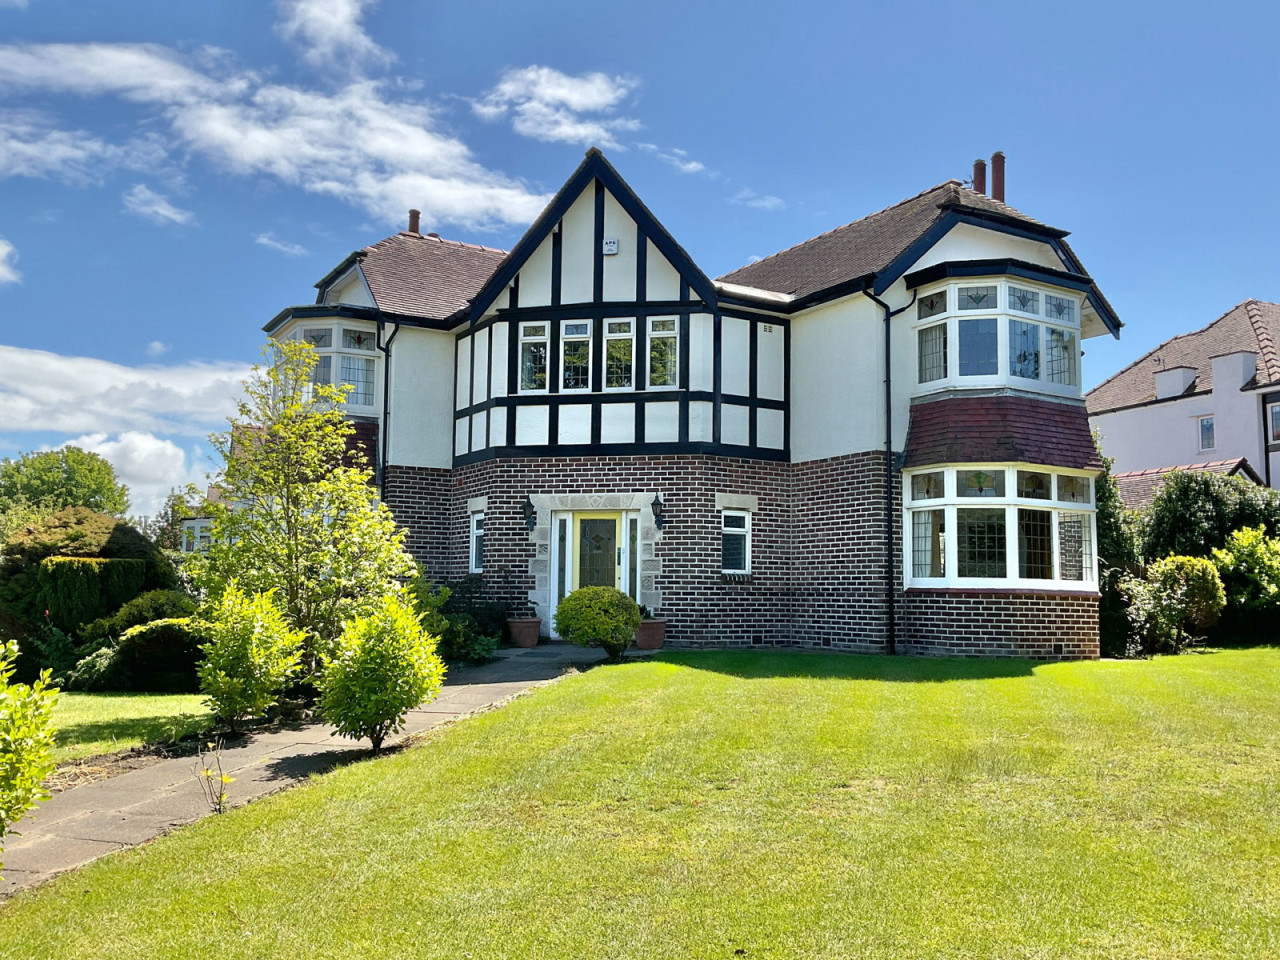
A substantial double-fronted detached family residence, offering excellent potential for modernisation and occupying a prime residential position in Birkdale, available with no onward chain.
This spacious property, spanning 2222 sq ft, provides well-proportioned accommodation arranged over two floors, presenting a wonderful opportunity to create a bespoke family home. The residence benefits from mains gas central heating, electricity, and water supplies.
Upon entering, an Entrance Vestibule leads to a welcoming Hall, complete with a convenient Cloaks and a Wet Room. The ground floor offers three versatile reception rooms: a bright Living Room, a comfortable Lounge, and an elegant Dining Room, providing ample space for relaxation and entertaining. The Kitchen is complemented by a practical Pantry and Utility Room, while a Conservatory extends the living space, perfect for enjoying the garden views. A staircase ascends to the first floor Landing, which provides access to five generous double Bedrooms. A Family Bathroom and a separate WC serve the upper floor.
Externally, the property sits on a generous corner plot with established lawned gardens to the front and side elevations. A paved driveway provides convenient off-road parking and leads to a brick-built single garage. The private rear garden is thoughtfully designed with a paved patio area, a shaped lawn, and an ornamental pond, offering a tranquil outdoor retreat.
Located on Waterloo Road, this property boasts a highly desirable Birkdale address. It is ideally situated within walking distance of Hillside railway station, providing excellent commuter links. Local shops and amenities are easily accessible, and the vibrant shopping villages of Birkdale and Ainsdale, with their array of independent shops, cafes, and restaurants, are also readily available. Public transport links to the town centre are conveniently close by, enhancing the appeal of this residence.
Ground Floor:
Entrance Vestibule
Hall
Cloaks
Living Room - 5.54m x 4.5m (18'2" into bay x 14'9" into inglenook)
Lounge - 3.58m x 3.25m (11'9" x 10'8")
Dining Room - 5.59m x 4.57m (18'4" into bay x 15'0" into inglenook)
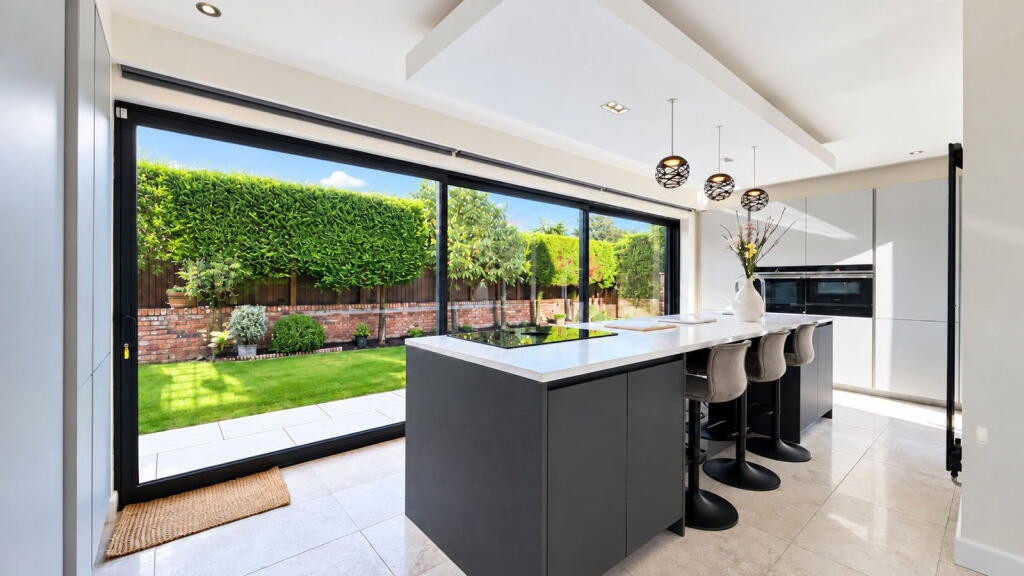
Kitchen - 4.5m x 2.72m (14'9" x 8'11" max)
Pantry - 2.24m x 1.04m (7'4" x 3'5")
Conservatory - 3.05m x 2.62m (10'0" overall x 8'7")
Utility Room - 3.35m x 2.72m (11'0" x 8'11")
Wet Room
Store
First Floor:
Landing
Bedroom 1 - 5.56m x 4.57m (18'3" into bay x 15'0" into inglenook)
Bedroom 2 - 5.54m x 4.5m (18'2" into ba x 14'9" into inglenook)
Bedroom 3 - 4.11m x 4.06m (13'6" overall x 13'4" overall)
Bedroom 4 - 3.58m x 3.25m (11'9" x 10'8")
Bathroom - 2.49m x 1.88m (8'2" x 6'2")
WC - 1.88m x 0.99m (6'2" x 3'3")
Outside:
Occupying a generous corner plot there are established, lawned gardens to the front and side incorporating a paved driveway leading to a brick built garage. The rear garden is private with paved patio, shaped lawn and ornamental pond.
Council Tax:
Enquiries made of the Council Tax Valuation List indicate the property has been placed in Band (G)
Tenure:
Leasehold for the residue of a term of 999 years from 1st January 1933 subject to an annual ground rent of.
NB:
We are required under the Money Laundering Regulations to check Purchaser's Identification Documents at the time of agreement to purchase.
© 2026 All Rights Reserved
This spacious property, spanning 2222 sq ft, provides well-proportioned accommodation arranged over two floors, presenting a wonderful opportunity to create a bespoke family home. The residence benefits from mains gas central heating, electricity, and water supplies.
Upon entering, an Entrance Vestibule leads to a welcoming Hall, complete with a convenient Cloaks and a Wet Room. The ground floor offers three versatile reception rooms: a bright Living Room, a comfortable Lounge, and an elegant Dining Room, providing ample space for relaxation and entertaining. The Kitchen is complemented by a practical Pantry and Utility Room, while a Conservatory extends the living space, perfect for enjoying the garden views. A staircase ascends to the first floor Landing, which provides access to five generous double Bedrooms. A Family Bathroom and a separate WC serve the upper floor.
Externally, the property sits on a generous corner plot with established lawned gardens to the front and side elevations. A paved driveway provides convenient off-road parking and leads to a brick-built single garage. The private rear garden is thoughtfully designed with a paved patio area, a shaped lawn, and an ornamental pond, offering a tranquil outdoor retreat.
Located on Waterloo Road, this property boasts a highly desirable Birkdale address. It is ideally situated within walking distance of Hillside railway station, providing excellent commuter links. Local shops and amenities are easily accessible, and the vibrant shopping villages of Birkdale and Ainsdale, with their array of independent shops, cafes, and restaurants, are also readily available. Public transport links to the town centre are conveniently close by, enhancing the appeal of this residence.
Ground Floor:
Entrance Vestibule
Hall
Cloaks
Living Room - 5.54m x 4.5m (18'2" into bay x 14'9" into inglenook)
Lounge - 3.58m x 3.25m (11'9" x 10'8")
Dining Room - 5.59m x 4.57m (18'4" into bay x 15'0" into inglenook)
Kitchen - 4.5m x 2.72m (14'9" x 8'11" max)
Pantry - 2.24m x 1.04m (7'4" x 3'5")
Conservatory - 3.05m x 2.62m (10'0" overall x 8'7")
Utility Room - 3.35m x 2.72m (11'0" x 8'11")
Wet Room
Store
First Floor:
Landing
Bedroom 1 - 5.56m x 4.57m (18'3" into bay x 15'0" into inglenook)
Bedroom 2 - 5.54m x 4.5m (18'2" into ba x 14'9" into inglenook)
Bedroom 3 - 4.11m x 4.06m (13'6" overall x 13'4" overall)
Bedroom 4 - 3.58m x 3.25m (11'9" x 10'8")
Bathroom - 2.49m x 1.88m (8'2" x 6'2")
WC - 1.88m x 0.99m (6'2" x 3'3")
Outside:
Occupying a generous corner plot there are established, lawned gardens to the front and side incorporating a paved driveway leading to a brick built garage. The rear garden is private with paved patio, shaped lawn and ornamental pond.
Council Tax:
Enquiries made of the Council Tax Valuation List indicate the property has been placed in Band (G)
Tenure:
Leasehold for the residue of a term of 999 years from 1st January 1933 subject to an annual ground rent of.
NB:
We are required under the Money Laundering Regulations to check Purchaser's Identification Documents at the time of agreement to purchase.
© 2026 All Rights Reserved







Comments (0)
Log in to like, comment or share to your feed.
Start the conversation about this listing.